Skip main navigation
Off market
  • $1,035,500

    3272 Newton St, Denver, CO 80211

    4beds
    2,432sqft
    SingleFamily
    Built in 1890
    4,369 Square Feet Lot
    $1,035,500 Zestimate®
    $426/sqft
    $4,354 Estimated rent

    Home value

    $1,035,500

    $963,000 - $1.12M

    $4,354/mo

    Zestimate® history
    Loading
    Loading...

    Owner options

    List your home for rent

    $4,354/mo

    Rent Zestimate®

    Find your next renter with Zillow Rental Manager. Plus, with online applications, you can quickly screen prospective tenants – for free.

    Learn more

    $4,354/mo

    Rent Zestimate®

    Refinance and save

    $5,983/mo

    Est. payment

    Refinancing to a lower rate could help reduce your monthly payments and save thousands over the life of the loan.

    See today's rates

    $5,983/mo

    Est. payment

    Explore your selling options

    Work with a Zillow partner agent

    Leverage their expertise and Zillow's premium Showcase listings to get your home seen by more buyers.

    Get started

    List with your own agent

    Get your home in front of millions of buyers by listing it on Zillow.

    Learn how to do it

    Sell it yourself

    Take full control of how buyers see your home on Zillow by listing For Sale by Owner (FSBO).

    List your home

    What's special

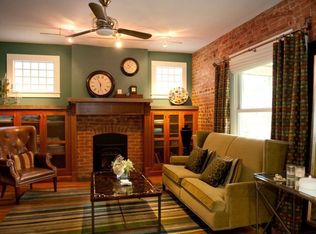
    Charming 1890 Victorian home in Highlands! Best block and location 1/2 block off 32nd St. $100K in upgrades since 2017. This bright, newly renovated Victorian offers it all - prime location, open floor plan, 4 spacious bedrooms with generous closet space, new study/bonus room, thoughtful updates throughout, and beautiful outdoor spaces curated for indoor/outdoor living. Live in the BEST LOCATION in Denver! This home is ideally situated ½ block from the restaurants, shops, and Sunday Farmer's Market on 32nd Avenue, 2 blocks from Edison Elementary, and within walking distance to the shops on Tennyson and 38th and Sloan's Lake. The cozy sunroom in the back has newly installed vinyl wood flooring, shiplap walls, a wood stove, and new windows. There is a recently installed central AC/heat and a modern thermostat. The upstairs bathroom has been completely renovated with a large sunlight and a spa quality shower. Downstairs a newly-installed accessible window and a large cedar closet which can easily be converted to a 3rd bathroom. Beautiful shade trees in the backyard and apple and peach trees in the side yards. A sprinkler system services the front and side yards.

    This property is off market, which means it's not currently listed for sale or rent on Zillow. This may be different from what's available on other websites or public sources.

    Facts & features

    Interior

    Bedrooms & bathrooms
    • Bedrooms: 4
    • Bathrooms: 2
    • Full bathrooms: 1
    • 3/4 bathrooms: 1
    Heating
    • Forced air, Gas
    Cooling
    • Central
    Appliances
    • Included: Dishwasher, Dryer, Range / Oven, Refrigerator, Washer
    Features
    • Kitchen Island, Walk-In Closet(s), Granite Counters, Eat-in Kitchen, Entrance Foyer, Open Floorplan, Smoke Free, Butcher Counters
    • Flooring: Tile, Hardwood
    • Windows: Skylight(s)
    • Basement: Partially finished
    • Has fireplace: Yes
    • Fireplace features: Family Room, Wood Burning Stove
    Interior area
    • Total interior livable area: 2,432 sqft
    • Finished area below ground: 455.00

    Property

    Parking
    • Total spaces: 2
    • Parking features: Garage - Detached
    Features
    • Patio & porch: Deck, Patio, Covered, Front Porch, Rooftop
    • Exterior features: Brick
    Lot
    • Size: 4,369 sqft
    • Features: Level
    Details
    • Parcel number: 0230132005000
    • Zoning description: U-SU-A
    • Other equipment: Gas Valve

    Construction

    Type & style
    • Home type: SingleFamily
    • Architectural style: Victorian
    Materials
    • Roof: Composition
    Condition
    • Year built: 1890

    Utilities & green energy

    • Sewer: Public Sewer
    • Water: Public

    Community & neighborhood

    Location
    • Region: Denver

    Other

    Other facts
    • Flooring: Wood, Tile
    • Sewer: Public Sewer
    • WaterSource: Public
    • Heating: Forced Air
    • RoadSurfaceType: Paved
    • FireplaceYN: true
    • Basement: Finished, Partial
    • GarageYN: true
    • HeatingYN: true
    • PatioAndPorchFeatures: Deck, Patio, Covered, Front Porch, Rooftop
    • CoolingYN: true
    • RoomsTotal: 12
    • FireplacesTotal: 1
    • ConstructionMaterials: Brick
    • Roof: Composition
    • FireplaceFeatures: Family Room, Wood Burning Stove
    • LotFeatures: Level
    • ExteriorFeatures: Balcony, Rain Gutters, Private Yard
    • ArchitecturalStyle: Victorian
    • InteriorFeatures: Kitchen Island, Walk-In Closet(s), Granite Counters, Eat-in Kitchen, Entrance Foyer, Open Floorplan, Smoke Free, Butcher Counters
    • RentIncludes: Water
    • CoveredSpaces: 2
    • Cooling: Central Air
    • WindowFeatures: Skylight(s)
    • StructureType: House
    • Furnished: Negotiable
    • BelowGradeFinishedArea: 455.00
    • MlsStatus: Pending
    • OtherEquipment: Gas Valve
    • ZoningDescription: U-SU-A
    • Road surface type: Paved

    Price history

    DateEventPrice
    12/30/2020Sold$859,000-1.8%$353/sqft
    Source: Public Record Report a problem
    11/27/2020Pending sale$875,000$360/sqft
    Source: Peak Denver Properties Llc #7181763 Report a problem
    11/21/2020Listed for sale$875,000+30.6%$360/sqft
    Source: Peak Denver Properties Llc #7181763 Report a problem
    10/19/2017Sold$670,000+0.8%$275/sqft
    Source: Public Record Report a problem
    9/17/2017Listed for sale$665,000+118.8%$273/sqft
    Source: LIV Sotheby's International Realty #2480448 Report a problem
    7/12/2000Sold$304,000$125/sqft
    Source: Public Record Report a problem

    Public tax history

    YearProperty taxesTax assessment
    2024$5,143 +27.5%$66,370 -4.8%
    2023$4,034 +14.8%$69,720 +37.5%
    2022$3,514 +1.5%$50,720 +7.7%
    2021$3,461 +2.9%$47,090 +0.9%
    2020$3,364 -1.5%$46,647 -0.7%
    2019$3,416 $46,973 +6.4%
    2018$3,416 +0.3%$44,160
    2017$3,406 -14.8%$44,160 -13.7%
    2016$3,999 +4.7%$51,190
    2015$3,818 0%$51,190 +11.4%
    2014$3,820 $45,970

    Find assessor info on the county website

    Neighborhood: West Highland

    Nearby schools

    GreatSchools rating
    Schools provided by the listing agent
    • Elementary: Edison
    • Middle: Denver Montessori
    • High: North
    • District: Denver 1

    Source: The MLS. This data may not be complete. We recommend contacting the local school district to confirm school assignments for this home.

    Get a cash offer in 3 minutes
    Find out how much your home could sell for in as little as 3 minutes with a no-obligation cash offer.
    Estimated market value
    $1,035,500
    Get a cash offer in 3 minutes
    Find out how much your home could sell for in as little as 3 minutes with a no-obligation cash offer.
    Estimated market value
    $1,035,500