Welcome to a home that truly sets the standard for luxury living. Perfectly positioned on a private conservation lot with breathtaking panoramic views, this exceptional residence in the gated enclave of Silvercreek at Watergrass offers high-end design, extensive upgrades, and resort-style outdoor living. Inside, 12-foot ceilings, 8-foot doors, tray ceilings, crown molding, and fresh 2026 interior and trim paint create a bright, sophisticated feel throughout. The open layout is ideal for both everyday living and entertaining, enhanced by a whole-home interior and exterior speaker system. The beautifully updated kitchen features 42-inch cabinetry with crown molding and soft-close doors, granite countertops, a new designer backsplash, and brand-new dishwasher. Reverse osmosis water filtration (2026) adds convenience and quality. The primary suite is a true retreat, featuring tray ceilings, his-and-her closets with built-ins, and a spa-inspired bathroom with a garden tub, walk-in shower, and private water closet. A standout feature is the enclosed office within the primary suite, complete with elegant glass French doors, perfect for working from home. Step through the pocket sliding glass doors and discover what truly makes this home unforgettable: a resort-caliber outdoor living space. The extended covered lanai overlooks a stunning solar-heated, salt and chlorine pool with Pentair lighting, self-cleaning system, and safety fence. Travertine pavers, a brand-new gazebo (2026), and a fully equipped outdoor kitchen with built-in propane grill, bar seating, storage, sink, and refrigerator create the ultimate setting for entertaining. Electrical connections for an outdoor TV make this space game-day ready. Major updates in 2026 include a new roof, new HVAC with Ecobee smart thermostat (transferable warranty), and new insulation, along with a 2021 water heater, whole-home water softener, and owned Tesla solar panels. The garage features epoxy floors, built-in organization, and an EV hookup. Residents enjoy the amenities of Watergrass, including three pools, splash pad, clubhouse, fitness center, tennis courts, parks, playgrounds, dog park, and miles of sidewalks. Conveniently located near Interstate 75 for easy access to Tampa, the Suncoast Beaches, and Orlando. This isn't just a home, it's a rare opportunity to own a property that truly has it all.
Sold for $890,000
$890,000
32545 SILVERCREEK WAY, WESLEY CHAPEL, FL 33545
5beds
3,736sqft
Single Family Residence
Built in 2013
10,662 Square Feet Lot
$886,400 Zestimate®
$238/sqft
$4,409 Estimated rent
Home value
$886,400
$807,000 - $975,000
$4,409/mo
Zestimate® history
Owner options
List your home for rent
$4,409/mo
Rent Zestimate®
Find your next renter with Zillow Rental Manager. Plus, with online applications, you can quickly screen prospective tenants – for free.
$4,409/mo
Rent Zestimate®
Refinance and save
$6,079/mo
Est. payment
Refinancing to a lower rate could help reduce your monthly payments and save thousands over the life of the loan.
$6,079/mo
Est. payment
Explore your selling options
Work with a Zillow partner agent
Leverage their expertise and Zillow's premium Showcase listings to get your home seen by more buyers.
Get startedList with your own agent
Get your home in front of millions of buyers by listing it on Zillow.
Learn how to do itSell it yourself
Take full control of how buyers see your home on Zillow by listing For Sale by Owner (FSBO).
List your homeWhat's special
Beautifully updated kitchenGranite countertopsBright sophisticated feelExtended covered lanaiOpen layoutHis-and-her closets with built-insBreathtaking panoramic views
Zillow last checked:
Listing updated:
Listed by:
Jennifer Chase 417-825-9747,
BHHS FLORIDA PROPERTIES GROUP 813-907-8200
Bought with:
Rhea Shoop, 3299319
COMPASS FLORIDA LLC
Source: Stellar MLS,MLS#: TB8485380 Originating MLS: Suncoast Tampa
Originating MLS: Suncoast Tampa
Facts & features
Interior
Bedrooms & bathrooms
- Bedrooms: 5
- Bathrooms: 4
- Full bathrooms: 4
Rooms
- Room types: Attic, Bonus Room, Den/Library/Office
Primary bedroom
- Features: Walk-In Closet(s)
- Level: First
- Area: 294 Square Feet
- Dimensions: 14x21
Bedroom 2
- Features: Built-in Closet
- Level: First
- Area: 132 Square Feet
- Dimensions: 11x12
Bedroom 3
- Features: Walk-In Closet(s)
- Level: First
- Area: 143 Square Feet
- Dimensions: 13x11
Bedroom 4
- Features: Walk-In Closet(s)
- Level: First
- Area: 143 Square Feet
- Dimensions: 13x11
Bedroom 5
- Features: Built-in Closet
- Level: Second
- Area: 165 Square Feet
- Dimensions: 11x15
Bonus room
- Features: Built-in Closet
- Level: Second
- Area: 304 Square Feet
- Dimensions: 19x16
Kitchen
- Level: First
Living room
- Level: First
Heating
- Central
Cooling
- Central Air
Appliances
- Included: Oven, Cooktop, Dishwasher, Disposal, Dryer, Electric Water Heater, Exhaust Fan, Kitchen Reverse Osmosis System, Microwave, Range Hood, Refrigerator, Solar Hot Water Owned, Washer, Water Purifier, Water Softener
- Laundry: Electric Dryer Hookup, Laundry Room, Washer Hookup
Features
- Built-in Features, Crown Molding, Eating Space In Kitchen, High Ceilings, Open Floorplan, Pest Guard System, Primary Bedroom Main Floor, Solid Wood Cabinets, Split Bedroom, Stone Counters, Thermostat, Tray Ceiling(s), Walk-In Closet(s)
- Flooring: Carpet, Ceramic Tile, Engineered Hardwood
- Doors: Outdoor Kitchen, Sliding Doors
- Windows: Blinds, Window Treatments
- Has fireplace: No
Interior area
- Total structure area: 4,975
- Total interior livable area: 3,736 sqft
Property
Parking
- Total spaces: 3
- Parking features: Driveway, Electric Vehicle Charging Station(s), Garage Door Opener, Oversized
- Attached garage spaces: 3
- Has uncovered spaces: Yes
Features
- Levels: Two
- Stories: 2
- Patio & porch: Covered, Front Porch, Rear Porch, Screened
- Exterior features: Irrigation System, Lighting, Outdoor Kitchen, Private Mailbox, Rain Gutters, Sidewalk, Sprinkler Metered
- Has private pool: Yes
- Pool features: Child Safety Fence, Gunite, Heated, In Ground, Lighting, Salt Water, Screen Enclosure, Self Cleaning, Solar Heat, Tile
- Has spa: Yes
- Spa features: Heated, In Ground
Lot
- Size: 10,662 Square Feet
- Features: Cleared, Conservation Area, Flood Insurance Required, Landscaped, Level, Sidewalk
- Residential vegetation: Mature Landscaping, Trees/Landscaped
Details
- Additional structures: Gazebo
- Parcel number: 2025350010014000170
- Zoning: MPUD
- Special conditions: None
Construction
Type & style
- Home type: SingleFamily
- Architectural style: Florida
- Property subtype: Single Family Residence
Materials
- Block, Stucco
- Foundation: Slab
- Roof: Shingle
Condition
- New construction: No
- Year built: 2013
Details
- Builder model: Key Largo II
Utilities & green energy
- Electric: Photovoltaics Seller Owned
- Sewer: Public Sewer
- Water: Public
- Utilities for property: BB/HS Internet Available, Cable Available, Electricity Connected, Public, Sewer Connected, Solar, Sprinkler Meter, Sprinkler Recycled, Street Lights, Underground Utilities, Water Connected
Green energy
- Energy generation: Solar
- Water conservation: Irrigation-Reclaimed Water, Whole House Water Purification
Community & HOA
Community
- Features: Clubhouse, Deed Restrictions, Dog Park, Fitness Center, Gated Community - No Guard, Irrigation-Reclaimed Water, Park, Playground, Pool, Sidewalks, Tennis Court(s)
- Security: Gated Community, Security System, Smoke Detector(s)
- Pet fee: $0 monthly
- Subdivision: WATERGRASS PRCL B1-B4
HOA
- Has HOA: Yes
- Amenities included: Basketball Court, Clubhouse, Fence Restrictions, Fitness Center, Park, Playground, Pool, Tennis Court(s)
- Services included: Community Pool
- HOA fee: $14 monthly
- HOA name: Condominium Associates
- HOA phone: 813-341-0943
Location
- Region: Wesley Chapel
Financial & listing details
- Price per square foot: $238/sqft
- Tax assessed value: $695,417
- Annual tax amount: $13,909
- Date on market: 3/12/2026
- Cumulative days on market: 9 days
- Listing terms: Cash,Conventional,VA Loan
- Ownership: Fee Simple
- Total actual rent: 0
- Electric utility on property: Yes
- Road surface type: Paved, Asphalt
Price history
| Date | Event | Price |
|---|---|---|
| 5/5/2026 | Sold | $890,000-1.1%$238/sqft |
Source:  Stellar MLS #TB8485380 Report a problem Stellar MLS #TB8485380 Report a problem | ||
| 3/22/2026 | Pending sale | $900,000$241/sqft |
Source: Stellar MLS #TB8485380 Report a problem | ||
| 3/12/2026 | Listed for sale | $900,000+3.4%$241/sqft |
Source: Stellar MLS #TB8485380 Report a problem | ||
| 4/12/2023 | Sold | $870,000+78.7%$233/sqft |
Source: Public Record Report a problem | ||
| 12/31/2013 | Sold | $486,900$130/sqft |
Source: Public Record Report a problem | ||
Public tax history
| Year | Property taxes | Tax assessment |
|---|---|---|
| 2024 | $14,957 +49.8% | $695,417 +24.7% |
| 2023 | $9,984 +10.9% | $557,795 +24.1% |
| 2022 | $9,006 +1.2% | $449,440 +6.1% |
| 2021 | $8,899 -4.3% | $423,644 -4.5% |
| 2020 | $9,302 -0.4% | $443,794 +0.4% |
| 2019 | $9,339 | $442,050 +1.9% |
| 2018 | $9,339 +1.2% | $433,813 |
| 2017 | $9,228 +0.2% | $433,813 +4.2% |
| 2016 | $9,209 +0.8% | $416,151 +0.7% |
| 2015 | $9,139 +11% | $413,258 +11.5% |
| 2014 | $8,235 | $370,753 +1190.1% |
| 2013 | -- | $28,738 |
| 2012 | -- | $28,738 +66.7% |
| 2011 | -- | $17,243 |
| 2010 | -- | $17,243 -40% |
| 2009 | -- | $28,738 -27.9% |
| 2008 | -- | $39,831 +102.9% |
| 2007 | -- | $19,633 |
Find assessor info on the county website
Neighborhood: Watergrass
Nearby homes
- $1,049,200-- bd6 ba5.4k sqft32537 Silvercreek Way, Wesley Chapel, FL 33545Off Market
- $693,5004 bd4 ba3k sqft32553 Silvercreek Way, Wesley Chapel, FL 33545Off Market
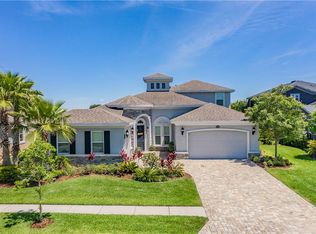
- $770,300-- bd3 ba3.1k sqft32529 Silvercreek Way, Wesley Chapel, FL 33545Off Market
- $1,010,0005 bd5 ba4.2k sqft32603 Silvercreek Way, Wesley Chapel, FL 33545Sold

- $895,2007 bd6 ba5.4k sqft32546 Silvercreek Way, Wesley Chapel, FL 33545Off Market
- $720,0005 bd4 ba3.3k sqft32554 Silvercreek Way, Wesley Chapel, FL 33545Sold
- $748,1004 bd3 ba3k sqft32521 Silvercreek Way, Wesley Chapel, FL 33545Off Market
- $669,200-- bd4 ba3.3k sqft32530 Silvercreek Way, Wesley Chapel, FL 33545Off Market
Nearby schools
GreatSchools rating
- 3/10Watergrass Elementary SchoolGrades: PK-5Distance: 0.3 mi
- 6/10Thomas E. Weightman Middle SchoolGrades: 6-8Distance: 1.8 mi
- 5/10Wesley Chapel High SchoolGrades: 9-12Distance: 2.1 mi
Schools provided by the listing agent
- Elementary: Wiregrass Elementary
- Middle: Thomas E Weightman Middle-PO
- High: Wesley Chapel High-PO
Source: Stellar MLS. This data may not be complete. We recommend contacting the local school district to confirm school assignments for this home.
Get a cash offer in 3 minutes
Find out how much your home could sell for in as little as 3 minutes with a no-obligation cash offer.
Estimated market value
$886,400
Get a cash offer in 3 minutes
Find out how much your home could sell for in as little as 3 minutes with a no-obligation cash offer.
Estimated market value
$886,400
- Florida
- Pasco County
- Wesley Chapel
- 33545
- Watergrass
- 32545 SILVERCREEK WAY
Nearby cities
Nearby neighborhoods
Nearby zip codes
Other Wesley Chapel Topics
