This is it! Welcome Home to cul-de-sac living in this gorgeous, 2022 built home in the gated subdivison of Silvercreek within the community of Watergrass. This stunning 2-story home on a quiet cul-de-sac is sure to impress from the moment you walk in the front door. This open floor plan with a sprawling 3 way split feels larger than it is and the upstairs that has a bedroom, bathroom, loft with a wet bar and beverage fridge and lanai that could be used as an IN-LAW suite. The kitchen is fully upgraded with black stainless Samsung appliances, quartz counters and backsplash, solid wood full overlay cabinets and a walk in custom pantry. Right off the kitchen is a custom built nook with a solid wood wrap around bench and table. The master suite is large and secluded from the rest of the bedrooms, the master bath is fit for royalty with a dual vanities, stand alone tub and gigantic glass shower enclosure with an added rainfall showerhead. The showpiece though is the huge custom closet is that Carrie from Sex and the City would be proud of. The family room is equally impressive, with tons of natural light, recessed lighting, built in surround sound and tall ceilings and with a shiplap tray and wall. The home also has plantations shutters throughout and a power shade for the triple sliders, the upper and lower lanais are screened in (pre-plumbed for summer kitchen) and the backyard is fully fenced and has room for a pool. The 3 garage garage has attic storage, epoxy floors and a 40 amp electric car charger. The community features a fitness center, a dozen playgrounds, 3 pools and a splash pad, tennis courts and basketball courts, fields and dog park and more. Don't miss out on this incredible opportunity on this immaculately kept home in the sought after Silvercreek neighborhood of Watergrass.
Sold for $720,000
$720,000
32554 SILVERCREEK WAY, WESLEY CHAPEL, FL 33545
5beds
3,327sqft
Single Family Residence
Built in 2022
9,988 Square Feet Lot
$701,200 Zestimate®
$216/sqft
$3,560 Estimated rent
Home value
$701,200
$631,000 - $778,000
$3,560/mo
Zestimate® history
Owner options
List your home for rent
$3,560/mo
Rent Zestimate®
Find your next renter with Zillow Rental Manager. Plus, with online applications, you can quickly screen prospective tenants – for free.
$3,560/mo
Rent Zestimate®
Refinance and save
$4,871/mo
Est. payment
Refinancing to a lower rate could help reduce your monthly payments and save thousands over the life of the loan.
$4,871/mo
Est. payment
Explore your selling options
Work with a Zillow partner agent
Leverage their expertise and Zillow's premium Showcase listings to get your home seen by more buyers.
Get startedList with your own agent
Get your home in front of millions of buyers by listing it on Zillow.
Learn how to do itSell it yourself
Take full control of how buyers see your home on Zillow by listing For Sale by Owner (FSBO).
List your homeWhat's special
Built in surround soundRoom for a poolTall ceilingsFamily roomMaster suiteOpen floor planHuge custom closet
Zillow last checked:
Listing updated:
Listed by:
Richard Alpizar 386-747-8532,
IRON VALLEY REAL ESTATE CENTRAL FLORIDA 407-203-9595
Bought with:
Jason Teabout, 3628943
SMITH & ASSOCIATES REAL ESTATE
Source: Stellar MLS,MLS#: O6296784 Originating MLS: Orlando Regional
Originating MLS: Orlando Regional
Facts & features
Interior
Bedrooms & bathrooms
- Bedrooms: 5
- Bathrooms: 4
- Full bathrooms: 4
Rooms
- Room types: Bonus Room, Breakfast Room Separate, Dining Room, Great Room, Loft
Primary bedroom
- Features: Ceiling Fan(s), En Suite Bathroom, Split Vanities, Tub with Separate Shower Stall, Water Closet/Priv Toilet, Walk-In Closet(s)
- Level: First
- Area: 260 Square Feet
- Dimensions: 20x13
Bedroom 2
- Features: Built-in Closet
- Level: First
- Area: 169 Square Feet
- Dimensions: 13x13
Bedroom 3
- Features: Built-in Closet
- Level: First
- Area: 168 Square Feet
- Dimensions: 14x12
Bedroom 4
- Features: Built-in Closet
- Level: First
- Area: 144 Square Feet
- Dimensions: 12x12
Bedroom 5
- Features: Walk-In Closet(s)
- Level: Second
- Area: 192 Square Feet
- Dimensions: 16x12
Primary bathroom
- Features: Walk-In Closet(s)
- Level: First
- Area: 165 Square Feet
- Dimensions: 11x15
Dining room
- Level: First
- Area: 204 Square Feet
- Dimensions: 17x12
Kitchen
- Features: Breakfast Bar, Built-In Shelving, Pantry, Stone Counters, Walk-In Closet(s)
- Level: First
- Area: 360 Square Feet
- Dimensions: 30x12
Living room
- Level: First
- Area: 364 Square Feet
- Dimensions: 26x14
Loft
- Features: Wet Bar
- Level: Second
- Area: 420 Square Feet
- Dimensions: 20x21
Heating
- Central
Cooling
- Central Air
Appliances
- Included: Bar Fridge, Convection Oven, Dishwasher, Disposal, Electric Water Heater, Kitchen Reverse Osmosis System, Microwave, Range, Refrigerator
- Laundry: Inside, Laundry Room
Features
- Built-in Features, Ceiling Fan(s), Eating Space In Kitchen, High Ceilings, In Wall Pest System, Kitchen/Family Room Combo, Open Floorplan, Pest Guard System, Primary Bedroom Main Floor, Solid Surface Counters, Solid Wood Cabinets, Split Bedroom, Stone Counters, Tray Ceiling(s), Walk-In Closet(s), Wet Bar
- Flooring: Carpet, Engineered Hardwood, Porcelain Tile
- Doors: Sliding Doors
- Windows: Double Pane Windows, Low Emissivity Windows, Shutters
- Has fireplace: No
Interior area
- Total structure area: 4,466
- Total interior livable area: 3,327 sqft
Property
Parking
- Total spaces: 3
- Parking features: Driveway, Garage Door Opener
- Attached garage spaces: 3
- Has uncovered spaces: Yes
- Details: Garage Dimensions: 00x00
Features
- Levels: Two
- Stories: 2
- Patio & porch: Covered, Front Porch, Patio
- Exterior features: Balcony, Irrigation System, Rain Gutters, Sidewalk
Lot
- Size: 9,988 Square Feet
- Features: Cul-De-Sac
Details
- Parcel number: 3525200010014000090
- Zoning: MPUD
- Special conditions: None
Construction
Type & style
- Home type: SingleFamily
- Property subtype: Single Family Residence
Materials
- Block, Concrete, Stucco, Wood Frame (FSC Certified)
- Foundation: Slab
- Roof: Shingle
Condition
- Completed
- New construction: No
- Year built: 2022
Utilities & green energy
- Sewer: Public Sewer
- Water: Public
- Utilities for property: Cable Available, Electricity Available, Electricity Connected, Fiber Optics, Public, Sewer Available, Sewer Connected, Sprinkler Recycled
Community & HOA
Community
- Features: Clubhouse, Deed Restrictions, Fitness Center, Gated Community - No Guard, Golf Carts OK, Park, Playground, Pool, Sidewalks, Tennis Court(s)
- Security: Closed Circuit Camera(s), Fire Alarm, Gated Community, Security Gate, Security System, Security System Owned, Smoke Detector(s)
- Pet fee: $0 monthly
- Subdivision: WATERGRASS PCLS B-1 B-2 B-3 &
HOA
- Has HOA: Yes
- Amenities included: Basketball Court, Clubhouse, Fitness Center, Gated, Playground, Pool
- Services included: Common Area Taxes, Community Pool
- HOA fee: $9 monthly
- HOA name: WATERGRASS
Location
- Region: Wesley Chapel
Financial & listing details
- Price per square foot: $216/sqft
- Tax assessed value: $688,702
- Annual tax amount: $10,979
- Date on market: 4/7/2025
- Cumulative days on market: 60 days
- Listing terms: Cash,Conventional,FHA,VA Loan
- Ownership: Fee Simple
- Total actual rent: 0
- Electric utility on property: Yes
- Road surface type: Asphalt
Price history
| Date | Event | Price |
|---|---|---|
| 7/24/2025 | Sold | $720,000-4%$216/sqft |
Source:  Stellar MLS #O6296784 Report a problem Stellar MLS #O6296784 Report a problem | ||
| 6/9/2025 | Pending sale | $750,000$225/sqft |
Source: Stellar MLS #O6296784 Report a problem | ||
| 5/14/2025 | Price change | $750,000-3.2%$225/sqft |
Source: Stellar MLS #O6296784 Report a problem | ||
| 5/5/2025 | Price change | $775,000-3.1%$233/sqft |
Source: Stellar MLS #O6296784 Report a problem | ||
| 4/7/2025 | Listed for sale | $800,000+15.1%$240/sqft |
Source: Stellar MLS #O6296784 Report a problem | ||
| 8/22/2023 | Sold | $695,000-0.7%$209/sqft |
Source: Stellar MLS #T3445904 Report a problem | ||
| 6/27/2023 | Pending sale | $700,000$210/sqft |
Source: Stellar MLS #T3445904 Report a problem | ||
| 6/21/2023 | Price change | $700,000-2.1%$210/sqft |
Source: Stellar MLS #T3445904 Report a problem | ||
| 5/31/2023 | Price change | $715,000-1.4%$215/sqft |
Source: Stellar MLS #T3445904 Report a problem | ||
| 5/22/2023 | Price change | $725,000-3.3%$218/sqft |
Source: Stellar MLS #T3445904 Report a problem | ||
| 5/13/2023 | Listed for sale | $750,000+24.1%$225/sqft |
Source: Stellar MLS #T3445904 Report a problem | ||
| 6/1/2022 | Sold | $604,160$182/sqft |
Source: Public Record Report a problem | ||
Public tax history
| Year | Property taxes | Tax assessment |
|---|---|---|
| 2024 | $14,154 +6.2% | $688,702 +8.4% |
| 2023 | $13,325 +248.4% | $635,535 +2.1% |
| 2022 | $3,825 +12.8% | $622,705 +1928.4% |
| 2021 | $3,390 +6.1% | $30,700 +10% |
| 2020 | $3,194 +0.6% | $27,910 +10% |
| 2019 | $3,175 | $25,380 -30.6% |
| 2018 | $3,175 +0.6% | $36,552 |
| 2017 | $3,156 +0.3% | $36,552 |
| 2016 | $3,146 +2% | $36,552 -7.8% |
| 2015 | $3,085 +3.2% | $39,623 |
| 2014 | $2,989 | $39,623 +100.8% |
| 2013 | -- | $19,736 |
| 2012 | -- | $19,736 +66.7% |
| 2011 | -- | $11,841 |
| 2010 | -- | $11,841 |
| 2009 | -- | $11,841 -27.9% |
| 2008 | -- | $16,424 -14.8% |
| 2007 | -- | $19,279 |
Find assessor info on the county website
Neighborhood: Watergrass
Nearby homes
- $895,2007 bd6 ba5.4k sqft32546 Silvercreek Way, Wesley Chapel, FL 33545Off Market
- $918,1007 bd6 ba5.4k sqft32604 Silvercreek Way, Wesley Chapel, FL 33545Off Market
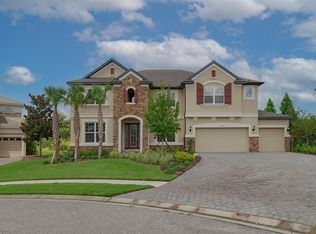
- $678,700-- bd3 ba2.9k sqft7205 Leaf Blade Ln, Wesley Chapel, FL 33545Off Market
- $693,5004 bd4 ba3k sqft32553 Silvercreek Way, Wesley Chapel, FL 33545Off Market
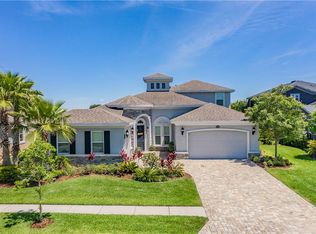
- $823,9005 bd4 ba3.5k sqft32610 Silvercreek Way, Wesley Chapel, FL 33545Off Market
- $750,4004 bd3 ba3k sqft7219 Leaf Blade Ln, Wesley Chapel, FL 33545Off Market
- $890,0005 bd4 ba3.7k sqft32545 Silvercreek Way, Wesley Chapel, FL 33545Sold
- $1,010,0005 bd5 ba4.2k sqft32603 Silvercreek Way, Wesley Chapel, FL 33545Sold
Nearby schools
GreatSchools rating
- 3/10Watergrass Elementary SchoolGrades: PK-5Distance: 0.3 mi
- 6/10Thomas E. Weightman Middle SchoolGrades: 6-8Distance: 1.8 mi
- 5/10Wesley Chapel High SchoolGrades: 9-12Distance: 2 mi
Schools provided by the listing agent
- Elementary: Watergrass Elementary-PO
- Middle: Thomas E Weightman Middle-PO
- High: Wesley Chapel High-PO
Source: Stellar MLS. This data may not be complete. We recommend contacting the local school district to confirm school assignments for this home.
Get a cash offer in 3 minutes
Find out how much your home could sell for in as little as 3 minutes with a no-obligation cash offer.
Estimated market value
$701,200
Get a cash offer in 3 minutes
Find out how much your home could sell for in as little as 3 minutes with a no-obligation cash offer.
Estimated market value
$701,200
- Florida
- Pasco County
- Wesley Chapel
- 33545
- Watergrass
- 32554 SILVERCREEK WAY
Nearby cities
Nearby neighborhoods
Nearby zip codes
Other Wesley Chapel Topics
