SELLER OFFERING $10,000 CREDIT TOWARDS BUYER’S CLOSING COSTS. This Bakerfield Luxury Homes upgraded floor plan is the only one of its kind in all of Watergrass. No detail was overlooked in the 5 bedroom, 4 1/2 bath, 3 car garage home complete with heated saltwater pool and spa, entertainer’s loft, 2nd floor balcony, outdoor kitchen and conservation views. UPGRADES INCLUDE: New AC, New Hybrid Water Heater, Fresh Exterior Paint, and Luxury Vinyl Plank flooring on the first floor! The welcoming foyer features soaring ceilings, gorgeous double crown molding, custom lighting, a brick herringbone accent wall, and arched doorways that foreshadow the details throughout the rest of the home. On the first floor, the 15x11 mother-in-law- suite offers its own private entrance, French doors, tray ceilings and a full bathroom with tub to ceiling tiles. The formal dining room invites you in with a tiered tray ceiling, wine niche, and an abundance of natural light. No expense was spared in the gourmet kitchen with over $40,000 in Viking Professional Series, commercial grade appliance upgrades including a massive 72” side by side refrigerator and French door double oven. Other features include granite countertops, custom floor to ceiling walk-in pantry and wood cabinets with under-mounted lighting, glass tile backsplash to the ceiling, farmhouse sink, extended central island with counter-height breakfast bar, oversized buffet and breakfast nook. The kitchen is open to the 21x20 living room complete with chandelier, custom wood tray ceilings and triple sliding glass doors that open to the pool & lanai, creating amazing space for entertaining. French doors lead to the lavish 28x16 first floor primary suite, with an expanded sitting area, custom wood-accented ceilings, fireplace, private entrance to the pool area and a generously sized 17x18 en- suite bathroom. The en-suite has so much to offer with dual vanities featuring counter to ceiling glass tile backsplash, two large walk-in closets, and a walk-in shower with double entry, river rock bottom, floor to ceiling tile, dual body sprayers and rainfall shower head. The laundry room is accessible from the primary en-suite or main hallway and offers custom built-in cabinetry with granite counter tops, subway tile backsplash and a farmhouse sink. The first floor also offers 2 additional guest bedrooms and a full guest bath. The custom wood staircase leads to the expansive, second floor 29x20 recreational space that has recessed triple sliding glass doors that open to the upgraded screened balcony with serene pool and conservation views. The second floor also includes a full bathroom and a large 5th bedroom- this is the perfect guest retreat! Outside, is a breathtaking oasis. With an outdoor kitchen including grill and refrigerator, heated saltwater pool with 2 waterfalls, sun-shelf and custom river rock finish surrounded by travertine tile pool deck, half pool bath, and the privacy of no rear neighbors. You will truly feel like you have found your own piece of paradise. This Gated village in Watergrass offers resort style pools, splash zone, clubhouse, fitness center, tennis courts, dog parks, playground and basketball court. Call us today for your exclusive showing of this one-of-a-kind home!
Sold for $1,010,000
$1,010,000
32603 SILVERCREEK WAY, WESLEY CHAPEL, FL 33545
5beds
4,235sqft
Single Family Residence
Built in 2015
10,854 Square Feet Lot
$972,000 Zestimate®
$238/sqft
$4,742 Estimated rent
Home value
$972,000
$875,000 - $1.09M
$4,742/mo
Zestimate® history
Owner options
List your home for rent
$4,742/mo
Rent Zestimate®
Find your next renter with Zillow Rental Manager. Plus, with online applications, you can quickly screen prospective tenants – for free.
$4,742/mo
Rent Zestimate®
Refinance and save
$6,833/mo
Est. payment
Refinancing to a lower rate could help reduce your monthly payments and save thousands over the life of the loan.
$6,833/mo
Est. payment
Explore your selling options
Work with a Zillow partner agent
Leverage their expertise and Zillow's premium Showcase listings to get your home seen by more buyers.
Get startedList with your own agent
Get your home in front of millions of buyers by listing it on Zillow.
Learn how to do itSell it yourself
Take full control of how buyers see your home on Zillow by listing For Sale by Owner (FSBO).
List your homeWhat's special
Central islandHeated saltwater poolOutdoor kitchenGranite countertopsRecreational spaceCustom wood staircaseConservation views
Zillow last checked:
Listing updated:
Listed by:
Sonny Glover 813-321-9946,
KING & ASSOCIATES REAL ESTATE LLC 352-458-0291
Bought with:
Ryan Zampino, 3550548
MIHARA & ASSOCIATES INC.
Source: Stellar MLS,MLS#: TB8304748 Originating MLS: Suncoast Tampa
Originating MLS: Suncoast Tampa
Facts & features
Interior
Bedrooms & bathrooms
- Bedrooms: 5
- Bathrooms: 5
- Full bathrooms: 4
- 1/2 bathrooms: 1
Rooms
- Room types: Family Room, Dining Room, Utility Room, Loft
Primary bedroom
- Features: Ceiling Fan(s), En Suite Bathroom, Walk-In Closet(s)
- Level: First
- Area: 405 Square Feet
- Dimensions: 27x15
Bedroom 2
- Features: Ceiling Fan(s), Walk-In Closet(s)
- Level: First
- Area: 144 Square Feet
- Dimensions: 12x12
Bedroom 3
- Features: Ceiling Fan(s), Walk-In Closet(s)
- Level: First
- Area: 132 Square Feet
- Dimensions: 12x11
Bedroom 4
- Features: Ceiling Fan(s), Walk-In Closet(s)
- Level: Second
- Area: 240 Square Feet
- Dimensions: 12x20
Dining room
- Features: Bar
- Level: First
- Area: 187 Square Feet
- Dimensions: 17x11
Kitchen
- Features: Bar, Breakfast Bar, Stone Counters, Pantry
- Level: First
- Area: 289 Square Feet
- Dimensions: 17x17
Living room
- Level: First
- Area: 361 Square Feet
- Dimensions: 19x19
Loft
- Features: Ceiling Fan(s)
- Level: Second
- Area: 522 Square Feet
- Dimensions: 29x18
Heating
- Central
Cooling
- Central Air
Appliances
- Included: Oven, Cooktop, Dishwasher, Dryer, Microwave, Refrigerator, Washer
- Laundry: Inside, Laundry Room
Features
- Built-in Features, Ceiling Fan(s), Crown Molding, Dry Bar, Eating Space In Kitchen, High Ceilings, Kitchen/Family Room Combo, Open Floorplan, Primary Bedroom Main Floor, Solid Wood Cabinets, Split Bedroom, Stone Counters, Tray Ceiling(s), Walk-In Closet(s), Wet Bar
- Flooring: Tile, Vinyl, Hardwood
- Doors: Outdoor Grill, Outdoor Kitchen, Sliding Doors
- Has fireplace: No
Interior area
- Total structure area: 5,583
- Total interior livable area: 4,235 sqft
Property
Parking
- Total spaces: 3
- Parking features: Driveway, Garage Door Opener, Oversized
- Attached garage spaces: 3
- Has uncovered spaces: Yes
Features
- Levels: Two
- Stories: 2
- Patio & porch: Covered, Front Porch, Rear Porch, Screened
- Exterior features: Balcony, Lighting, Outdoor Grill, Outdoor Kitchen, Sidewalk
- Has private pool: Yes
- Pool features: Heated, In Ground, Lighting, Salt Water, Screen Enclosure
- Has spa: Yes
- Spa features: Heated, In Ground
- Has view: Yes
- View description: Pool, Trees/Woods
Lot
- Size: 10,854 Square Feet
- Features: Conservation Area, Cul-De-Sac, In County, Landscaped, Sidewalk
- Residential vegetation: Mature Landscaping, Trees/Landscaped
Details
- Parcel number: 3525200010014000150
- Zoning: MPUD
- Special conditions: None
Construction
Type & style
- Home type: SingleFamily
- Architectural style: Custom
- Property subtype: Single Family Residence
Materials
- Block, Wood Frame
- Foundation: Slab
- Roof: Shingle
Condition
- New construction: No
- Year built: 2015
Utilities & green energy
- Sewer: Public Sewer
- Water: Public
- Utilities for property: BB/HS Internet Available, Electricity Connected, Public, Sewer Connected, Water Connected
Community & HOA
Community
- Features: Deed Restrictions, Fitness Center, Playground, Pool, Tennis Court(s)
- Pet fee: $0 monthly
- Subdivision: WATERGRASS PRCL B1-B3
HOA
- Has HOA: Yes
- Amenities included: Basketball Court, Clubhouse, Fitness Center, Gated, Playground, Pool, Tennis Court(s)
- Services included: Community Pool
- HOA fee: $13 monthly
- HOA name: Alba Sanchez, Inframark
- HOA phone: 281-870-0585
Location
- Region: Wesley Chapel
Financial & listing details
- Price per square foot: $238/sqft
- Tax assessed value: $769,775
- Annual tax amount: $11,010
- Date on market: 9/23/2024
- Cumulative days on market: 112 days
- Listing terms: Cash,Conventional,VA Loan
- Ownership: Fee Simple
- Total actual rent: 0
- Electric utility on property: Yes
- Road surface type: Paved
Price history
| Date | Event | Price |
|---|---|---|
| 2/13/2025 | Sold | $1,010,000-14%$238/sqft |
Source:  Stellar MLS #TB8304748 Report a problem Stellar MLS #TB8304748 Report a problem | ||
| 1/14/2025 | Pending sale | $1,174,000$277/sqft |
Source: Stellar MLS #TB8304748 Report a problem | ||
| 11/22/2024 | Price change | $1,174,000-2.1%$277/sqft |
Source: Stellar MLS #TB8304748 Report a problem | ||
| 9/23/2024 | Listed for sale | $1,199,000+63.1%$283/sqft |
Source: Stellar MLS #TB8304748 Report a problem | ||
| 12/7/2020 | Listing removed | $735,000$174/sqft |
Source: KING & ASSOCIATES REAL ESTATE LLC #T3247086 Report a problem | ||
| 11/23/2020 | Pending sale | $735,000$174/sqft |
Source: KING & ASSOCIATES REAL ESTATE LLC #T3247086 Report a problem | ||
| 10/13/2020 | Price change | $735,000-2%$174/sqft |
Source: KING & ASSOCIATES REAL ESTATE LLC #T3247086 Report a problem | ||
| 7/13/2020 | Pending sale | $750,000$177/sqft |
Source: KING & ASSOCIATES REAL ESTATE LLC #T3247086 Report a problem | ||
| 6/12/2020 | Listed for sale | $750,000+25%$177/sqft |
Source: KING & ASSOCIATES REAL ESTATE LLC #T3247086 Report a problem | ||
| 10/15/2015 | Sold | $600,000$142/sqft |
Source: Public Record Report a problem | ||
Public tax history
| Year | Property taxes | Tax assessment |
|---|---|---|
| 2024 | $11,303 +2.7% | $520,420 |
| 2023 | $11,010 +10.8% | $520,420 +3% |
| 2022 | $9,935 +1.2% | $505,270 +6.1% |
| 2021 | $9,818 -5.4% | $476,273 -6.8% |
| 2020 | $10,377 -0.2% | $511,180 +0.7% |
| 2019 | $10,399 | $507,740 +1.9% |
| 2018 | $10,399 +1.2% | $498,277 |
| 2017 | $10,272 +0.2% | $498,277 +4.2% |
| 2016 | $10,251 +218.4% | $477,990 +909.3% |
| 2015 | $3,219 +3.4% | $47,358 |
| 2014 | $3,114 | $47,358 +64.4% |
| 2013 | -- | $28,807 |
| 2012 | -- | $28,807 +66.7% |
| 2011 | -- | $17,284 |
| 2010 | -- | $17,284 -40% |
| 2009 | -- | $28,807 -27.9% |
| 2008 | -- | $39,927 +103.2% |
| 2007 | -- | $19,648 |
Find assessor info on the county website
Neighborhood: Watergrass
Nearby homes
- $693,5004 bd4 ba3k sqft32553 Silvercreek Way, Wesley Chapel, FL 33545Off Market
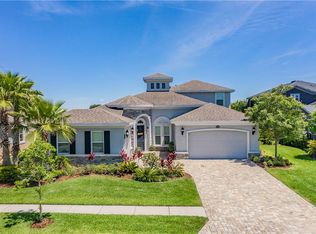
- $1,070,3006 bd4 ba4.8k sqft32609 Silvercreek Way, Wesley Chapel, FL 33545Off Market

- $890,0005 bd4 ba3.7k sqft32545 Silvercreek Way, Wesley Chapel, FL 33545Sold
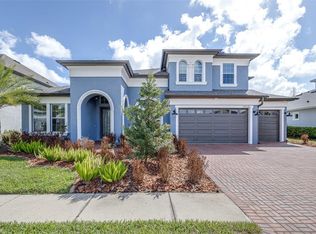
- $902,6005 bd4 ba3.9k sqft32613 Silvercreek Way, Wesley Chapel, FL 33545Off Market
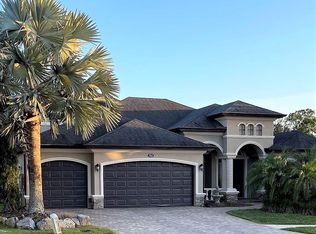
- $720,0005 bd4 ba3.3k sqft32554 Silvercreek Way, Wesley Chapel, FL 33545Sold
- $1,073,200-- bd6 ba5.4k sqft32537 Silvercreek Way, Wesley Chapel, FL 33545Off Market
- $927,0007 bd6 ba5.4k sqft32604 Silvercreek Way, Wesley Chapel, FL 33545Off Market
- $716,4004 bd3 ba2.8k sqft32614 Silvercreek Way, Wesley Chapel, FL 33545Off Market
Nearby schools
GreatSchools rating
- 3/10Watergrass Elementary SchoolGrades: PK-5Distance: 0.3 mi
- 6/10Thomas E. Weightman Middle SchoolGrades: 6-8Distance: 1.8 mi
- 5/10Wesley Chapel High SchoolGrades: 9-12Distance: 2 mi
Schools provided by the listing agent
- Elementary: Watergrass Elementary-PO
- Middle: Thomas E Weightman Middle-PO
- High: Wesley Chapel High-PO
Source: Stellar MLS. This data may not be complete. We recommend contacting the local school district to confirm school assignments for this home.
Get a cash offer in 3 minutes
Find out how much your home could sell for in as little as 3 minutes with a no-obligation cash offer.
Estimated market value
$972,000
Get a cash offer in 3 minutes
Find out how much your home could sell for in as little as 3 minutes with a no-obligation cash offer.
Estimated market value
$972,000
- Florida
- Pasco County
- Wesley Chapel
- 33545
- Watergrass
- 32603 SILVERCREEK WAY
Nearby cities
Nearby neighborhoods
Nearby zip codes
Other Wesley Chapel Topics
