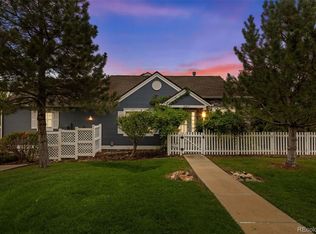
**NEW PRICE** Welcome home to Legacy Ridge where you'll find low-maintenance, main-level living with the feel of a single-family home! Nestled on a quiet, peaceful street, this beautifully maintained ranch-style home offers an exceptional floorplan with the primary suite, private office, laundry room, and attached two-car garage all on the main level. The bright kitchen features abundant cabinetry, granite countertops, stainless steel appliances, a seated bar, and a spacious dining area that easily accommodates a full-size table. The stunning hardwood floors throughout the main level are certain to impress! The inviting living room showcases soaring ceilings, a cozy fireplace, and access to a large deck perfect for relaxing or entertaining. The spacious primary suite is filled with natural light from an oversized window and includes a beautifully updated bathroom with a large frameless glass walk-in shower and an oversized walk-in closet. The finished, daylight basement provides even more living space with two additional bedrooms, a full bathroom, and an expansive multipurpose family room, offering plenty of options for guests, hobbies, or movie nights. Light, neutral paint colors and a wide staircase add to the home's bright, open feel. This versatile layout is ideal for everyday living and entertaining alike. Conveniently located just minutes from shopping, restaurants, and everyday amenities, with I-25 only five minutes away for an easy commute to Denver, DIA, and beyond. Community pool and tennis courts offer endless outdoor enjoyment just outside your door. With this incredible space along with the thoughtful updates, beautiful finishes, and an unbeatable location, this home is an exceptional value you definitely won't want to miss!
For sale
Price cut: $7K (8/28)
$568,000
3255 W 111th Loop #A, Westminster, CO 80031
3beds
2,680sqft
Condominium
Built in 2000
-- sqft lot
$-- Zestimate®
$212/sqft
$580/mo HOA
What's special
- 85 days
- 296
- 28
Zillow last checked:
Listing updated:
Listed by:
Renee O'Lear 303-827-8315 renee.olear@compass.com,
Compass - Denver
Source: REcolorado as distributed by MLS GRID,MLS#: 8001923
Facts & features
Interior
Bedrooms & bathrooms
- Bedrooms: 3
- Bathrooms: 3
- Full bathrooms: 1
- 3/4 bathrooms: 1
- 1/2 bathrooms: 1
- Main level bathrooms: 2
- Main level bedrooms: 1
Bedroom
- Features: Primary Suite
- Level: Main
Bedroom
- Level: Basement
Bedroom
- Level: Basement
Bathroom
- Features: Primary Suite
- Level: Main
Bathroom
- Level: Main
Bathroom
- Level: Basement
Dining room
- Level: Main
Great room
- Level: Basement
Kitchen
- Level: Main
Laundry
- Level: Main
Living room
- Level: Main
Office
- Level: Main
Heating
- Forced Air, Natural Gas
Cooling
- Central Air
Appliances
- Included: Dishwasher, Disposal, Dryer, Microwave, Oven, Refrigerator, Washer
- Laundry: In Unit
Features
- Flooring: Carpet, Wood
- Basement: Finished
- Number of fireplaces: 1
- Fireplace features: Living Room
- Common walls with other units/homes: End Unit,1 Common Wall
Interior area
- Total structure area: 2,680
- Total interior livable area: 2,680 sqft
- Finished area above ground: 1,368
- Finished area below ground: 1,200
Video & virtual tour
Property
Parking
- Total spaces: 2
- Parking features: Garage - Attached
- Attached garage spaces: 2
Features
- Levels: One
- Stories: 1
Details
- Parcel number: R0129979
- Special conditions: Standard
Construction
Type & style
- Home type: Condo
- Property subtype: Condominium
- Attached to another structure: Yes
Materials
- Concrete, Frame
- Foundation: Structural
- Roof: Composition
Condition
- Year built: 2000
Utilities & green energy
- Sewer: Public Sewer
Community & HOA
Community
- Subdivision: Heritage Greens
HOA
- Has HOA: Yes
- Amenities included: Playground, Pool, Tennis Court(s)
- Services included: Reserve Fund, Insurance, Maintenance Grounds, Maintenance Structure, Recycling, Snow Removal, Trash
- HOA fee: $485 monthly
- HOA name: Heritage Townhomes at Legacy Ridge
- HOA phone: 303-482-2213
- Second HOA fee: $285 quarterly
- Second HOA name: Legacy Ridge
- Second HOA phone: 303-482-2213
Location
- Region: Westminster
Financial & listing details
- Price per square foot: $212/sqft
- Tax assessed value: $506,000
- Annual tax amount: $3,710
- Date on market: 7/17/2026
- Listing terms: Cash,Conventional
- Exclusions: Seller's Personal Property
- Ownership: Individual
Estimated market value
Not available
Estimated sales range
Not available
Not available
Price history
| Date | Event | Price |
|---|---|---|
| 8/28/2026 | Price change | $568,000-1.2%$212/sqft |
Source:  REcolorado as distributed by MLS GRID #8001923 Report a problem REcolorado as distributed by MLS GRID #8001923 Report a problem | ||
| 7/18/2026 | Listed for sale | $575,000+59.7%$215/sqft |
Source: REcolorado as distributed by MLS GRID #8001923 Report a problem | ||
| 5/29/2015 | Sold | $360,000+43.1%$134/sqft |
Source: YOUR CASTLE REAL ESTATE solds #6683401_80031 Report a problem | ||
| 1/25/2001 | Sold | $251,642$94/sqft |
Source: Public Record Report a problem | ||
Public tax history
| Year | Property taxes | Tax assessment |
|---|---|---|
| 2025 | $3,237 +1.1% | $31,630 -13.6% |
| 2024 | $3,202 -1.5% | $36,600 |
| 2023 | $3,250 -3.2% | $36,600 +18.4% |
| 2022 | $3,357 | $30,920 -2.8% |
| 2021 | -- | $31,810 -2.4% |
| 2020 | $3,456 | $32,580 -0.2% |
| 2019 | $3,456 +19.4% | $32,630 +24.3% |
| 2018 | $2,894 | $26,250 |
| 2017 | $2,894 | $26,250 +8.6% |
| 2016 | -- | $24,180 +49.1% |
| 2015 | $2,481 | $16,220 +13.4% |
| 2014 | -- | $14,300 |
| 2013 | -- | $14,300 -37.8% |
| 2012 | -- | $22,990 |
| 2011 | -- | $22,990 +4.6% |
| 2010 | -- | $21,970 |
| 2009 | -- | $21,970 -4.4% |
| 2008 | -- | $22,990 |
| 2007 | -- | $22,990 -3.4% |
| 2006 | -- | $23,790 |
| 2005 | -- | $23,790 +10.3% |
| 2004 | -- | $21,560 -10.9% |
| 2003 | $2,145 +8.8% | $24,190 +13.2% |
| 2002 | $1,971 | $21,370 |
Find assessor info on the county website
Monthly payment
Est. payment
Payment breakdown
Explore the cost of this home by adjusting the details. Changes won't be saved.Climate risks
Neighborhood: 80031
Nearby schools
Schools provided by the listing agent
- Elementary: Cotton Creek
- Middle: Silver Hills
- High: Northglenn
- District: Adams 12 5 Star Schl
Source: REcolorado as distributed by MLS GRID. This data may not be complete. We recommend contacting the local school district to confirm school assignments for this home.
- $569,2003 bd3 ba1.7k sqft3255 W 111th Loop UNIT B, Westminster, CO 80031Off Market
- $531,3002 bd3 ba2k sqft3255 W 111th Loop UNIT C, Westminster, CO 80031Off Market
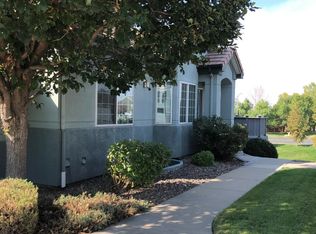
- $573,2003 bd2 ba2.5k sqft3281 W 111th Loop UNIT A, Westminster, CO 80031Off Market
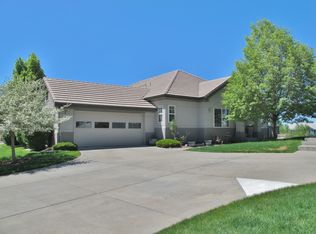
- $570,0003 bd3 ba2.6k sqft3281 W 111th Loop UNIT B, Westminster, CO 80031Off Market
Similar homes
- $505,0003 bd3 ba2.2k sqft3327 W 114th Circle #E, Westminster, CO 80031For Sale
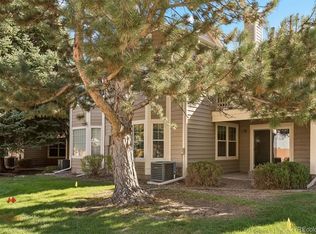
 MLS ID #5113060, Tiffany Osborn, Orchard Brokerage LLC. REcolorado as distributed by MLS GRID
 - $549,9003 bd3 ba2.1k sqft3383 W 114th Cir Unit A, Westminster, CO 80031For Sale
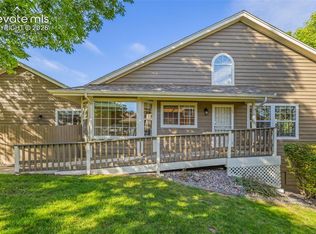
 MLS ID #5151868, Noelle McAdams, Exp Realty LLC. elevateMLS
 - $479,0003 bd2 ba2k sqft3076 W 112th Court #F, Westminster, CO 80031For Sale
 MLS ID #3281846, Maxwell Murphy, Ed Prather Real Estate. REcolorado as distributed by MLS GRID
 - $600,0003 bd3 ba2.4k sqft11212 Winona Court, Westminster, CO 80031For Sale
 MLS ID #8947104, Ann Wymore, Navigate Realty. REcolorado as distributed by MLS GRID
 - $540,0003 bd3 ba2.3k sqft3307 W 114 Circle #B, Westminster, CO 80031For SaleMLS ID #4625894, Jason Golliher, Home Navigators Realty. REcolorado as distributed by MLS GRID
- $535,0004 bd3 ba2.6k sqft10525 Hobbit Lane, Westminster, CO 80031For SaleMLS ID #2849424, Kimber Ward, Corcoran Perry & Co.. REcolorado as distributed by MLS GRID
- $590,0005 bd4 ba2.6k sqft10623 Grove Ct, Westminster, CO 80031For Sale
 MLS ID #1069333, Katie Kuntz, Compass - Boulder. IRES as distributed by MLS GRID
 - $549,9994 bd3 ba2.2k sqft3123 W 105th Court, Westminster, CO 80031For SaleMLS ID #3045774, Johnny Kang, Sky Realty Partners. REcolorado as distributed by MLS GRID
- $450,0003 bd3 ba2k sqft3074 W 113th Court #B, Westminster, CO 80031For SaleMLS ID #8692809, The Knoll Team, West and Main Homes Inc. REcolorado as distributed by MLS GRID
- $639,9004 bd3 ba2.6k sqft3461 W 106th Place, Westminster, CO 80031For SaleMLS ID #9666325, Tyler Horgan, Resident Realty South Metro. REcolorado as distributed by MLS GRID
- $697,9004 bd3 ba3.1k sqftNorthpark, Westminster, CO 80031For SaleMLS ID #5997793, Rovena L Flores, Dream Real Estate. REcolorado as distributed by MLS GRID
- $625,0004 bd4 ba2.4k sqft10650 King Court, Westminster, CO 80031For SaleMLS ID #6334302, W Garrett Jones, JDI Investments. REcolorado as distributed by MLS GRID
- $475,0002 bd3 ba2.5k sqftWatermark, Westminster, CO 80031For SaleMLS ID #1667567, The Thayer Group, Keller Williams Action Realty LLC. REcolorado as distributed by MLS GRID
- $520,0003 bd2 ba1.7k sqft10921 Tennyson Court, Westminster, CO 80031For SaleMLS ID #3587982, Thomas Falloon, RE/MAX Northwest Inc. REcolorado as distributed by MLS GRID
- $740,0003 bd3 ba3k sqft3452 W 113th Avenue, Westminster, CO 80031For SaleMLS ID #2721273, Pamela Subry, RE/MAX Northwest Inc. REcolorado as distributed by MLS GRID
- $480,0004 bd3 ba1.8k sqft3354 W 114th Place, Westminster, CO 80031For SaleMLS ID #6899738, Ali Van Westenberg, Keller Williams Advantage Realty LLC. REcolorado as distributed by MLS GRID
- $589,0004 bd4 ba2.2k sqft4321 W 118th Place, Westminster, CO 80031For SaleMLS ID #6393237, The Munoz Group, Redfin Corporation. REcolorado as distributed by MLS GRID
- $495,0003 bd4 ba2.7k sqft10174 Green Court #D, Westminster, CO 80031For SaleMLS ID #5980890, Kate Kazell, West and Main Homes Inc. REcolorado as distributed by MLS GRID
- $619,0005 bd4 ba3.2k sqft10018 King Street, Westminster, CO 80031For SaleMLS ID #2278413, Trelora Realty Team, Trelora Realty, Inc.. REcolorado as distributed by MLS GRID
