Introducing an extraordinary new-construction residence in the heart of sought-after Schenley Park. Showcasing 3,373 square feet of sophisticated living space across two beautifully designed levels, this exceptional home seamlessly blends contemporary architecture, refined finishes, and effortless South Florida luxury. From the moment you enter, you are captivated by the home's impressive design, expansive windows, and abundance of natural light. Every space has been thoughtfully curated to create an atmosphere of understated elegance and comfort. The beautifully appointed interiors feature an open and inviting layout, complemented by a designer kitchen equipped with top-of-the-line appliances, making it equally suited for intimate gatherings and grand-scale entertaining. Technology and luxury come together with an integrated Sonos sound system, enhancing the living experience throughout the home. Generously proportioned living spaces and carefully considered details elevate everyday living while creating the perfect backdrop for entertaining. Beyond the interiors, discover your own private outdoor sanctuary featuring a stunning swimming pool, ideal for relaxing, hosting guests, and embracing the year-round Miami lifestyle. Brand-new construction, exceptional craftsmanship, premium amenities, and timeless modern design make this residence a truly special offering. An opportunity to experience the very best of contemporary living in Schenley Park
New construction
$3,250,000
3258 SW 58th Ave, Miami, FL 33155
5beds
3,373sqft
Single Family Residence
Built in 2026
6,900 Square Feet Lot
$-- Zestimate®
$964/sqft
$-- HOA
What's special
Stunning swimming poolBeautifully appointed interiorsTimeless modern designRefined finishesExpansive windowsPrivate outdoor sanctuaryAbundance of natural light
- 3 days
- 723
- 97
Zillow last checked:
Listing updated:
Listed by:
Alec Macias 305-333-1062,
Sea Grove Realty
Source: MIAMI,MLS#: A12120172 Originating MLS: A-Miami Association of REALTORS
Facts & features
Interior
Bedrooms & bathrooms
- Bedrooms: 5
- Bathrooms: 5
- Full bathrooms: 5
Heating
- Central
Cooling
- Central Air
Appliances
- Included: Dishwasher, Disposal, Dryer, Refrigerator, Oven, Washer
Features
- Walk-In Closet(s), Wet Bar, Other
- Flooring: Tile
- Doors: High Impact Doors
- Windows: Clear Impact Glass
Interior area
- Total structure area: 0
- Total interior livable area: 3,373 sqft
Video & virtual tour
Property
Parking
- Total spaces: 2
- Parking features: Other, Paver Block
- Garage spaces: 2
Features
- Stories: 2
- Entry location: First Floor Entry
- Patio & porch: Patio
- Exterior features: Lighting
- Has private pool: Yes
- Pool features: In Ground, Pool Only
- Has view: Yes
- View description: Other, Pool
Lot
- Size: 6,900 Square Feet
- Features: Less Than 1/4 Acre Lot
Details
- Parcel number: 3040130100315
- Zoning: 0100
Construction
Type & style
- Home type: SingleFamily
- Property subtype: Single Family Residence
Materials
- Concrete Block Construction
- Roof: Metal
Condition
- New Construction
- New construction: Yes
- Year built: 2026
Utilities & green energy
- Sewer: Septic Tank
- Water: Municipal Water, Other
Community & HOA
Community
- Features: Bar
- Security: Smoke Detector
- Subdivision: Schenley Park
HOA
- Has HOA: No
Location
- Region: Miami
Financial & listing details
- Price per square foot: $964/sqft
- Annual tax amount: $7,495
- Date on market: 11/9/2026
- Listing terms: All Cash,Conventional,FHA
Estimated market value
Not available
Estimated sales range
Not available
Not available
Price history
| Date | Event | Price |
|---|---|---|
| 11/9/2026 | Listed for sale | $3,250,000$964/sqft |
Source:  MIAMI #A12120172 Report a problem | ||
Public tax history
Tax history is unavailable.
Monthly payment
Est. payment
Payment breakdown
Explore the cost of this home by adjusting the details. Changes won't be saved.Climate risks
Neighborhood: Coral Terrace
Nearby schools
Schools provided by the listing agent
- Elementary: Sylvania Heights
- Middle: West Miami
- High: South Miami
Source: MIAMI. This data may not be complete. We recommend contacting the local school district to confirm school assignments for this home.


Similar homes
- $3,995,0005 bd6 ba3.9k sqftSchenley Park Sec 1, Miami, FL 33155New Construction
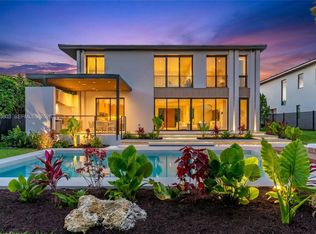
 MLS ID #A12109803, Jonathan Vega, One Sotheby's International Realty. MIAMI
- $3,495,0005 bd6 ba3.2k sqftSchenley Park, Miami, FL 33155New Construction
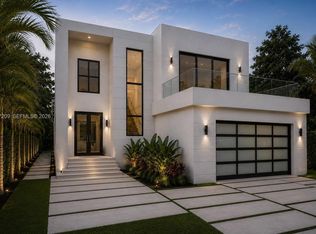 MLS ID #A11997209, Ismael Moreira, Cervera Real Estate Inc.. MIAMI
- $3,100,0004 bd4 ba2.4k sqft3245 RIVIERA Drive, Coral Gables, FL 33134For Sale
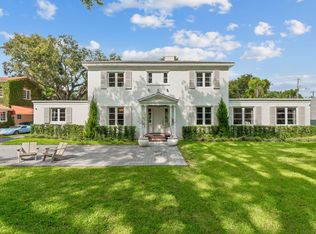
 MLS ID #B26099112, Kimberly Roberts, Charles Rutenberg Realty FTL. BeachesMLS
- $2,950,0005 bd6 ba3.8k sqftCentral Miami Part 1, Miami, FL 33155For Sale
 MLS ID #A12008606, Barbara Estela, Douglas Elliman. MIAMI
- $2,880,0005 bd5 ba3.6k sqftCentral Miami Pt 1, Miami, FL 33155For SaleMLS ID #A11973485, Barbara Estela, Douglas Elliman. MIAMI
- $2,995,0005 bd5 ba3.7k sqftEstonia Sub, Miami, FL 33155New ConstructionMLS ID #A12083635, Jonathan Baixauli, Orion Group Realty, Inc.. MIAMI
- $3,595,0004 bd4 ba2.6k sqftVilla Biltmore Condo, Coral Gables, FL 33134For SaleMLS ID #A12120697, Toni Schrager, Brown Harris Stevens. MIAMI
- $2,300,0005 bd3 ba2.9k sqftCoral Villas Rev, Miami, FL 33155For SaleMLS ID #A12071485, Frank Lustig, Compass Florida, LLC. MIAMI
- $3,450,0005 bd4 ba2.9k sqftCoral Gables Sec E, Coral Gables, FL 33134For SaleMLS ID #A12091454, Laura Mullaney, Coldwell Banker Realty. MIAMI
- $2,300,0004 bd4 ba3.2k sqftCentral Miami Part 2, Miami, FL 33155For SaleMLS ID #A12102769, Bea Evelyn Citron, Compass Florida, LLC. MIAMI
- $3,100,0004 bd4 ba3.1k sqftCoral Gables Country Club, Coral Gables, FL 33134For SaleMLS ID #A12122820, Teia Guber, Coldwell Banker Realty. MIAMI
- $2,575,0004 bd4 ba2.7k sqftRiviera Ests, Miami, FL 33155New ConstructionMLS ID #A12111293, Oscar Arellano Jr., Coldwell Banker Realty. MIAMI
- $2,195,0004 bd3 ba2.4k sqftCoral Gables Sec B, Coral Gables, FL 33134For SaleMLS ID #A12120604, Maria Guevara, Coldwell Banker Realty. MIAMI
- $3,250,0004 bd3 ba2.4k sqftC Gab Riviera Sec 10, Coral Gables, FL 33146For SaleMLS ID #A12083138, Maria Achury, Dalton Wade Inc. MIAMI
- $1,950,0004 bd4 ba2.3k sqftCoral Gable Country Club, Coral Gables, FL 33134For SaleMLS ID #A12116939, Marina Osmacova, MIAMI VIP REALTY LLC. MIAMI
- $3,200,0004 bd3 ba2.6k sqftCoral Gables Riviera Sec, Coral Gables, FL 33146For SaleMLS ID #A12089521, Emilio Espino, EXP Realty South LLC. MIAMI
- $3,995,0005 bd5 ba3.6k sqftC Gab Country Club Sec 5, Coral Gables, FL 33146For SaleMLS ID #A12069956, Laura Mullaney, Coldwell Banker Realty. MIAMI
- $3,200,0004 bd3 ba2.5k sqftCoral Estates, Coral Gables, FL 33134For SaleMLS ID #A12101555, Edwin Meza Ayala, Compass Florida, LLC. MIAMI
- $1,823,0003 bd3 ba2.5k sqftCoral Gables Sec C, Coral Gables, FL 33134For SaleMLS ID #A12120181, Generoso Roca, Keller Williams Capital Realty. MIAMI
- $3,750,0006 bd6 ba4.3k sqftCoral Gables Sec C, Coral Gables, FL 33134For SaleMLS ID #A12100592, Oscar Arellano Jr., Coldwell Banker Realty. MIAMI
