PAID SOLAR /COVERED RV PARKING/POTENTIAL 4TH BEDROOM(Currently room is a OFFICE)
Welcome to 326 Buckthorne St, a beautifully updated 3-bedroom, 2-bath home on approximately 2.3 acres in scenic Pinon Hills. Offering privacy, breathtaking mountain and city-light views, and plenty of room to grow, this property combines modern comfort with the freedom of high-desert living.
The home was extensively remodeled in approximately 2021 and features high ceilings, recessed lighting, a stylishly updated kitchen with newer countertops, backsplash, sink and lighting, and a cozy living room with a wood-burning stove. The spacious primary suite includes a walk-in closet and beautifully upgraded bath with a soaking tub, custom walk-in shower, and dual vanity.
In addition to the three bedrooms, a versatile flex room can serve as a potential fourth bedroom, office, gym, or guest space, plus a separate bonus room for additional flexibility.
Energy efficiency is a standout feature, with owned, paid-off solar and battery backup. The owners report no electric bill for the past two years. A newer high-efficiency heat pump system (dual fuel)provides upgraded heating and cooling.
Outside, enjoy a gated and fenced property with a three-car garage, built-in storage, covered RV/parking area, detached storage shed, security cameras, concrete work and retaining walls, and plenty of space for vehicles, trailers, animals, hobbies, or future improvements. The rural setting offers the feel of a horse property, with potential for an ADU and other uses subject to San Bernardino County requirements and approvals.
Best of all, enjoy panoramic mountain views and beautiful city lights while still being conveniently located near major routes, including Highway 138.
With extensive updates, owned solar and battery backup, abundant parking and storage, flexible living space, and incredible views, 326 Buckthorne St is a rare opportunity to enjoy privacy, comfort, and the best of Pinon Hills living.
VIDEO TOUR-https://youtube.com/shorts/n6Zd72BgW0o?feature=share
Pending
Listed by: PAK HOME REALTY • MIRVAT KHOURY • Contact: 909-567-8400
Price cut: $1K (9/5)
$568,888
326 Buckthorne St, Pinon Hills, CA 92372
3beds
2,070sqft
Single Family Residence
Built in 2005
2.3 Acres Lot
$567,900 Zestimate®
$275/sqft
$-- HOA
What's special
- 65 days
- 64
- 3
Zillow last checked:
Listing updated:
Listed by:
MIRVAT KHOURY DRE #02097545 909-567-8400,
PAK HOME REALTY
Source: CRMLS,MLS#: IV26179592 Originating MLS: California Regional MLS
Originating MLS: California Regional MLSFacts & features
Interior
Bedrooms & bathrooms
- Bedrooms: 3
- Bathrooms: 2
- Full bathrooms: 2
- Main level bathrooms: 2
- Main level bedrooms: 3
Rooms
- Room types: Bedroom
Bedroom
- Features: All Bedrooms Down
Heating
- Propane
Cooling
- Central Air
Appliances
- Laundry: Laundry Room
Features
- All Bedrooms Down
- Has fireplace: Yes
- Fireplace features: Wood Burning
- Common walls with other units/homes: No Common Walls
Interior area
- Total interior livable area: 2,070 sqft
Video & virtual tour
Property
Parking
- Total spaces: 3
- Parking features: RV Access/Parking
- Attached garage spaces: 3
Features
- Levels: One
- Stories: 1
- Entry location: 1
- Pool features: None
- Has view: Yes
- View description: City Lights, Mountain(s), Panoramic
Lot
- Size: 2.3 Acres
- Features: 2-5 Units/Acre
Details
- Additional structures: Shed(s)
- Parcel number: 3067011140000
- Special conditions: Standard
Construction
Type & style
- Home type: SingleFamily
- Property subtype: Single Family Residence
Condition
- New construction: No
- Year built: 2005
Utilities & green energy
- Sewer: Septic Tank
- Water: Public
Green energy
- Energy generation: Solar
Community & HOA
Community
- Features: Mountainous, Rural
Location
- Region: Pinon Hills
Financial & listing details
- Price per square foot: $275/sqft
- Tax assessed value: $414,031
- Date on market: 8/18/2026
- Cumulative days on market: 65 days
- Listing terms: Cash,Conventional,1031 Exchange,Submit,VA Loan
Estimated market value
$567,900
$540,000 - $596,000
$2,711/mo
Price history
| Date | Event | Price |
|---|---|---|
| 9/24/2026 | Pending sale | $568,888$275/sqft |
Source:  CRMLS #IV26179592 Report a problem CRMLS #IV26179592 Report a problem | ||
| 9/5/2026 | Price change | $568,888-0.2%$275/sqft |
Source: CRMLS #IV26179592 Report a problem | ||
| 8/18/2026 | Listed for sale | $569,888+52%$275/sqft |
Source: CRMLS #IV26179592 Report a problem | ||
| 1/29/2021 | Sold | $375,000-6.3%$181/sqft |
Source: Public Record Report a problem | ||
| 12/19/2020 | Pending sale | $400,000$193/sqft |
Source: Quality Real Estate Corp. #IV20213060 Report a problem | ||
| 12/10/2020 | Price change | $400,000+9.6%$193/sqft |
Source: Quality Real Estate Corp. #IV20213060 Report a problem | ||
| 11/3/2020 | Pending sale | $365,000$176/sqft |
Source: Quality Real Estate Corp. #IV20213060 Report a problem | ||
| 10/10/2020 | Listed for sale | $365,000+21.7%$176/sqft |
Source: Quality Real Estate Corp. #IV20213060 Report a problem | ||
| 6/29/2017 | Sold | $300,000+0%$145/sqft |
Source: Public Record Report a problem | ||
| 3/18/2017 | Listed for sale | $299,900+87.4%$145/sqft |
Source: Coldwell Banker Home Source #482919 Report a problem | ||
| 11/9/2009 | Sold | $160,000+6%$77/sqft |
Source: Public Record Report a problem | ||
| 6/5/2009 | Listing removed | $151,000$73/sqft |
Source: SecondSpace #88584615 Report a problem | ||
| 5/3/2009 | Listed for sale | $151,000-18.8%$73/sqft |
Source: SecondSpace #88584615 Report a problem | ||
| 2/2/2009 | Sold | $186,000-56.7%$90/sqft |
Source: Public Record Report a problem | ||
| 1/13/2006 | Sold | $430,000+2050%$208/sqft |
Source: Public Record Report a problem | ||
| 3/6/2003 | Sold | $20,000$10/sqft |
Source: Public Record Report a problem | ||
Public tax history
| Year | Property taxes | Tax assessment |
|---|---|---|
| 2026 | -- | $414,031 +2% |
| 2025 | $4,938 +6.9% | $405,912 +2% |
| 2024 | $4,620 +1.2% | $397,953 +2% |
| 2023 | $4,566 +2.4% | $390,150 +2% |
| 2022 | $4,460 +17.7% | $382,500 +18.9% |
| 2021 | $3,791 -0.2% | $321,661 +1% |
| 2020 | $3,798 +3.5% | $318,362 +2% |
| 2019 | $3,670 -44.5% | $312,120 +2% |
| 2018 | $6,607 +219.5% | $306,000 +72% |
| 2017 | $2,068 | $177,956 +2% |
| 2016 | $2,068 +1.4% | $174,467 +1.5% |
| 2015 | $2,040 +1.2% | $171,846 +2% |
| 2014 | $2,015 | $168,480 +0.5% |
| 2013 | -- | $167,719 +2% |
| 2012 | -- | $164,430 +2% |
| 2011 | -- | $161,205 +0.8% |
| 2010 | -- | $160,000 |
Find assessor info on the county website
Monthly payment
Est. payment
Payment breakdown
Explore the cost of this home by adjusting the details. Changes won't be saved.Climate risks
Neighborhood: 92372
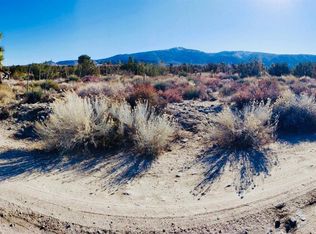
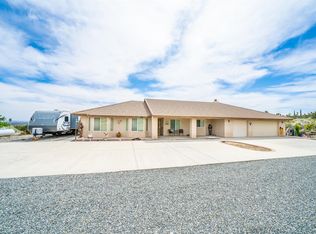
Similar homes
- $540,0004 bd3 ba2.2k sqft11374 Arena Rd, Pinon Hills, CA 92372For Sale
 MLS ID #TR26172532, Marcos Rubio, eHomes. CRMLS
 - $620,0003 bd2 ba1.8k sqft9224 Ponderosa Rd, Pinon Hills, CA 92372For Sale
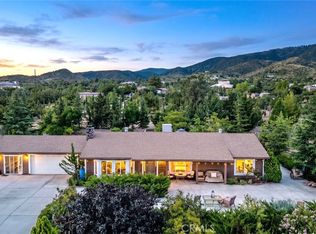 MLS ID #HD26152423, Tiago Lima Da Silva, Keller Williams High Desert. CRMLS
 - $665,0005 bd3 ba2.5k sqft10160 Pineview Rd, Pinon Hills, CA 92372For Sale
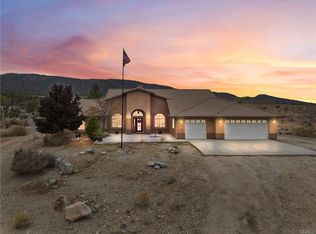 MLS ID #HD26181889, Kyle Zimbro, Coldwell Banker Home Source. CRMLS
 - $649,9004 bd3 ba2.2k sqft11374 Desert View Rd, Pinon Hills, CA 92372For Sale
 MLS ID #HD26190344, Kyle Zimbro, Coldwell Banker Home Source. CRMLS
Local buyer's agents are ready to help
