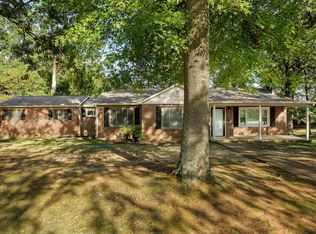
Charming, and move-in ready in the Greenmeadows neighborhood! This adorable, 2-bed, 2-bath home is filled with character and thoughtful updates throughout. The spacious living room offers plenty of room for relaxing or entertaining, while new crown molding adds a polished touch throughout the home. The former half bath has been beautifully converted into a full bath featuring a tiled shower, new vanity, and tile flooring. The roof and HVAC new in 2024, water heater in 2025, along with numerous updates throughout the home, including flooring, fixtures, appliances, and fresh paint. A new back door and beautiful stone patio have also been added, creating a great space to enjoy the fenced backyard. Conveniently located just minutes from UNA and downtown Florence. *Buyer to verify all information*
For sale
$239,900
326 Columbus Ave, Florence, AL 35630
2beds
1,386sqft
Single Family Residence
Built in 1955
0.28 Acres Lot
$230,300 Zestimate®
$173/sqft
$-- HOA
What's special
Beautiful stone patioTile flooringNew vanityNew back door
- 14 days
- 1,078
- 51
Likely to sell faster than
Zillow last checked:
Listing updated:
Listed by:
Lydia Grissom 256-810-4480,
Whitestone Manor Real Estate
Source: Strategic MLS Alliance,MLS#: 531472
Facts & features
Interior
Bedrooms & bathrooms
- Bedrooms: 2
- Bathrooms: 2
- Full bathrooms: 2
- Main level bedrooms: 2
Rooms
- Room types: Bathroom 2, Bedroom 2, Kitchen, Laundry, Living Room, Master Bathroom, Master Bedroom
Basement
- Area: 0
Heating
- Central, Natural Gas
Cooling
- Ceiling Fan(s), Central Air, Exhaust Fan, Gas
Appliances
- Included: Dishwasher, Electric Oven, Electric Water Heater, Exhaust Fan, Refrigerator, Stainless Steel Appliance(s)
- Laundry: Electric Dryer Hookup, In Garage, Laundry Room, Washer Hookup
Features
- Ceiling - Smooth, Ceiling Fan(s), Granite Counters, Crown Molding, Double Vanity, Eat-in Kitchen, Freshly Painted, Pantry, Primary Bedroom Main, Primary Shower & Tub, Recessed Lighting, Tile Shower
- Flooring: Tile, Vinyl
- Windows: Blinds, Double Hung, Storm Window(s), Wood Frames
- Has basement: No
- Attic: Access Only
- Number of fireplaces: 1
- Fireplace features: Brick, Decorative, Wood Burning
Interior area
- Total structure area: 1,386
- Total interior livable area: 1,386 sqft
- Finished area above ground: 1,386
- Finished area below ground: 0
Video & virtual tour
Property
Parking
- Total spaces: 1
- Parking features: Driveway, Attached, Garage Faces Front, On Street
- Garage spaces: 1
- Has uncovered spaces: Yes
Features
- Levels: One
- Stories: 1
- Patio & porch: Front Porch, Patio
- Fencing: Back Yard,Chain Link,Fenced
- Has view: Yes
- View description: Neighborhood
Lot
- Size: 0.28 Acres
- Dimensions: 86.62' x 143.02'
- Features: City Lot
Details
- Parcel number: 2405153002001.000
- Zoning: R1
Construction
Type & style
- Home type: SingleFamily
- Architectural style: Ranch
- Property subtype: Single Family Residence
Materials
- Blown-In Insulation, Brick, Vinyl Siding
- Foundation: Crawl Space
- Roof: Shingle
Condition
- Updated/Remodeled
- Year built: 1955
Utilities & green energy
- Sewer: Public Sewer
- Water: Public
- Utilities for property: Cable Available, Electricity Connected, Internet - Fiber, Natural Gas Connected, Phone Available, Sewer Connected, Water Connected
Community & HOA
Community
- Security: Carbon Monoxide Detector(s)
- Subdivision: Green Meadows
HOA
- Has HOA: No
Location
- Region: Florence
Financial & listing details
- Price per square foot: $173/sqft
- Tax assessed value: $149,860
- Annual tax amount: $721
- Price range: $239.9K - $239.9K
- Date on market: 9/26/2026
- Electric utility on property: Yes
- Road surface type: Asphalt
Estimated market value
$230,300
$219,000 - $242,000
$1,298/mo
Price history
| Date | Event | Price |
|---|---|---|
| 9/26/2026 | Listed for sale | $239,900+17%$173/sqft |
Source: Strategic MLS Alliance #531472 Report a problem | ||
| 6/3/2024 | Sold | $205,000$148/sqft |
Source:  ValleyMLS #21857591 Report a problem ValleyMLS #21857591 Report a problem | ||
| 4/17/2024 | Pending sale | $205,000$148/sqft |
Source: ValleyMLS #21857591 Report a problem | ||
| 4/9/2024 | Listed for sale | $205,000+173.3%$148/sqft |
Source: ValleyMLS #21857591 Report a problem | ||
| 12/28/2023 | Sold | $75,000$54/sqft |
Source: Public Record Report a problem | ||
Public tax history
| Year | Property taxes | Tax assessment |
|---|---|---|
| 2025 | $671 -51.2% | $15,000 -46.5% |
| 2024 | $1,374 +11.9% | $28,040 +11.9% |
| 2023 | $1,228 +15.7% | $25,060 +15.7% |
| 2022 | $1,061 +21% | $21,660 +21% |
| 2021 | $877 +14.5% | $17,900 +14.5% |
| 2019 | $766 | $15,640 +2.5% |
| 2018 | $766 +180.2% | $15,260 +105.7% |
| 2017 | $273 | $7,420 +5.4% |
| 2016 | $273 | $7,040 -12.7% |
| 2015 | $273 -15.5% | $8,060 +5.2% |
| 2014 | $323 | $7,660 |
| 2013 | -- | $7,660 -3.8% |
| 2012 | -- | $7,960 |
| 2011 | -- | $7,960 +4.7% |
| 2010 | -- | $7,600 |
| 2009 | -- | $7,600 |
| 2008 | -- | $7,600 +5.8% |
| 2007 | -- | $7,180 -86.1% |
| 2005 | -- | $51,800 |
| 2004 | -- | $51,800 +821.7% |
| 2002 | -- | $5,620 |
Find assessor info on the county website
Monthly payment
Est. payment
Payment breakdown
Explore the cost of this home by adjusting the details. Changes won't be saved.Climate risks
Neighborhood: 35630
Nearby schools
Schools provided by the listing agent
- Elementary: Florence
- Middle: Florence
- High: Florence
Source: Strategic MLS Alliance. This data may not be complete. We recommend contacting the local school district to confirm school assignments for this home.
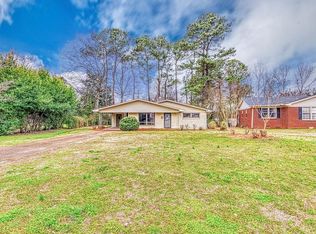


Similar homes
- $--3 bd2 ba1.2k sqft154 Fairground Rd, Florence, AL 35630Auction
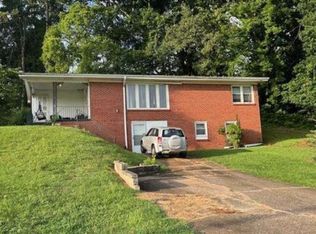 Xome
Xome - $249,9004 bd3 ba1.4k sqft601 Crest St, Florence, AL 35630For Sale
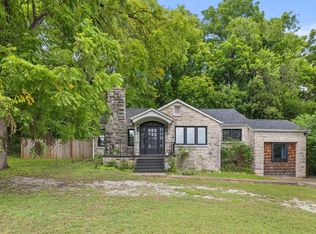 MLS ID #530569, Brett Black. Strategic MLS Alliance
 - $219,9003 bd2 ba1.6k sqft323 N Royal Ave, Florence, AL 35630For Sale
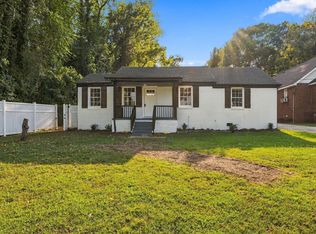 MLS ID #531438, Misty Bullington Joiner. Strategic MLS Alliance
 - $229,9004 bd2 ba1.9k sqft1002 Dixie Ave, Florence, AL 35630For Sale
 MLS ID #531317, Brianna Gardner De Beville. Strategic MLS Alliance
