Welcome to this beautifully remodeled 3-bedroom, 2-bath home located in a fantastic subdivision in the heart of Mountain Home. This move-in-ready property features all city utilities, including natural gas, and sits on a spacious corner lot with a storage shed and a 2-car attached garage. Inside, you’ll find durable laminate flooring throughout, a stunning kitchen with butcher block countertops and a tiled backsplash, and a matching tile accent in the laundry area. The primary suite offers a relaxing retreat with a newly tiled walk-in shower and a large walk-in closet. With a new roof and stylish modern updates throughout, this home perfectly combines comfort, functionality, and convenience.
For sale
Price cut: $10K (7/14)
$244,900
326 Louann Dr, Mountain Home, AR 72653
3beds
1,546sqft
:
Get pre-qualified$1,557/mo
Single Family Residence
Built in ----
-- sqft lot
$242,300 Zestimate®
$158/sqft
$-- HOA
What's special
Stylish modern updates throughoutLarge walk-in closetStorage shedSpacious corner lotNew roofDurable laminate flooring throughoutTiled backsplash
- 126 days |
- 717 |
- 41 |
Zillow last checked:
Listing updated:
Listed by:
Kyler Robbins 417-372-1881,
PEGLAR REAL ESTATE GROUP 870-425-4300
Source: Mountain Home MLS,MLS#: 133779
Facts & features
Interior
Bedrooms & bathrooms
- Bedrooms: 3
- Bathrooms: 2
- Full bathrooms: 2
Heating
- Natural Gas
Cooling
- Electric, Central Air, Gas
Appliances
- Included: Dishwasher, Refrigerator, Electric Range, Microwave
Features
- Basement: None
- Number of fireplaces: 1
- Fireplace features: One, Insert-Gas, Living Room
Interior area
- Total structure area: 1,546
- Total interior livable area: 1,546 sqft
Video & virtual tour
Property
Parking
- Total spaces: 2
- Parking features: Garage
- Has garage: Yes
Details
- Parcel number: 00700841007
Construction
Type & style
- Home type: SingleFamily
- Property subtype: Single Family Residence
Materials
- Brick, Vinyl Siding
Community & HOA
Community
- Subdivision: Evergreen Est
Location
- Region: Mountain Home
Financial & listing details
- Price per square foot: $158/sqft
- Tax assessed value: $147,200
- Annual tax amount: $1,256
- Date on market: 4/1/2026
Estimated market value
$242,300
$230,000 - $254,000
$1,410/mo
Price history
| Date | Event | Price |
|---|---|---|
| 7/14/2026 | Price change | $244,900-3.9%$158/sqft |
Source: Mountain Home MLS #133779 Report a problem | ||
| 6/23/2026 | Price change | $254,900-2%$165/sqft |
Source: Mountain Home MLS #133779 Report a problem | ||
| 4/27/2026 | Price change | $260,000-5.4%$168/sqft |
Source: Mountain Home MLS #133779 Report a problem | ||
| 4/1/2026 | Listed for sale | $274,900+83.3%$178/sqft |
Source: Mountain Home MLS #133779 Report a problem | ||
| 9/12/2025 | Sold | $150,000-31.5%$97/sqft |
Source: Mountain Home MLS #132177 Report a problem | ||
| 8/13/2025 | Listed for sale | $218,900+62.1%$142/sqft |
Source: Mountain Home MLS #132177 Report a problem | ||
| 12/27/2005 | Sold | $135,000$87/sqft |
Source: Public Record Report a problem | ||
Public tax history
| Year | Property taxes | Tax assessment |
|---|---|---|
| 2025 | $1,256 +0.4% | $29,440 +0.4% |
| 2024 | $1,251 +8.3% | $29,330 +18.2% |
| 2023 | $1,155 +9.1% | $24,810 |
| 2022 | $1,058 +10% | $24,810 +10% |
| 2021 | $962 | $22,550 |
| 2020 | $962 -1.8% | $22,550 |
| 2019 | $980 +4.8% | $22,550 |
| 2018 | $935 | $22,550 |
| 2017 | $935 | $22,550 +1.6% |
| 2016 | $935 +3.6% | $22,200 |
| 2015 | $903 | $22,200 |
| 2014 | $903 +7.8% | $22,200 |
| 2013 | $837 | $22,200 |
| 2012 | -- | $22,200 -12.4% |
| 2011 | $956 | $25,350 |
| 2010 | -- | $25,350 +2.9% |
| 2009 | -- | $24,630 |
| 2008 | -- | $24,630 |
| 2007 | -- | $24,630 +33.1% |
| 2006 | -- | $18,510 |
| 2005 | -- | $18,510 |
| 2004 | -- | $18,510 |
| 2003 | -- | $18,510 |
| 2002 | -- | $18,510 +2.7% |
| 2001 | -- | $18,030 |
Find assessor info on the county website
Monthly payment
Est. payment
Payment breakdown
Explore the cost of this home by adjusting the details. Changes won't be saved.Climate risks
Neighborhood: 72653
Nearby schools
GreatSchools rating
- NAMountain Home KindergartenGrades: PK-KDistance: 1.1 mi
- 8/10Pinkston Middle SchoolGrades: 6-7Distance: 1.2 mi
- 6/10Mtn Home High Career AcademicsGrades: 8-12Distance: 2 mi
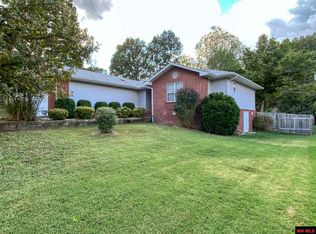
- $232,5003 bd2 ba1.6k sqft322 Louann Dr, Mountain Home, AR 72653Off Market
- $196,100-- bd2 ba1k sqft402 Louann Dr, Mountain Home, AR 72653Off Market
- $209,900-- bd2 ba1.2k sqft327 Cooper St, Mountain Home, AR 72653Off Market
- $223,400-- bd2 ba1.6k sqft316 Louann Dr, Mountain Home, AR 72653Off Market
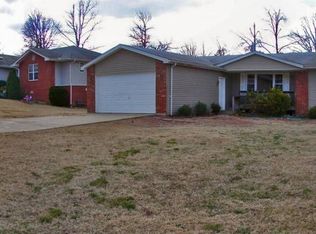
- $210,0003 bd2 ba1.5k sqft321 Cooper St, Mountain Home, AR 72653Sold
- $154,0002 bd1 ba1k sqft401 Cooper St, Mountain Home, AR 72653Off Market
- $241,500-- bd2 ba1.4k sqft327 Louann Dr, Mountain Home, AR 72653Off Market
- $245,6003 bd2 ba1.6k sqft315 Cooper St, Mountain Home, AR 72653Off Market
A local agent can set up tours, give advice and negotiate with sellers.
A local lender can help you make sure your offer is ready when you are.
Similar homes
- $249,0003 bd3 ba2.1k sqft3117 Partipilo St, Mountain Home, AR 72653For Sale
 MLS ID #134825, Joey Peglar, PEGLAR REAL ESTATE GROUP. Mountain Home MLS
 - $225,0003 bd2 ba1.5k sqft208 S Kingswood Dr, Mountain Home, AR 72653For Sale
 MLS ID #134488, Cristy Bowers, BEAMAN REALTY. Mountain Home MLS
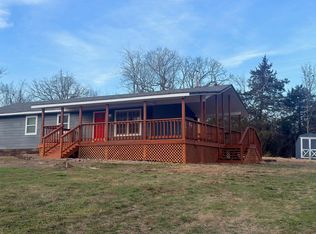
 - $244,9003 bd2 ba1.1k sqft18 Costner Ln, Mountain Home, AR 72653For Sale
 MLS ID #134618, Danette Stubenfoll, BEAMAN REALTY. Mountain Home MLS
 - $284,0003 bd2 ba1.5k sqft308 Leatherwood Dr, Mountain Home, AR 72653For Sale
 MLS ID #134844, Tim Walker, PEGLAR REAL ESTATE GROUP. Mountain Home MLS
 - $219,9003 bd2 ba1.5k sqft432 Cooper St, Mountain Home, AR 72653For SaleMLS ID #134674, Steve Burges, BAXTER REAL ESTATE COMPANY. Mountain Home MLS
- $229,9003 bd2 ba1.7k sqft65 Spring Valley Dr, Mountain Home, AR 72653For SaleMLS ID #134462, Jared Allen, PEGLAR REAL ESTATE GROUP. Mountain Home MLS
- $259,9003 bd2 ba1.3k sqft504 Bluemont Ave, Mountain Home, AR 72653For SaleMLS ID #134486, Tracy Ott, BAXTER REAL ESTATE COMPANY. Mountain Home MLS
- $249,9004 bd2 ba1.8k sqft502 Pioneer Trail Dr, Mountain Home, AR 72653For SaleMLS ID #133875, Mary Ann Caster, ERA DOTY REAL ESTATE MOUNTAIN HOME. Mountain Home MLS
- $249,9003 bd2 ba1.7k sqft1907 Arbor St, Mountain Home, AR 72653For SaleMLS ID #134511, Roger Talburt, PEGLAR REAL ESTATE GROUP. Mountain Home MLS
- $282,0003 bd3 ba1.9k sqft1219 Meadowcrest Dr, Mountain Home, AR 72653For SaleMLS ID #134848, Jonathan Murray, PEGLAR REAL ESTATE GROUP. Mountain Home MLS
- $219,9003 bd2 ba1.3k sqft811 Blackberry St, Mountain Home, AR 72653For SaleMLS ID #134396, Jonathan Murray, PEGLAR REAL ESTATE GROUP. Mountain Home MLS
- $234,9003 bd2 ba1.4k sqft261 Lake Park Loop, Mountain Home, AR 72653For SaleMLS ID #134633, Joey Peglar, PEGLAR REAL ESTATE GROUP. Mountain Home MLS
- $269,0003 bd2 ba1.2k sqft1028 Connie St, Mountain Home, AR 72653For SaleMLS ID #134538, Richard Douglass, CENTURY 21 LeMAC EAST. Mountain Home MLS
- $225,0002 bd2 ba1.3k sqft701 Elizabeth Dr, Mountain Home, AR 72653For SaleMLS ID #134821, Kim Koenen, SOUTHERN BREEZE REAL ESTATE. Mountain Home MLS
- $174,9003 bd2 ba1.7k sqft1165 E 9th St, Mountain Home, AR 72653For SaleMLS ID #133368, Tim Walker, PEGLAR REAL ESTATE GROUP. Mountain Home MLS
- $244,9003 bd2 ba1.3k sqft1118 E 16th St, Mountain Home, AR 72653For SaleMLS ID #134466, Danny Porter, CENTURY 21 LeMAC REALTY. Mountain Home MLS
- $240,0003 bd2 ba1.3k sqft1908 Maumee Ct, Mountain Home, AR 72653For SaleMLS ID #134482, John S Degroote, ERA DOTY REAL ESTATE MOUNTAIN HOME. Mountain Home MLS
- $275,0003 bd2 ba1.6k sqft2203 Russell Ln, Mountain Home, AR 72653For SaleMLS ID #134556, Alex Hoffmann, REMAX TWIN LAKES. Mountain Home MLS
- $279,0003 bd2 ba1.6k sqft4392 Highway 62 E, Mountain Home, AR 72653For SaleMLS ID #134595, Melody Walker, PEGLAR REAL ESTATE GROUP. Mountain Home MLS
- $239,9002 bd2 ba1.9k sqft3331 Partipilo St, Mountain Home, AR 72653For SaleMLS ID #133751, Heather Hendricks, ERA DOTY REAL ESTATE MOUNTAIN HOME. Mountain Home MLS
