Multi Family/In-law Quarters/Investors/ Here is the one you need to look at. This home is close to the hub of town and has 2 complete living quarters with a shared wall and a unique lockable connecting door. Each unit has 2 BR, 1 bath, nice size living room, full kitchen and utility room. Unit 1 in the front has an open patio, Unit 2 has a large open deck and both units share a deck in the back. The basement has a large workshop with 2 workbenches and is access from the outside. The tree shaded yard is beautiful. Unit 1 is currently rented.
For sale
$249,900
502 Pioneer Trail Dr, Mountain Home, AR 72653
4beds
1,848sqft
Single Family Residence
Built in ----
0.45 Acres Lot
$244,600 Zestimate®
$135/sqft
$-- HOA
What's special
Utility roomFull kitchenTree shaded yard
- 129 days |
- 287 |
- 14 |
Zillow last checked:
Listing updated:
Listed by:
Mary Ann Caster 870-404-4758,
ERA DOTY REAL ESTATE MOUNTAIN HOME 870-425-6282
Source: Mountain Home MLS,MLS#: 133875
Facts & features
Interior
Bedrooms & bathrooms
- Bedrooms: 4
- Bathrooms: 2
- Full bathrooms: 2
- Main level bedrooms: 2
Primary bedroom
- Level: Main
- Area: 158.67
- Dimensions: 14 x 11.33
Bedroom 2
- Level: Main
- Area: 1033.5
- Dimensions: 106 x 9.75
Dining room
- Level: Main
Kitchen
- Level: Main
- Area: 165.01
- Dimensions: 9.08 x 18.17
Living room
- Level: Main
- Area: 242.22
- Dimensions: 13.33 x 18.17
Heating
- Central, Natural Gas
Cooling
- Electric, Central Air
Appliances
- Included: Refrigerator, Electric Range, Range Hood
- Laundry: Washer/Dryer Hookups
Features
- Basement: 1/4
- Has fireplace: No
Interior area
- Total structure area: 1,848
- Total interior livable area: 1,848 sqft
Property
Parking
- Total spaces: 2
- Parking features: Garage
- Has garage: Yes
Lot
- Size: 0.45 Acres
Details
- Parcel number: 00211039000
Construction
Type & style
- Home type: SingleFamily
- Property subtype: Single Family Residence
Materials
- Brick, Vinyl Siding
Community & HOA
Community
- Subdivision: Whisper Oaks
Location
- Region: Mountain Home
Financial & listing details
- Price per square foot: $135/sqft
- Date on market: 4/9/2026
Estimated market value
$244,600
$232,000 - $257,000
$1,816/mo
Price history
| Date | Event | Price |
|---|---|---|
| 4/9/2026 | Listed for sale | $249,900$135/sqft |
Source: Mountain Home MLS #133875 Report a problem | ||
Public tax history
Tax history is unavailable.
Monthly payment
Est. payment
Payment breakdown
Explore the cost of this home by adjusting the details. Changes won't be saved.Climate risks
Neighborhood: 72653
Nearby schools
GreatSchools rating
- NANelson Wilks Herron Elementary SchoolGrades: 1-2Distance: 2.4 mi
- 8/10Pinkston Middle SchoolGrades: 6-7Distance: 3.4 mi
- 6/10Mtn Home High Career AcademicsGrades: 8-12Distance: 3.8 mi
- $216,3003 bd2 ba1.6k sqft41 Dillon Ct, Mountain Home, AR 72653Off Market

- $62,400-- bd1 ba1.4k sqft532 Pioneer Trail Dr, Mountain Home, AR 72653Off Market
- $240,6004 bd3 ba2.3k sqft503 Pioneer Trail Dr, Mountain Home, AR 72653Off Market
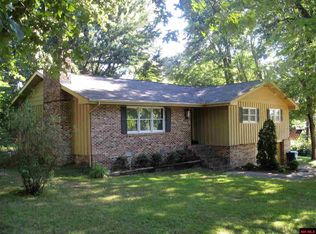
- $178,400-- bd2 ba1.4k sqft19 Dillon Dr, Mountain Home, AR 72653Off Market
- $239,5002 bd3 ba1.9k sqft9 Dillon Ct, Mountain Home, AR 72653Off Market
- $50,000-- bd-- ba-- sqft70 Peachtree Ln, Mountain Home, AR 72653Sold
- $24,400-- bd-- ba-- sqft34 Peach Tree Ln, Mountain Home, AR 72653Off Market
- $183,1003 bd2 ba1.2k sqft61 Peach Tree Ln, Mountain Home, AR 72653Off Market
A local agent can set up tours, give advice and negotiate with sellers.
A local lender can help you make sure your offer is ready when you are.
Similar homes
- $245,0002 bd2 ba1.6k sqft222 Meadow View Ter, Mountain Home, AR 72653For Sale
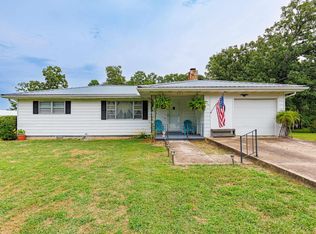 MLS ID #134935, Alex Stubenfoll, BEAMAN REALTY. Mountain Home MLS
 - $249,9004 bd3 ba2.4k sqft1156 E 9th St, Mountain Home, AR 72653For Sale
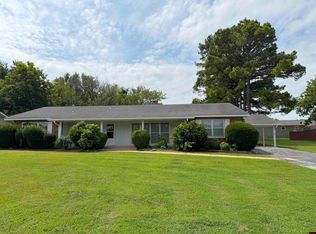 MLS ID #134820, Mary Ann Caster, ERA DOTY REAL ESTATE MOUNTAIN HOME. Mountain Home MLS
 - $269,9003 bd3 ba1.9k sqft1813 Ashbriar Dr, Mountain Home, AR 72653For Sale
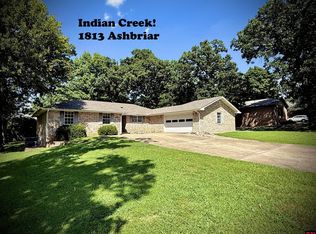 MLS ID #134771, Steve Burges, BAXTER REAL ESTATE COMPANY. Mountain Home MLS
 - $230,0003 bd2 ba1.6k sqft605 E 4th St, Mountain Home, AR 72653For Sale
 MLS ID #134492, Kim Koenen, SOUTHERN BREEZE REAL ESTATE. Mountain Home MLS
 - $269,0004 bd2 ba1.7k sqft1345 Sycamore Springs Rd, Mountain Home, AR 72653For SaleMLS ID #134420, Linda Zdora, CENTURY 21 LeMAC REALTY. Mountain Home MLS
- $289,9003 bd2 ba1.5k sqft43 Saratoga Pl, Mountain Home, AR 72653For SaleMLS ID #134885, Steve Burges, BAXTER REAL ESTATE COMPANY. Mountain Home MLS
- $259,9003 bd2 ba1.3k sqft504 Bluemont Ave, Mountain Home, AR 72653For SaleMLS ID #134486, Tracy Ott, BAXTER REAL ESTATE COMPANY. Mountain Home MLS
- $269,0003 bd2 ba1.2k sqft1028 Connie St, Mountain Home, AR 72653For SaleMLS ID #134538, Richard Douglass, CENTURY 21 LeMAC EAST. Mountain Home MLS
- $282,5003 bd2 ba1.7k sqft1364 Hampshire Cir, Mountain Home, AR 72653For SaleMLS ID #1357294, Michelle Atchley, Century 21 Community. ArkansasOne MLS
- $199,9003 bd2 ba2k sqft58 Lake Park Ln, Mountain Home, AR 72653For SaleMLS ID #133291, Doug Pettit, ERA DOTY REAL ESTATE MOUNTAIN HOME. Mountain Home MLS
- $225,0002 bd2 ba1.3k sqft701 Elizabeth Dr, Mountain Home, AR 72653For SaleMLS ID #134821, Kim Koenen, SOUTHERN BREEZE REAL ESTATE. Mountain Home MLS
- $199,9002 bd3 ba1.6k sqft604 N Cardinal Dr, Mountain Home, AR 72653For SaleMLS ID #134786, Steve Burges, BAXTER REAL ESTATE COMPANY. Mountain Home MLS
- $172,5002 bd2 ba1.7k sqft108 Old College Pl, Mountain Home, AR 72653For SaleMLS ID #134927, Aaron Bristol, PAIGE PROPERTIES. Mountain Home MLS
- $249,9003 bd2 ba1.7k sqft1907 Arbor St, Mountain Home, AR 72653For SaleMLS ID #134511, Roger Talburt, PEGLAR REAL ESTATE GROUP. Mountain Home MLS
- $219,9003 bd2 ba1.5k sqft432 Cooper St, Mountain Home, AR 72653For SaleMLS ID #134674, Steve Burges, BAXTER REAL ESTATE COMPANY. Mountain Home MLS
- $289,9003 bd3 ba2.1k sqft809 Columbia Ave, Mountain Home, AR 72653For SaleMLS ID #134539, John A Schaub, CENTURY 21 LeMAC REALTY. Mountain Home MLS
- $299,0003 bd3 ba2.5k sqft998 Courtney Ln, Mountain Home, AR 72653For SaleMLS ID #133562, Linda Zdora, CENTURY 21 LeMAC REALTY. Mountain Home MLS
- $319,9003 bd2 ba1.8k sqft1403 Inverness Dr, Mountain Home, AR 72653For SaleMLS ID #134668, Steve Burges, BAXTER REAL ESTATE COMPANY. Mountain Home MLS
- $210,0002 bd2 ba1.2k sqft1165 Rocky Ridge Rd, Mountain Home, AR 72653For SaleMLS ID #134819, Chuck Stevens, BAXTER REAL ESTATE COMPANY. Mountain Home MLS
- $207,5002 bd2 ba1.8k sqft614 E 1st St, Mountain Home, AR 72653For SaleMLS ID #133420, Jeff Dunn, CENTURY 21 LeMAC REALTY. Mountain Home MLS
