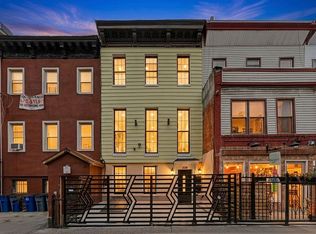
Fully gut-renovated 3-story two-family property with a finished basement and private outdoor space on every level, located in the heart of Stuyvesant Heights.
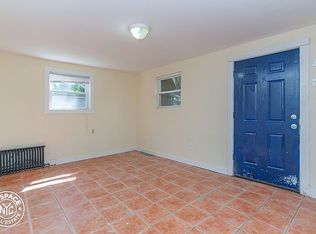
This turnkey property offers a rare combination of modern design, functional layout, and strong income potential. The home features two units, including a spacious 3-bedroom, 3-bathroom duplex spanning the second and third floors, complete with multiple private outdoor spaces. The first-floor unit offers 2 bedrooms, 1.5 bathrooms, and direct access to a fully finished basement—ideal for additional living space, storage, or a home office.
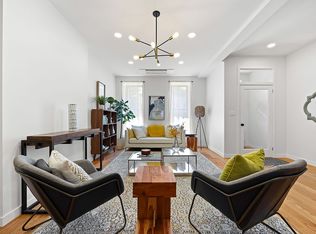
Renovated in 2025, the property showcases hardwood floors throughout, custom cabinetry, quartz countertops, and a full suite of stainless steel appliances. Additional features include recessed lighting, modern bathrooms with glass-enclosed showers, and updated plumbing, electrical, and mechanical systems, providing a true move-in ready experience.
Private outdoor space on every floor adds significant value and flexibility for both living and entertaining.
Conveniently located just two blocks from the Utica Ave A/C subway station, with easy access to Manhattan and Downtown Brooklyn. Surrounded by restaurants, cafes, and neighborhood amenities, this property is ideal for both end-users and investors seeking a fully updated asset in a prime Brooklyn location.
Pending
$1,649,999
326 Malcolm X Boulevard, Brooklyn, NY 11233
--beds
--baths
2,276sqft
Duplex, Multi Family
Built in 1901
-- sqft lot
$-- Zestimate®
$725/sqft
$-- HOA
What's special
Finished basementRecessed lightingHardwood floors throughoutMultiple private outdoor spacesQuartz countertopsCustom cabinetry
- 214 days
- 94
- 0
Zillow last checked:
Listing updated:
Listed by:
Compass Greater NY LLC 347-771-7288,
Mahir Sadman SFR 646-528-0525
Source: OneKey® MLS as distributed by MLS GRID,MLS#: 975649
Facts & features
Interior
Heating
- Baseboard, ENERGY STAR Qualified Equipment, Natural Gas
Cooling
- Electric, ENERGY STAR Qualified Equipment, Wall/Window Unit(s)
Features
- First Floor Bedroom, Built-in Features, Chefs Kitchen, Eat-in Kitchen, Granite Counters, High Ceilings, In-Law Floorplan
- Doors: ENERGY STAR Qualified Doors
- Basement: Finished,Full,See Remarks
Interior area
- Total structure area: 2,276
- Total interior livable area: 2,276 sqft
Property
Parking
- Parking features: On Street
- Has uncovered spaces: Yes
Lot
- Size: 1,500 Square Feet
Details
- Parcel number: 016810048
- Special conditions: None
Construction
Type & style
- Home type: MultiFamily
- Property subtype: Duplex, Multi Family
- Attached to another structure: Yes
Materials
- Frame
Condition
- Year built: 1901
Utilities & green energy
- Sewer: Public Sewer
- Water: Public
- Utilities for property: Cable Connected, Electricity Connected, Natural Gas Connected, Phone Connected, Sewer Connected, Trash Collection Public, Water Connected
Community & HOA
Location
- Region: Brooklyn
Financial & listing details
- Price per square foot: $725/sqft
- Tax assessed value: $100,800
- Annual tax amount: $4,110
- Date on market: 3/24/2026
- Cumulative days on market: 214 days
- Listing agreement: Exclusive Right To Sell
- Electric utility on property: Yes
Estimated market value
Not available
Estimated sales range
Not available
Not available
Price history
| Date | Event | Price |
|---|---|---|
| 9/15/2026 | Pending sale | $1,649,999$725/sqft |
Source:  OneKey® MLS as distributed by MLS GRID #975649 Report a problem OneKey® MLS as distributed by MLS GRID #975649 Report a problem | ||
| 5/15/2026 | Price change | $1,649,999-2.4%$725/sqft |
Source: OneKey® MLS as distributed by MLS GRID #975649 Report a problem | ||
| 4/17/2026 | Price change | $1,689,999-3.4%$743/sqft |
Source: OneKey® MLS as distributed by MLS GRID #975649 Report a problem | ||
| 3/24/2026 | Listed for sale | $1,749,999-5.4%$769/sqft |
Source: OneKey® MLS as distributed by MLS GRID #975649 Report a problem | ||
| 12/11/2025 | Listing removed | $1,850,000$813/sqft |
Source: OneKey® MLS as distributed by MLS GRID #927564 Report a problem | ||
| 10/23/2025 | Listed for sale | $1,850,000+29.8%$813/sqft |
Source: OneKey® MLS as distributed by MLS GRID #927564 Report a problem | ||
| 5/12/2025 | Listing removed | $1,425,000$626/sqft |
Source: StreetEasy #S1758339 Report a problem | ||
| 4/25/2025 | Price change | $1,425,000-5%$626/sqft |
Source: StreetEasy #S1758339 Report a problem | ||
| 4/7/2025 | Listed for sale | $1,500,000+26.4%$659/sqft |
Source: StreetEasy #S1758339 Report a problem | ||
| 3/21/2025 | Sold | $1,186,500-29.2%$521/sqft |
Source: Public Record Report a problem | ||
| 3/10/2025 | Listed for sale | $1,675,000+40.1%$736/sqft |
Source: StreetEasy #S1758339 Report a problem | ||
| 12/7/2023 | Sold | $1,195,747+208.6%$525/sqft |
Source: Public Record Report a problem | ||
| 3/13/2015 | Sold | $387,500-4.9%$170/sqft |
Source: Public Record Report a problem | ||
| 9/24/2014 | Sold | $407,500-4.1%$179/sqft |
Source: Public Record Report a problem | ||
| 1/18/2013 | Listing removed | $425,000$187/sqft |
Source: NYC Premier Real Estate #2522131 Report a problem | ||
| 8/28/2012 | Listed for sale | $425,000$187/sqft |
Source: NYC Premier Real Estate #2522131 Report a problem | ||
Public tax history
| Year | Property taxes | Tax assessment |
|---|---|---|
| 2025 | $2,773 +0.1% | $100,800 +26.6% |
| 2024 | $2,770 | $79,620 -18.1% |
| 2023 | -- | $97,260 +6.2% |
| 2022 | -- | $91,620 +1.2% |
| 2021 | -- | $90,540 +2.8% |
| 2020 | $2,465 +1.3% | $88,080 +9.1% |
| 2019 | $2,433 +7% | $80,700 +642.7% |
| 2018 | $2,273 +8.6% | $10,866 +5.8% |
| 2017 | $2,093 +10.3% | $10,268 +5.8% |
| 2016 | $1,897 | $9,703 |
| 2015 | $1,897 +62.4% | $9,703 +1.3% |
| 2014 | $1,168 | $9,578 +5.8% |
| 2013 | -- | $9,055 +5.8% |
| 2012 | -- | $8,557 +5.8% |
| 2011 | -- | $8,086 |
| 2010 | -- | $8,086 +1.3% |
| 2009 | -- | $7,982 +5.8% |
| 2008 | -- | $7,546 +5.8% |
| 2007 | -- | $7,131 +5.8% |
| 2006 | -- | $6,739 |
| 2005 | -- | $6,739 +1.3% |
| 2004 | -- | $6,652 +5.8% |
| 2003 | -- | $6,289 +5.8% |
| 2002 | -- | $5,943 +5.8% |
| 2001 | -- | $5,616 |
| 2000 | -- | $5,616 |
Find assessor info on the county website
Monthly payment
Climate risks
Neighborhood: Bedford-Stuyvesant


Similar homes
- $1,499,0006 bd3 ba2k sqft30 Marconi Pl, Brooklyn, NY 11233Active
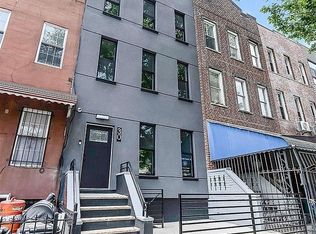 MLS ID #S1852340, Kishia Marte, Listing by: Compass. StreetEasy
 - $1,400,0004 bd3 ba3.1k sqft124 Thomas S Boyland St, Brooklyn, NY 11233Active
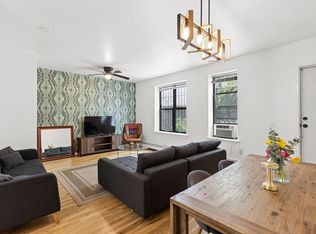 MLS ID #S1854026, Brian Meier, Listing by: Berkshire Hathaway HomeServices New York Properties. StreetEasy
 - $1,595,0005 bd4 ba2.7k sqft1380 Sterling Place, Brooklyn, NY 11213New Construction

 MLS ID #1013913, Ragib Bhuiya, Listing by: Park Assets Real Estate Corp. OneKey® MLS as distributed by MLS GRID
 - $2,195,0005 bd5 ba3k sqft537 Halsey St, Brooklyn, NY 11233Active
 MLS ID #S1831000, Gamal Hasan, Listing by: BELLMARC. StreetEasy
 - $1,699,0004 bd4 ba1.7k sqft57-17 58th Street, Maspeth, NY 11378For SaleMLS ID #1015403, John O Kane, Listing by: O Kane Realty. OneKey® MLS as distributed by MLS GRID
- $1,380,0006 bd5 ba2k sqft9209 88th Avenue, Woodhaven, NY 11421For SaleMLS ID #1060626, Qun D. Lin, Listing by: Sweet Key Realty Group Inc. OneKey® MLS as distributed by MLS GRID
- $1,650,0006 bd3 ba3.3k sqft2395 E 3rd Street, Brooklyn, NY 11223For SaleMLS ID #995370, Tania Drori, Listing by: Bon Anno Realty ERA Powered. OneKey® MLS as distributed by MLS GRID
- $1,300,0005 bd5 ba1.8k sqft639 Watkins Street, Brooklyn, NY 11212For SaleMLS ID #990208, Isabel Martinez, Listing by: Inter Realty LLC. OneKey® MLS as distributed by MLS GRID
- $950,0007 bd3 ba1.4k sqft1440 E 91st Street #2, Brooklyn, NY 11236For SaleMLS ID #1061349, Eyal Sagi, Listing by: WW Realty Group Inc. OneKey® MLS as distributed by MLS GRID
- $1,175,0005 bd2 ba1.2k sqft97-11 24th Avenue, East Elmhurst, NY 11369For SaleMLS ID #1064647, Havera Uddin, Listing by: Winzone Realty Inc. OneKey® MLS as distributed by MLS GRID
