Welcome to 326 Meadowbrook Drive in the sought-after Meadowbrook Estates community of Elk Twp — a stunning 4-bedroom, 2.5-bath Davenport model built by Landmark Builders in 2003. With 2,821 sq. ft. of living space, this home has been beyond meticulously maintained by its original owners and looks as if it’s never been lived in. Every detail exudes care and pride of ownership. Inside, you’ll be greeted by fresh neutral paint throughout, brand-new carpeting on the main level and upstairs hallway, and an inviting, open layout perfect for everyday living and entertaining. The kitchen opens beautifully to the family room, creating a comfortable and connected flow. Upstairs, discover your own personal oasis in the oversized primary suite, featuring a spacious sitting area, serene sleeping area, a large walk-in closet, and a private spa-like bathroom complete with an oversized stall shower, corner soaking tub, and two separate vanities — the ideal retreat for relaxation and rejuvenation. Three additional bedrooms and a full hall bath complete the upper level. Outdoor living is equally impressive with a gorgeous EP Henry two-tier paver patio, perfect for entertaining or unwinding in the peaceful, private setting. The property backs to woods, offering a tranquil backdrop and plenty of privacy. Additional highlights include a 12x8 shed, side-entry two-car garage, brand-new roof (installed 10/1), New Carpet on the main level and upstairs hallway, and a full unfinished basement ready for your custom vision. Immaculate, inviting, and move-in ready — this is a home that perfectly blends modern comfort, timeless style, and quiet country living. Don’t miss the opportunity to make this remarkable Monroeville gem yours!
Sold for $620,000
$620,000
326 Meadowbrook Dr, Monroeville, NJ 08343
4beds
2,821sqft
Single Family Residence
Built in 2003
1.2 Acres Lot
$643,300 Zestimate®
$220/sqft
$3,686 Estimated rent
Home value
$643,300
$585,000 - $708,000
$3,686/mo
Zestimate® history
Owner options
List your home for rent
$3,686/mo
Rent Zestimate®
Find your next renter with Zillow Rental Manager. Plus, with online applications, you can quickly screen prospective tenants – for free.
$3,686/mo
Rent Zestimate®
Refinance and save
$5,021/mo
Est. payment
Refinancing to a lower rate could help reduce your monthly payments and save thousands over the life of the loan.
$5,021/mo
Est. payment
Explore your selling options
Work with a Zillow partner agent
Leverage their expertise and Zillow's premium Showcase listings to get your home seen by more buyers.
Get startedList with your own agent
Get your home in front of millions of buyers by listing it on Zillow.
Learn how to do itSell it yourself
Take full control of how buyers see your home on Zillow by listing For Sale by Owner (FSBO).
List your homeWhat's special
Backs to woodsOversized stall showerPrivate spa-like bathroomBrand-new carpetingFresh neutral paintCorner soaking tubTranquil backdrop
Zillow last checked:
Listing updated:
Listed by:
Tom Duffy 856-218-3400,
Keller Williams Realty - Washington Township,
Listing Team: Tom Duffy Team
Bought with:
Steven Hotz, 897150
Hotz Realty LLC
Source: Bright MLS,MLS#: NJGL2065076
Facts & features
Interior
Bedrooms & bathrooms
- Bedrooms: 4
- Bathrooms: 3
- Full bathrooms: 2
- 1/2 bathrooms: 1
- Main level bathrooms: 1
Rooms
- Room types: Living Room, Dining Room, Primary Bedroom, Bedroom 2, Bedroom 3, Bedroom 4, Kitchen, Family Room, Basement, Foyer, Laundry, Primary Bathroom, Full Bath, Half Bath
Primary bedroom
- Features: Attached Bathroom, Flooring - Carpet, Lighting - Ceiling, Lighting - Pendants, Primary Bedroom - Sitting Area, Walk-In Closet(s)
- Level: Upper
- Area: 238 Square Feet
- Dimensions: 17 x 14
Bedroom 2
- Features: Flooring - Carpet, Lighting - Ceiling
- Level: Upper
- Area: 144 Square Feet
- Dimensions: 12 x 12
Bedroom 3
- Features: Attached Bathroom, Flooring - Carpet, Lighting - Ceiling
- Level: Upper
- Area: 132 Square Feet
- Dimensions: 12 x 11
Bedroom 4
- Features: Flooring - Carpet, Lighting - Ceiling
- Level: Upper
- Area: 132 Square Feet
- Dimensions: 12 x 11
Primary bathroom
- Features: Attached Bathroom, Soaking Tub, Bathroom - Stall Shower, Countertop(s) - Quartz, Double Sink, Flooring - Ceramic Tile, Recessed Lighting, Lighting - Wall sconces
- Level: Upper
Basement
- Features: Basement - Unfinished, Flooring - Concrete
- Level: Lower
- Area: 1440 Square Feet
- Dimensions: 48 x 30
Dining room
- Features: Chair Rail, Crown Molding, Flooring - Carpet, Lighting - Pendants
- Level: Main
- Area: 192 Square Feet
- Dimensions: 16 x 12
Family room
- Features: Flooring - Carpet, Recessed Lighting, Lighting - Ceiling
- Level: Main
- Area: 304 Square Feet
- Dimensions: 19 x 16
Foyer
- Features: Cathedral/Vaulted Ceiling, Flooring - HardWood, Lighting - Pendants
- Level: Main
Other
- Features: Bathroom - Tub Shower, Countertop(s) - Quartz, Flooring - Ceramic Tile
- Level: Upper
Half bath
- Features: Flooring - HardWood
- Level: Main
Kitchen
- Features: Breakfast Bar, Countertop(s) - Quartz, Dining Area, Flooring - Vinyl, Kitchen Island, Eat-in Kitchen, Kitchen - Gas Cooking, Lighting - Ceiling, Recessed Lighting, Lighting - Pendants, Pantry
- Level: Main
- Area: 336 Square Feet
- Dimensions: 21 x 16
Laundry
- Features: Flooring - Vinyl
- Level: Main
Living room
- Features: Flooring - Carpet, Lighting - Wall sconces
- Level: Main
- Area: 216 Square Feet
- Dimensions: 18 x 12
Heating
- Forced Air, Natural Gas
Cooling
- Central Air, Electric
Appliances
- Included: Microwave, Dishwasher, Dryer, Oven/Range - Gas, Refrigerator, Washer, Water Heater, Gas Water Heater
- Laundry: Dryer In Unit, Main Level, Washer In Unit, Laundry Room
Features
- Attic, Attic/House Fan, Soaking Tub, Bathroom - Stall Shower, Bathroom - Tub Shower, Breakfast Area, Chair Railings, Crown Molding, Dining Area, Family Room Off Kitchen, Floor Plan - Traditional, Formal/Separate Dining Room, Eat-in Kitchen, Kitchen - Table Space, Kitchen Island, Pantry, Primary Bath(s), Recessed Lighting, Upgraded Countertops, Walk-In Closet(s), 2 Story Ceilings
- Flooring: Carpet, Ceramic Tile, Vinyl, Hardwood, Wood
- Doors: French Doors, Six Panel, Sliding Glass
- Windows: Double Pane Windows, Vinyl Clad
- Basement: Interior Entry,Concrete,Sump Pump,Unfinished
- Has fireplace: No
Interior area
- Total structure area: 4,226
- Total interior livable area: 2,821 sqft
- Finished area above ground: 2,821
- Finished area below ground: 0
Property
Parking
- Total spaces: 6
- Parking features: Garage Faces Side, Garage Door Opener, Inside Entrance, Concrete, Driveway, Attached
- Attached garage spaces: 2
- Uncovered spaces: 4
- Details: Garage Sqft: 488
Accessibility
- Accessibility features: None
Features
- Levels: Two
- Stories: 2
- Patio & porch: Patio
- Exterior features: Lighting, Rain Gutters, Sidewalks, Street Lights, Underground Lawn Sprinkler
- Pool features: None
- Has view: Yes
- View description: Garden, Trees/Woods
Lot
- Size: 1.2 Acres
- Features: Backs to Trees, Cleared, Landscaped, Level, Premium
Details
- Additional structures: Above Grade, Below Grade
- Parcel number: 040001000012 26
- Zoning: LD
- Zoning description: Low Density Residential
- Special conditions: Standard
Construction
Type & style
- Home type: SingleFamily
- Architectural style: Colonial
- Property subtype: Single Family Residence
Materials
- Vinyl Siding
- Foundation: Concrete Perimeter
- Roof: Asphalt,Shingle,Pitched
Condition
- New construction: No
- Year built: 2003
Utilities & green energy
- Electric: 150 Amps
- Sewer: On Site Septic
- Water: Well
Community & HOA
Community
- Subdivision: Meadowbrook Estates
HOA
- Has HOA: Yes
- Services included: Common Area Maintenance
- HOA fee: $250 annually
- HOA name: ELK RUN/MEADOWBROOK ESTATES
Location
- Region: Monroeville
- Municipality: ELK TWP
Financial & listing details
- Price per square foot: $220/sqft
- Tax assessed value: $320,000
- Annual tax amount: $11,504
- Date on market: 10/18/2025
- Listing agreement: Exclusive Right To Sell
- Listing terms: Cash,Conventional,FHA,USDA Loan,VA Loan
- Inclusions: All Existing Fixtures, Light Fixtures, W / W Flooring, Appliances Including The Kitchen Refrigerator, Washer & Dryer.
- Exclusions: Personal Property
- Ownership: Fee Simple
Price history
| Date | Event | Price |
|---|---|---|
| 12/10/2025 | Sold | $620,000-3.9%$220/sqft |
Source:  Bright MLS #NJGL2065076 Report a problem Bright MLS #NJGL2065076 Report a problem | ||
| 11/19/2025 | Pending sale | $645,000$229/sqft |
Source: Bright MLS #NJGL2065076 Report a problem | ||
| 10/18/2025 | Listed for sale | $645,000+129.7%$229/sqft |
Source: Bright MLS #NJGL2065076 Report a problem | ||
| 1/8/2004 | Sold | $280,850$100/sqft |
Source: Public Record Report a problem | ||
| 9/29/2003 | Sold | $280,850$100/sqft |
Source: Public Record Report a problem | ||
Public tax history
| Year | Property taxes | Tax assessment |
|---|---|---|
| 2026 | $11,802 +2.6% | $320,000 |
| 2025 | $11,504 | $320,000 |
| 2024 | $11,504 -0.9% | $320,000 |
| 2023 | $11,613 -1.2% | $320,000 |
| 2022 | $11,754 -1.2% | $320,000 |
| 2021 | $11,894 +4.2% | $320,000 |
| 2020 | $11,414 +5.8% | $320,000 |
| 2019 | $10,792 | $320,000 |
| 2018 | $10,792 +0.1% | $320,000 |
| 2017 | $10,784 +3% | $320,000 |
| 2016 | $10,474 +4.8% | $320,000 |
| 2015 | $9,994 +5.3% | $320,000 |
| 2014 | $9,491 +7.3% | $320,000 -13.7% |
| 2012 | $8,849 +1.2% | $370,700 |
| 2011 | $8,741 +3.8% | $370,700 |
| 2010 | $8,423 +5.3% | $370,700 +0.6% |
| 2009 | $8,002 | $368,400 |
| 2008 | -- | $368,400 |
| 2007 | -- | $368,400 +58.5% |
| 2006 | -- | $232,400 |
| 2005 | -- | $232,400 |
Find assessor info on the county website
Neighborhood: 08343
Nearby homes
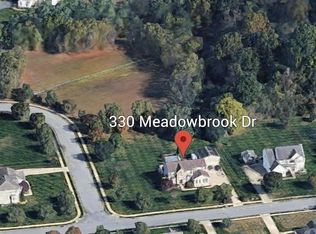
- $695,0004 bd3 ba2.5k sqft330 Meadowbrook Dr, Monroeville, NJ 08343Sold
- $565,0003 bd2 ba2k sqft317 Meadowbrook Dr, Monroeville, NJ 08343Sold

- $611,900-- bd-- ba2.3k sqft331 Meadowbrook Dr, Monroeville, NJ 08343Off Market
- $669,5004 bd2 ba3.1k sqft322 Meadowbrook Dr, Monroeville, NJ 08343Off Market

- $688,1004 bd3 ba2.8k sqft309 Meadowbrook Dr, Monroeville, NJ 08343Off Market
- $675,0004 bd3 ba3.7k sqft400 Mallard Ln, Monroeville, NJ 08343For Sale
- $--4.22 acres405 Mallard Ln, Monroeville, NJ 08343Off Market
- $632,0004 bd3 ba3.9k sqft406 Mallard Ln, Monroeville, NJ 08343Sold
Nearby schools
GreatSchools rating
- 7/10Aura Elementary SchoolGrades: PK-6Distance: 3.2 mi
- 5/10Delsea Regional Middle SchoolGrades: 7-8Distance: 8.9 mi
- 4/10Delsea Regional High SchoolGrades: 9-12Distance: 8.8 mi
Schools provided by the listing agent
- Elementary: Aura
- Middle: Delsea Regional M.s.
- High: Delsea Regional H.s.
- District: Elk Township Public Schools
Source: Bright MLS. This data may not be complete. We recommend contacting the local school district to confirm school assignments for this home.
Get a cash offer in 3 minutes
Find out how much your home could sell for in as little as 3 minutes with a no-obligation cash offer.
Estimated market value
$643,300
Get a cash offer in 3 minutes
Find out how much your home could sell for in as little as 3 minutes with a no-obligation cash offer.
Estimated market value
$643,300
- New Jersey
- Gloucester County
- Monroeville
- 08343
- 326 Meadowbrook Dr
