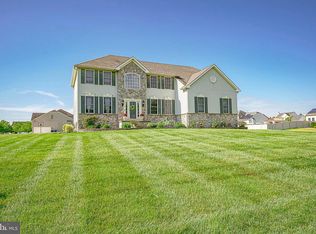
Welcome to 330 Meadowbrook Drive in the desirable Meadowbrook Estates neighborhood of Monroeville. This well-maintained 4-bedroom, 2.5-bath home offers 2,541 sq. ft. on 1.13 acres with spacious living areas including a formal living room, dining room, family room, study, and an eat-in kitchen with granite countertops, stainless steel appliances, and center island. The primary suite features a walk-in closet and renovated bathroom, with second-floor laundry for added convenience. A partially finished basement provides additional flexible living space. Enjoy outdoor entertaining on the Trex deck with gazebo overlooking the above-ground pool and large private yard. Property also includes a detached 2-car garage/workshop with solar panels, oversized driveway, whole-house natural gas generator, tankless water heater, newer HVAC and roof, upgraded septic with filtration system, and deepened well. Settlement cannot occur until the end of May 2026
Sold for $695,000
$695,000
330 Meadowbrook Dr, Monroeville, NJ 08343
4beds
2,541sqft
Single Family Residence
Built in 2004
1.13 Acres Lot
$707,700 Zestimate®
$274/sqft
$3,665 Estimated rent
Home value
$707,700
$644,000 - $778,000
$3,665/mo
Zestimate® history
Owner options
List your home for rent
$3,665/mo
Rent Zestimate®
Find your next renter with Zillow Rental Manager. Plus, with online applications, you can quickly screen prospective tenants – for free.
$3,665/mo
Rent Zestimate®
Refinance and save
$5,558/mo
Est. payment
Refinancing to a lower rate could help reduce your monthly payments and save thousands over the life of the loan.
$5,558/mo
Est. payment
Explore your selling options
Work with a Zillow partner agent
Leverage their expertise and Zillow's premium Showcase listings to get your home seen by more buyers.
Get startedList with your own agent
Get your home in front of millions of buyers by listing it on Zillow.
Learn how to do itSell it yourself
Take full control of how buyers see your home on Zillow by listing For Sale by Owner (FSBO).
List your homeWhat's special
Overlooking the above-ground poolRenovated bathroomOversized drivewayDining roomCenter islandSecond-floor laundryLarge private yard
Zillow last checked:
Listing updated:
Listed by:
Debbie Scelso 609-820-6250,
Century 21 Reilly Realtors
Bought with:
Mark Scarpa, Jr., 1538779
Township Realty
Source: Bright MLS,MLS#: NJGL2070600
Facts & features
Interior
Bedrooms & bathrooms
- Bedrooms: 4
- Bathrooms: 3
- Full bathrooms: 2
- 1/2 bathrooms: 1
- Main level bathrooms: 1
Rooms
- Room types: Living Room, Dining Room, Bedroom 2, Bedroom 3, Bedroom 4, Kitchen, Family Room, Breakfast Room, Bedroom 1, Study, Laundry, Bathroom 1, Bathroom 2, Half Bath
Bedroom 1
- Level: Upper
- Area: 300 Square Feet
- Dimensions: 15 X 20
Bedroom 2
- Level: Upper
- Area: 156 Square Feet
- Dimensions: 12 X 13
Bedroom 3
- Level: Upper
- Area: 143 Square Feet
- Dimensions: 13 X 11
Bedroom 4
- Level: Upper
- Area: 121 Square Feet
- Dimensions: 11 X 11
Bathroom 1
- Level: Upper
Bathroom 2
- Level: Upper
Breakfast room
- Level: Main
- Area: 150 Square Feet
- Dimensions: 15 X 10
Dining room
- Level: Main
- Area: 143 Square Feet
- Dimensions: 13 X 11
Family room
- Level: Main
- Area: 270 Square Feet
- Dimensions: 15 X 18
Half bath
- Level: Main
Kitchen
- Level: Main
- Area: 150 Square Feet
- Dimensions: 15 X 10
Laundry
- Level: Upper
Living room
- Level: Main
- Area: 143 Square Feet
- Dimensions: 13 X 11
Study
- Level: Main
- Area: 117 Square Feet
- Dimensions: 13 X 9
Heating
- Forced Air, Natural Gas
Cooling
- Central Air, Electric
Appliances
- Included: Microwave, Dishwasher, Dryer, Exhaust Fan, Extra Refrigerator/Freezer, Ice Maker, Self Cleaning Oven, Oven/Range - Gas, Refrigerator, Washer, Tankless Water Heater, Water Treat System, Gas Water Heater
- Laundry: Upper Level, Laundry Room
Features
- Attic, Attic/House Fan, Soaking Tub, Bathroom - Stall Shower, Bathroom - Walk-In Shower, Bathroom - Tub Shower, Breakfast Area, Ceiling Fan(s), Chair Railings, Crown Molding, Dining Area, Family Room Off Kitchen, Open Floorplan, Formal/Separate Dining Room, Kitchen - Gourmet, Kitchen Island, Kitchen - Table Space, Pantry, Recessed Lighting, Store/Office, Upgraded Countertops, Walk-In Closet(s), Dry Wall, Cathedral Ceiling(s)
- Flooring: Carpet, Tile/Brick, Vinyl
- Windows: Window Treatments
- Basement: Full,Sump Pump,Windows
- Has fireplace: No
Interior area
- Total structure area: 2,541
- Total interior livable area: 2,541 sqft
- Finished area above ground: 2,541
Property
Parking
- Total spaces: 11
- Parking features: Garage Faces Front, Garage Faces Side, Concrete, Attached, Detached, Driveway
- Attached garage spaces: 3
- Uncovered spaces: 8
Accessibility
- Accessibility features: Grip-Accessible Features
Features
- Levels: Two
- Stories: 2
- Patio & porch: Deck
- Exterior features: Lighting, Flood Lights, Rain Gutters, Lawn Sprinkler, Sidewalks, Street Lights
- Has private pool: Yes
- Pool features: Above Ground, Fenced, Filtered, Permits, Vinyl, Private
- Fencing: Vinyl
Lot
- Size: 1.13 Acres
- Features: Corner Lot, Landscaped, Pond
Details
- Additional structures: Above Grade, Outbuilding
- Parcel number: 040001000012 25
- Zoning: LD
- Special conditions: Standard
Construction
Type & style
- Home type: SingleFamily
- Architectural style: Traditional
- Property subtype: Single Family Residence
Materials
- Brick Front, Stick Built, Vinyl Siding
- Foundation: Concrete Perimeter
- Roof: Shingle
Condition
- New construction: No
- Year built: 2004
Utilities & green energy
- Electric: 200+ Amp Service
- Sewer: Septic Exists
- Water: Filter, Well
- Utilities for property: Cable Connected
Community & HOA
Community
- Security: Exterior Cameras, Smoke Detector(s), Fire Sprinkler System
- Subdivision: Meadowbrook Estates
HOA
- Has HOA: Yes
- Services included: Common Area Maintenance
- HOA fee: $250 annually
Location
- Region: Monroeville
- Municipality: ELK TWP
Financial & listing details
- Price per square foot: $274/sqft
- Tax assessed value: $325,200
- Annual tax amount: $11,993
- Date on market: 3/19/2026
- Listing agreement: Exclusive Right To Sell
- Inclusions: Drapes, Blinds, Refrigerator, Stove, Dishwasher, Washer, Dryer, Microwave, Pool Accessories, Sound System In Basement, Racks & Shelving In Basement And Detached Garage, Candles In Windows, Refrigerator In Garage
- Ownership: Fee Simple
Price history
| Date | Event | Price |
|---|---|---|
| 5/29/2026 | Sold | $695,000$274/sqft |
Source:  Bright MLS #NJGL2070600 Report a problem Bright MLS #NJGL2070600 Report a problem | ||
| 4/2/2026 | Pending sale | $695,000$274/sqft |
Source: Bright MLS #NJGL2070600 Report a problem | ||
| 3/27/2026 | Contingent | $695,000$274/sqft |
Source: Bright MLS #NJGL2070600 Report a problem | ||
| 3/19/2026 | Listed for sale | $695,000+135.7%$274/sqft |
Source: Bright MLS #NJGL2070600 Report a problem | ||
| 4/14/2004 | Sold | $294,831$116/sqft |
Source: Public Record Report a problem | ||
Public tax history
| Year | Property taxes | Tax assessment |
|---|---|---|
| 2026 | $11,993 +2.6% | $325,200 |
| 2025 | $11,691 | $325,200 |
| 2024 | $11,691 -0.9% | $325,200 |
| 2023 | $11,802 -1.2% | $325,200 |
| 2022 | $11,945 -1.2% | $325,200 |
| 2021 | $12,088 +4.2% | $325,200 |
| 2020 | $11,600 +1.9% | $325,200 |
| 2019 | $11,385 | $325,200 |
| 2018 | $11,385 +3.9% | $325,200 |
| 2017 | $10,959 +3% | $325,200 |
| 2016 | $10,644 +4.8% | $325,200 |
| 2015 | $10,156 +5.3% | $325,200 |
| 2014 | $9,645 +11.9% | $325,200 -9.9% |
| 2012 | $8,619 +1.2% | $361,100 |
| 2011 | $8,515 +3.8% | $361,100 |
| 2010 | $8,204 +4.6% | $361,100 |
| 2009 | $7,843 | $361,100 |
| 2008 | -- | $361,100 |
| 2007 | -- | $361,100 +54.2% |
| 2006 | -- | $234,200 +4.9% |
| 2005 | -- | $223,300 |
Find assessor info on the county website
Neighborhood: 08343
Nearby homes
- $620,0004 bd3 ba2.8k sqft326 Meadowbrook Dr, Monroeville, NJ 08343Sold

- $675,0004 bd3 ba3.7k sqft400 Mallard Ln, Monroeville, NJ 08343For Sale

- $611,900-- bd-- ba2.3k sqft331 Meadowbrook Dr, Monroeville, NJ 08343Off Market
- $632,0004 bd3 ba3.9k sqft406 Mallard Ln, Monroeville, NJ 08343Sold
- $565,0003 bd2 ba2k sqft317 Meadowbrook Dr, Monroeville, NJ 08343Sold
- $--4.22 acres405 Mallard Ln, Monroeville, NJ 08343Off Market
- $762,0004 bd3 ba3.9k sqft335 Meadowbrook Dr, Monroeville, NJ 08343Sold
- $688,1004 bd3 ba2.8k sqft309 Meadowbrook Dr, Monroeville, NJ 08343Off Market
Nearby schools
GreatSchools rating
- 7/10Aura Elementary SchoolGrades: PK-6Distance: 3.2 mi
- 5/10Delsea Regional Middle SchoolGrades: 7-8Distance: 9 mi
- 4/10Delsea Regional High SchoolGrades: 9-12Distance: 8.9 mi
Schools provided by the listing agent
- High: Delsea Regional H.s.
- District: Elk Township Public Schools
Source: Bright MLS. This data may not be complete. We recommend contacting the local school district to confirm school assignments for this home.
Get a cash offer in 3 minutes
Find out how much your home could sell for in as little as 3 minutes with a no-obligation cash offer.
Estimated market value
$707,700
Get a cash offer in 3 minutes
Find out how much your home could sell for in as little as 3 minutes with a no-obligation cash offer.
Estimated market value
$707,700
- New Jersey
- Gloucester County
- Monroeville
- 08343
- 330 Meadowbrook Dr
