OPEN HOUSE IS CANCELLED. CONTRACTS OUT FOR SIGNATURE. —homes like this don’t come along often, so don’t wait! Welcome to 400 Mallard Lane, a beautifully maintained 2004 Harrington II model situated on nearly one acre in the desirable Meadowbrook Estates community of Monroeville. From the moment you arrive, the oversized driveway, manicured grounds, and impressive curb appeal set the tone for what awaits inside. Step through the front door into an inviting foyer where the attention to detail is immediately apparent. To the right, a spacious home office provides the perfect dedicated workspace, while to the left, a sun-filled living room flows into the formal dining room—ideal for entertaining and large gatherings. Continue into the expansive eat-in kitchen, truly the heartbeat of the home and designed with hosting in mind. Just beyond, the oversized family room is filled with natural light from six Andersen windows and features a built-in whole-house surround sound system. Conveniently located off the family room are the dedicated laundry room, powder room, and access to the finished two-car garage. Upstairs, you’ll find three generously sized bedrooms along with a spacious hall bathroom featuring a tub/shower combination and dual sinks. The primary suite is a true showstopper, complete with recessed lighting, two walk-in closets offering exceptional storage, and a private ensuite bathroom with a walk-in shower and dual-sink vanity. And there’s more! Head downstairs to over 800 square feet of additional finished basement space, complete with a bar setup and plenty of room for entertaining, a media area, game room, home gym, or whatever fits your lifestyle. Major systems have also been updated for added peace of mind, including an approximately six-year-old HVAC system and water heater, along with a well pump replaced in 2024 and 200 Amp Electrical Service Step through the kitchen’s sliding doors and discover an outdoor space made for entertaining. The impressive 30' x 20' paver patio features built-in lighting and overlooks a beautifully manicured backyard with plenty of room to relax, entertain, and enjoy the privacy of this nearly one-acre property. Offering generous living space, thoughtful updates, exceptional outdoor entertaining areas, and a secluded setting within Meadowbrook Estates and the Delsea Regional School District, 400 Mallard Lane is a property you won’t want to miss. Schedule your private showing today!
Under contract
$675,000
400 Mallard Ln, Monroeville, NJ 08343
4beds
3,736sqft
Single Family Residence
Built in 2004
0.92 Acres Lot
$-- Zestimate®
$181/sqft
$25/mo HOA
What's special
Oversized drivewayManicured groundsSpacious home officeThree generously sized bedroomsInviting foyerDedicated laundry roomImpressive curb appeal
- 20 days
- 728
- 49
Likely to sell faster than
Zillow last checked:
Listing updated:
Listed by:
Nicholas Strom 856-979-9155,
Coldwell Banker Realty
Source: Bright MLS,MLS#: NJGL2078324
Facts & features
Interior
Bedrooms & bathrooms
- Bedrooms: 4
- Bathrooms: 3
- Full bathrooms: 2
- 1/2 bathrooms: 1
- Main level bathrooms: 1
Rooms
- Room types: Living Room, Dining Room, Primary Bedroom, Bedroom 2, Bedroom 3, Bedroom 4, Kitchen, Family Room, Basement, Bathroom 2
Primary bedroom
- Features: Attached Bathroom, Cathedral/Vaulted Ceiling, Ceiling Fan(s), Crown Molding, Flooring - Carpet, Recessed Lighting, Walk-In Closet(s)
- Level: Upper
- Area: 304 Square Feet
- Dimensions: 16 X 19
Bedroom 2
- Level: Upper
- Area: 130 Square Feet
- Dimensions: 10 X 13
Bedroom 3
- Level: Upper
- Area: 143 Square Feet
- Dimensions: 11 X 13
Bedroom 4
- Level: Upper
- Area: 132 Square Feet
- Dimensions: 11 X 12
Bathroom 2
- Features: Bathroom - Tub Shower, Double Sink
- Level: Upper
- Area: 60 Square Feet
- Dimensions: 6 X 10
Basement
- Features: Basement - Finished, Flooring - Carpet, Recessed Lighting
- Level: Lower
- Area: 840 Square Feet
- Dimensions: 28 X 30
Dining room
- Level: Main
- Area: 169 Square Feet
- Dimensions: 13 X 13
Family room
- Level: Main
- Area: 315 Square Feet
- Dimensions: 15 X 21
Kitchen
- Features: Kitchen Island, Eat-in Kitchen, Kitchen - Gas Cooking, Recessed Lighting
- Level: Main
- Area: 180 Square Feet
- Dimensions: 12 X 15
Living room
- Features: Crown Molding, Recessed Lighting
- Level: Main
- Area: 225 Square Feet
- Dimensions: 15 X 15
Heating
- Forced Air, Natural Gas
Cooling
- Central Air, Electric
Appliances
- Included: Dishwasher, Dryer, Microwave, Oven/Range - Gas, Refrigerator, Stainless Steel Appliance(s), Washer, Water Heater, Gas Water Heater
- Laundry: Main Level
Features
- Additional Stairway, Attic, Bar, Combination Dining/Living, Dining Area, Double/Dual Staircase, Family Room Off Kitchen, Floor Plan - Traditional, Formal/Separate Dining Room, Eat-in Kitchen, Recessed Lighting, Sound System, Walk-In Closet(s), 9'+ Ceilings, High Ceilings, Vaulted Ceiling(s)
- Flooring: Carpet, Luxury Vinyl
- Windows: Window Treatments
- Basement: Finished,Heated,Interior Entry,Concrete,Sump Pump
- Has fireplace: No
Interior area
- Total structure area: 3,736
- Total interior livable area: 3,736 sqft
- Finished area above ground: 2,896
- Finished area below ground: 840
Property
Parking
- Total spaces: 18
- Parking features: Garage Faces Front, Garage Door Opener, Inside Entrance, Driveway, Attached, Off Street
- Attached garage spaces: 2
- Uncovered spaces: 8
- Details: Garage Sqft: 441
Accessibility
- Accessibility features: Doors - Swing In
Features
- Levels: Two
- Stories: 2
- Exterior features: Lawn Sprinkler, Underground Lawn Sprinkler
- Pool features: None
Lot
- Size: 0.92 Acres
- Features: Corner Lot, Front Yard, Open Lot, Rear Yard, SideYard(s)
Details
- Additional structures: Above Grade, Below Grade
- Parcel number: 0400010 0100001
- Zoning: LD
- Special conditions: Standard
Construction
Type & style
- Home type: SingleFamily
- Architectural style: Traditional
- Property subtype: Single Family Residence
Materials
- Concrete, Vinyl Siding
- Foundation: Concrete Perimeter, Crawl Space
- Roof: Shingle
Condition
- Excellent
- New construction: No
- Year built: 2004
Utilities & green energy
- Electric: 200+ Amp Service
- Sewer: Private Septic Tank
- Water: Well
- Utilities for property: Cable Available, Electricity Available, Natural Gas Available, Water Available
Community & HOA
Community
- Security: Security System, Fire Sprinkler System
- Subdivision: Meadowbrook Estates
HOA
- Has HOA: Yes
- Services included: Common Area Maintenance
- HOA fee: $300 annually
Location
- Region: Monroeville
- Municipality: ELK TWP
Financial & listing details
- Price per square foot: $181/sqft
- Tax assessed value: $334,500
- Annual tax amount: $12,336
- Date on market: 9/24/2026
- Listing agreement: Exclusive Right To Sell
- Listing terms: Cash,Conventional,FHA,Negotiable,VA Loan
- Inclusions: Kitchen Appliances, Washer-dryer, Some Furniture Can Be Negotiable
- Exclusions: Seller Personal Items
- Ownership: Fee Simple
Estimated market value
Not available
Estimated sales range
Not available
Not available
Price history
| Date | Event | Price |
|---|---|---|
| 10/2/2026 | Contingent | $675,000$181/sqft |
Source:  Bright MLS #NJGL2078324 Report a problem Bright MLS #NJGL2078324 Report a problem | ||
| 9/24/2026 | Listed for sale | $675,000+106%$181/sqft |
Source: Bright MLS #NJGL2078324 Report a problem | ||
| 10/21/2004 | Sold | $327,725$88/sqft |
Source: Public Record Report a problem | ||
Public tax history
| Year | Property taxes | Tax assessment |
|---|---|---|
| 2026 | $12,336 +2.6% | $334,500 |
| 2025 | $12,025 | $334,500 |
| 2024 | $12,025 -0.9% | $334,500 |
| 2023 | $12,139 -1.2% | $334,500 |
| 2022 | $12,286 -1.2% | $334,500 |
| 2021 | $12,433 +4.2% | $334,500 |
| 2020 | $11,932 +1.9% | $334,500 |
| 2019 | $11,711 | $334,500 |
| 2018 | $11,711 +3.9% | $334,500 |
| 2017 | $11,273 +3% | $334,500 |
| 2016 | $10,948 +4.8% | $334,500 |
| 2015 | $10,446 +5.3% | $334,500 |
| 2014 | $9,921 +13% | $334,500 |
| 2013 | $8,780 +3.9% | $334,500 -5.5% |
| 2012 | $8,448 +1.2% | $353,900 |
| 2011 | $8,345 +3.8% | $353,900 |
| 2010 | $8,041 +4.6% | $353,900 |
| 2009 | $7,687 | $353,900 |
| 2008 | -- | $353,900 |
| 2007 | -- | $353,900 +44.9% |
| 2006 | -- | $244,300 |
| 2005 | -- | $244,300 |
Find assessor info on the county website
Monthly payment
Est. payment
Payment breakdown
Explore the cost of this home by adjusting the details. Changes won't be saved.Climate risks
Neighborhood: 08343
Nearby schools
Schools provided by the listing agent
- District: Delsea Regional High School
Source: Bright MLS. This data may not be complete. We recommend contacting the local school district to confirm school assignments for this home.
Similar homes
- $710,0004 bd3 ba3.3k sqft106 Millstone Way, Monroeville, NJ 08343For Sale
 MLS ID #NJGL2077602, Nicholas Barbetta, HOF Realty. Bright MLS
 - $775,0004 bd4 ba4k sqft2 Greenbriar Rd, Mullica Hill, NJ 08062For Sale
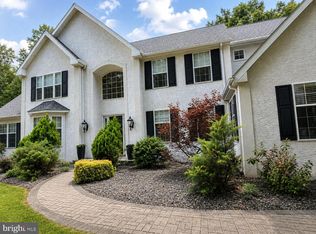 MLS ID #NJGL2073652, Matthew Humphrey, EXP Realty, LLC. Bright MLS
 - $699,9004 bd4 ba3.1k sqft129 Sambar Ln, Mount Royal, NJ 08061For Sale
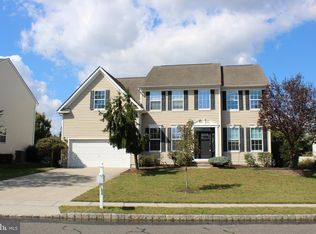 MLS ID #NJGL2078728, Joseph Scarpati III, J Properties LLC. Bright MLS
 - $750,0004 bd5 ba5.4k sqft15 Hollybrook Rd, Mullica Hill, NJ 08062For Sale
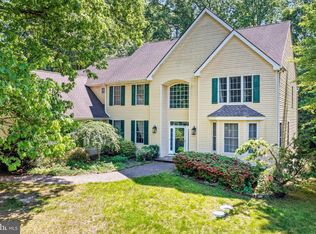 MLS ID #NJGL2073606, Haley DeStefano, Real Broker, LLC. Bright MLS
 - $725,0004 bd4 ba2.8k sqft102 Holly Ct, Mullica Hill, NJ 08062For SaleMLS ID #NJGL2078174, Cindy Lombardo-Emmel, Coldwell Banker Realty. Bright MLS
- $687,0003 bd3 ba2.2k sqft26 Elm St, Woodstown, NJ 08098For SaleMLS ID #NJSA2020232, Mary Anne McIntyre, Weichert Realtors-Mullica Hill. Bright MLS
- $649,0004 bd3 ba3k sqft1401 Heath Ct, Williamstown, NJ 08094For SaleMLS ID #NJGL2077132, Marie Wrigley, RE/MAX Community-Williamstown. Bright MLS
- $679,0004 bd3 ba3.2k sqft3 Mackenzie Ct, Sewell, NJ 08080For SaleMLS ID #NJGL2077356, Malika Staten, Realty Mark Advantage. Bright MLS
- $815,0004 bd4 ba2.9k sqft1581 Commissioners Rd, Mullica Hill, NJ 08062For SaleMLS ID #NJGL2075800, Amber Cruse, Keller Williams Realty - Moorestown. Bright MLS
- $679,9004 bd3 ba3.3k sqft5 High Pointe Rdg, Sicklerville, NJ 08081For SaleMLS ID #NJCD2125558, Angela Barnshaw, Agent06 LLC. Bright MLS
- $649,8904 bd4 ba2.8k sqft1836 Serenity Ct, Williamstown, NJ 08094For SaleMLS ID #NJGL2077652, Tom Duffy, Keller Williams Realty - Washington Township. Bright MLS
- $849,9004 bd3 ba4.6k sqft10 Lange Ct, Mullica Hill, NJ 08062For SaleMLS ID #NJGL2078072, Patricia Settar, BHHS Fox & Roach-Mullica Hill South. Bright MLS
- $739,9005 bd4 ba4k sqft4 Lafite Ct, West Deptford, NJ 08096For SaleMLS ID #NJGL2079024, Mr. Charles Thomas, Thomas Realty Inc.. Bright MLS
- $625,0004 bd4 ba2.8k sqft107 Bryan Way, Newfield, NJ 08344For SaleMLS ID #NJGL2077570, Katrinka Stinson, Better Homes and Gardens Real Estate Realty Connect. Bright MLS
- $989,9004 bd4 ba4.2k sqft313 Belmont Ct, Mullica Hill, NJ 08062For SaleMLS ID #NJGL2077176, Joanna Papadaniil, BHHS Fox & Roach-Mullica Hill South. Bright MLS
- $657,7504 bd4 ba4.8k sqft7 Goose Neck Ln, Sicklerville, NJ 08081For SaleMLS ID #NJCD2126744, Jerry McManus, Keller Williams Realty - Washington Township. Bright MLS
- $625,0004 bd3 ba2.3k sqft15 Jasmine Way, Sewell, NJ 08080For SaleMLS ID #NJGL2078974, Linda Marotta, Weichert Realtors-Mullica Hill. Bright MLS
- $600,0004 bd3 ba2.3k sqft15 Valley Forge Dr, Woolwich Township, NJ 08085For SaleMLS ID #NJGL2077866, Maureen Fusco, Keller Williams Hometown. Bright MLS
- $525,0004 bd4 ba3.7k sqft220 Ripley Ct, Williamstown, NJ 08094For SaleMLS ID #NJGL2078554, Dalton Titlemore, Ovation Realty LLC. Bright MLS
- $695,0004 bd4 ba2.9k sqft23 Gristmill Ct, Wilmington, DE 19803For SaleMLS ID #DENC2111030, Mr. Jacob Strusowski, BHHS Fox & Roach-Kennett Sq. Bright MLS
