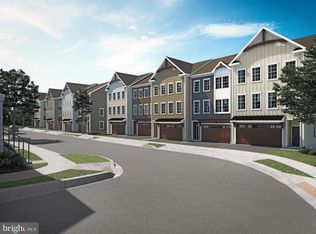
Open House at Model Home on 7 Radnor until 3/21/23 on Saturday and Sunday. CHESHIRE 1 MODEL. Thompson Communities Signature New Home Community The Villages at Northridge featuring beautifully appointed Carriage Homes! Open 12-5 Friday - Tuesday by appointment. Home are selling fast DON'T DELAY . There are 5 floor plans to choose from - 2 offering Owner's Suites on the 1st floor. Dare to Compare the included features offered here in every home. From the Hardie Plank exterior with real stone wainscoting, to the Anderson windows and 9ft foundation walls no other new home community comes close in attention to detail. Kitchens feature large islands with seating, gas cooktops, stainless steel appliances and QUARTZ or granite countertops! The wide plank hardwood flooring, ceramic tiled baths and Kohler faucets continue to set the standard. Also included Corian countertops in all bathrooms what more could you ask for? Location is superb set just outside the town of Kennett Square for ease of shopping, restaurants and activities but set among rolling hillside views to enjoy on your included deck! Want even more? How about your lawn maintained, beds mulched and no more shoveling snow!. These homes are sure to impress with widths of up to 45ft wide these homes offer you room to move without all the high cost of maintenance and utilities of older homes. Energy efficient, quality built and awaiting your specific selections to make these one of a kind homes all yours. BY APPT ONLY!!! Call today to schedule your personal appointment at the Villages at Northridge Home! Photos are for example purposes only.
Sold for $1,123,237
$1,123,237
326 Merion Ct, Kennett Square, PA 19348
3beds
3,000sqft
Single Family Residence
Built in 2021
-- sqft lot
$1,074,300 Zestimate®
$374/sqft
$3,833 Estimated rent
Home value
$1,074,300
$1.02M - $1.13M
$3,833/mo
Zestimate® history
Owner options
List your home for rent
$3,833/mo
Rent Zestimate®
Find your next renter with Zillow Rental Manager. Plus, with online applications, you can quickly screen prospective tenants – for free.
$3,833/mo
Rent Zestimate®
Refinance and save
$7,270/mo
Est. payment
Refinancing to a lower rate could help reduce your monthly payments and save thousands over the life of the loan.
$7,270/mo
Est. payment
Explore your selling options
Work with a Zillow partner agent
Leverage their expertise and Zillow's premium Showcase listings to get your home seen by more buyers.
Get startedList with your own agent
Get your home in front of millions of buyers by listing it on Zillow.
Learn how to do itSell it yourself
Take full control of how buyers see your home on Zillow by listing For Sale by Owner (FSBO).
List your homeWhat's special
New home communityCeramic tiled bathsRolling hillside viewsReal stone wainscotingAnderson windowsWide plank hardwood flooringGas cooktops
Zillow last checked:
Listing updated:
Listed by:
Kat Geralis 302-383-5412,
EXP Realty, LLC,
Co-Listing Agent: Andrew C Jennison 302-545-6537,
EXP Realty, LLC
Bought with:
Lisa Lyons, RS-0025321
EXP Realty, LLC
Source: Bright MLS,MLS#: PACT2014494
Facts & features
Interior
Bedrooms & bathrooms
- Bedrooms: 3
- Bathrooms: 3
- Full bathrooms: 2
- 1/2 bathrooms: 1
- Main level bathrooms: 1
Heating
- Forced Air, Natural Gas
Cooling
- Central Air, Natural Gas
Appliances
- Included: Cooktop, Dishwasher, Microwave, Oven, Gas Water Heater
- Laundry: Main Level, Laundry Room
Features
- Kitchen - Gourmet, Kitchen Island, Pantry, Recessed Lighting, Walk-In Closet(s), 9'+ Ceilings
- Flooring: Ceramic Tile, Hardwood, Carpet, Wood
- Basement: Full,Unfinished
- Has fireplace: No
Interior area
- Total structure area: 3,000
- Total interior livable area: 3,000 sqft
- Finished area above ground: 3,000
Property
Parking
- Total spaces: 2
- Parking features: Garage Door Opener, Inside Entrance, Storage, Driveway, Attached
- Attached garage spaces: 2
- Has uncovered spaces: Yes
Accessibility
- Accessibility features: None
Features
- Levels: Two
- Stories: 2
- Patio & porch: Deck
- Pool features: None
Details
- Additional structures: Above Grade
- Parcel number: 6105 0501
- Zoning: RESIDENTIAL
- Special conditions: Standard
Construction
Type & style
- Home type: SingleFamily
- Architectural style: Carriage House
- Property subtype: Single Family Residence
- Attached to another structure: Yes
Materials
- HardiPlank Type, Stone
- Foundation: Other
- Roof: Architectural Shingle
Condition
- Excellent,Very Good,Good,Average
- New construction: Yes
- Year built: 2021
Details
- Builder model: The Cheshire 1
- Builder name: Thompson Communities
Utilities & green energy
- Sewer: Public Sewer
- Water: Public
Community & neighborhood
Location
- Region: Kennett Square
- Subdivision: The Villages At Northridge
- Municipality: EAST MARLBOROUGH TWP
HOA & financial
HOA
- Has HOA: Yes
- HOA fee: $215 monthly
- Services included: Snow Removal, Common Area Maintenance, Maintenance Grounds, Management
Other
Other facts
- Listing agreement: Exclusive Right To Sell
- Listing terms: Cash,Conventional
- Ownership: Fee Simple
Price history
| Date | Event | Price |
|---|---|---|
| 8/30/2023 | Sold | $1,123,237+31.5%$374/sqft |
Source:  Bright MLS #PACT2014494 Report a problem Bright MLS #PACT2014494 Report a problem | ||
| 3/7/2023 | Pending sale | $854,245$285/sqft |
Source: Bright MLS #PACT2014494 Report a problem | ||
| 2/3/2023 | Price change | $854,245+25.1%$285/sqft |
Source: Bright MLS #PACT2014494 Report a problem | ||
| 3/18/2022 | Price change | $682,900+3%$228/sqft |
Source: Bright MLS #PACT2014494 Report a problem | ||
| 2/12/2022 | Price change | $662,900+1.5%$221/sqft |
Source: Bright MLS #PACT2014494 Report a problem | ||
| 12/31/2021 | Listed for sale | $652,900$218/sqft |
Source: Bright MLS #PACT2014494 Report a problem | ||
Public tax history
| Year | Property taxes | Tax assessment |
|---|---|---|
| 2025 | $3,638 -70.1% | $362,120 |
| 2024 | $12,185 | $362,120 |
Find assessor info on the county website
Neighborhood: 19348

Nearby schools
GreatSchools rating
- NAMary D Lang Kindergarten CenterGrades: KDistance: 0.1 mi
- 8/10Kennett Middle SchoolGrades: 6-8Distance: 3.8 mi
- 6/10Kennett High SchoolGrades: 9-12Distance: 0.6 mi
Schools provided by the listing agent
- High: Kennett Co
- District: Kennett Consolidated
Source: Bright MLS. This data may not be complete. We recommend contacting the local school district to confirm school assignments for this home.
Get a cash offer in 3 minutes
Find out how much your home could sell for in as little as 3 minutes with a no-obligation cash offer.
Estimated market value
$1,074,300
Get a cash offer in 3 minutes
Find out how much your home could sell for in as little as 3 minutes with a no-obligation cash offer.
Estimated market value
$1,074,300
- Pennsylvania
- Chester County
- Kennett Square
- 19348
- 326 Merion Ct
Nearby cities
Nearby neighborhoods
Nearby zip codes
Other Kennett Square Topics
