Welcome home to this beautiful & versatile 5-bedroom, 3-bath residence at the end of a quiet street in Heath in Lakewood Schools. The spacious floor plan features multiple living spaces on each level, including two living rooms, formal dining area, family room, and a finished lower-level recreation room-perfect for entertaining, working from home, or accommodating multi-generational living. The main level offers an inviting family room, dining space, and functional kitchen area, while the finished lower level provides additional bedrooms and flexible living space. There's luxury vinyl plank flooring throughout and lots of natural light. Outside, enjoy the in ground pool for summer fun and relaxation. The house also has a generator hook up, and there's a 240 volt connection for an electric car in the heated garage. The roof and siding were replaced in 2021. This home has the perfect blend of comfort and convenience for growing families or anyone who simply needs some extra space.
For sale
$399,900
326 Roberts Dr, Newark, OH 43056
5beds
3,088sqft
Single Family Residence
Built in 1966
0.47 Acres Lot
$-- Zestimate®
$130/sqft
$-- HOA
What's special
Heated garageInviting family roomFinished lower-level recreation roomSpacious floor planLots of natural lightFamily roomFormal dining area
- 26 days |
- 2,257 |
- 150 |
Likely to sell faster than
Zillow last checked:
Listing updated:
Listed by:
Kelly A Parker 740-334-9777,
Howard Hanna Real Estate Svcs
Source: Columbus and Central Ohio Regional MLS ,MLS#: 226024121
Facts & features
Interior
Bedrooms & bathrooms
- Bedrooms: 5
- Bathrooms: 3
- Full bathrooms: 3
Heating
- Electric, Forced Air
Cooling
- Central Air
Appliances
- Included: Dishwasher, Electric Range, Gas Water Heater, Microwave, Refrigerator
Features
- Flooring: Laminate, Vinyl
- Windows: Insulated Windows
- Basement: Walk-Out Access
- Number of fireplaces: 1
- Fireplace features: One
- Common walls with other units/homes: No Common Walls
Interior area
- Total structure area: 3,088
- Total interior livable area: 3,088 sqft
Property
Parking
- Total spaces: 4
- Parking features: Heated Garage, Attached
- Garage spaces: 4
Features
- Levels: Bi-Level
- Patio & porch: Patio, Deck
- Has private pool: Yes
Lot
- Size: 0.47 Acres
Details
- Additional structures: Shed(s)
- Parcel number: 04112863400.000
- Special conditions: Standard
Construction
Type & style
- Home type: SingleFamily
- Architectural style: Traditional
- Property subtype: Single Family Residence
Materials
- Foundation: Block
Condition
- New construction: No
- Year built: 1966
Utilities & green energy
- Sewer: Private Sewer, Waste Tr/Sys
- Water: Well
Community & HOA
Community
- Subdivision: Lee-Mar Heights
HOA
- Has HOA: No
Location
- Region: Newark
Financial & listing details
- Price per square foot: $130/sqft
- Tax assessed value: $197,900
- Annual tax amount: $5,297
- Date on market: 6/30/2026
- Listing terms: USDA Loan,Conventional
Estimated market value
Not available
Estimated sales range
Not available
Not available
Price history
| Date | Event | Price |
|---|---|---|
| 6/30/2026 | Listed for sale | $399,900+113.9%$130/sqft |
Source:  Columbus and Central Ohio Regional MLS #226024121 Report a problem Columbus and Central Ohio Regional MLS #226024121 Report a problem | ||
| 6/17/2015 | Sold | $187,000-6.5%$61/sqft |
Source: Agent Provided Report a problem | ||
| 6/4/2015 | Listed for sale | $199,900$65/sqft |
Source: Prudential Integrity One #3636818 Report a problem | ||
| 6/3/2015 | Pending sale | $199,900+2.5%$65/sqft |
Source: Berkshire Hathaway HomeServices Integrity One #3636818 Report a problem | ||
| 6/17/2011 | Sold | $195,000-2.5%$63/sqft |
Source: Agent Provided Report a problem | ||
| 5/3/2011 | Listed for sale | $199,900$65/sqft |
Source: Keller Williams Greater Columbus Realty #211015303 Report a problem | ||
Public tax history
| Year | Property taxes | Tax assessment |
|---|---|---|
| 2015 | $4,919 -0.2% | -- |
| 2014 | $4,930 +0.1% | -- |
| 2013 | $4,925 +0.4% | -- |
| 2012 | $4,907 -3.3% | -- |
| 2011 | $5,073 +23.7% | -- |
| 2010 | $4,102 | $65,310 |
| 2009 | -- | $65,310 -0.6% |
| 2007 | $2,455 -1.2% | $65,700 |
| 2005 | $2,484 | $65,700 |
Find assessor info on the county website
Monthly payment
Est. payment
Payment breakdown
Explore the cost of this home by adjusting the details. Changes won't be saved.Climate risks
Neighborhood: 43056
Nearby schools
GreatSchools rating
- 5/10Jackson Intermediate SchoolGrades: 3-5Distance: 3.9 mi
- 5/10Lakewood Middle SchoolGrades: 6-8Distance: 3.7 mi
- 6/10Lakewood High SchoolGrades: 9-12Distance: 3.7 mi
- $477,2003 bd2 ba3k sqft326 Roberts Dr, Newark, OH 43056Off Market
- $243,3003 bd1 ba1.5k sqft327 Roberts Dr, Newark, OH 43056Off Market
- $283,3004 bd1 ba1.7k sqft309 Roberts Dr, Newark, OH 43056Off Market
- $255,9003 bd1 ba1k sqft300 Roberts Dr, Newark, OH 43056Off Market
- $95,1003 bd1 ba1.1k sqft327 Roberts Dr, Newark, OH 43056Off Market
- $114,3004 bd1 ba1.7k sqft309 Roberts Dr, Newark, OH 43056Off Market
- $297,5003 bd3 ba1.5k sqft291 Roberts Dr SE, Heath, OH 43056Sold
- $297,5003 bd2 ba1.5k sqft291 Roberts Dr, Newark, OH 43056Sold
A local agent can set up tours, give advice and negotiate with sellers.
A local lender can help you make sure your offer is ready when you are.
Similar homes
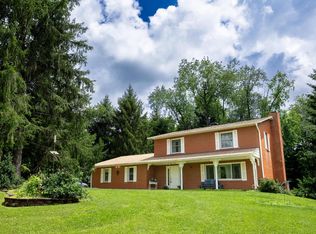
- $379,0005 bd2 ba2.3k sqft7675 Lake Drive Rd, Heath, OH 43056For Sale

 MLS ID #226023161, Carol J Hall, e-Merge Real Estate. Columbus and Central Ohio Regional MLS
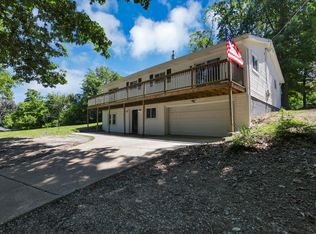
 - $425,0004 bd3 ba2.7k sqft1871 Blue Jay Rd, Heath, OH 43056For Sale
 MLS ID #226007905, Kathleen M Ford, Coldwell Banker Realty. Columbus and Central Ohio Regional MLS
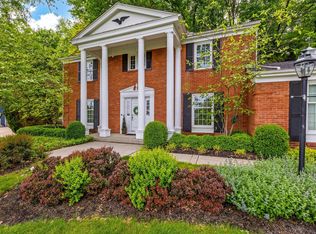
 - $407,5003 bd3 ba2.2k sqft187 Valley View Dr SE, Newark, OH 43056For Sale
 MLS ID #226020034, Jenna Debolt, Century 21 Excellence Realty. Columbus and Central Ohio Regional MLS
 - $485,0005 bd3 ba2.9k sqft661 Swansea Rd, Newark, OH 43055For Sale
 MLS ID #226016763, Kimberly D Hamrick, Keller Williams Consultants. Columbus and Central Ohio Regional MLS
 - $375,0004 bd3 ba2k sqft6629 Fallsburg Rd NE, Newark, OH 43055For SaleMLS ID #226025281, Kara E Radabaugh, Keller Williams Consultants. Columbus and Central Ohio Regional MLS
- $499,0005 bd4 ba2.9k sqft445 Linnville Rd SE, Heath, OH 43056New ConstructionMLS ID #226017650, Stephanie Snedden, Howard Hanna Real Estate Svcs. Columbus and Central Ohio Regional MLS
- $414,9004 bd3 ba3k sqft201 Key Blvd, Pataskala, OH 43062For SaleMLS ID #226020572, Dixie L Staley, Howard Hanna Real Estate Svcs. Columbus and Central Ohio Regional MLS
- $399,0003 bd3 ba2k sqft218 Blacks Rd, Pataskala, OH 43062For SaleMLS ID #226023459, Dylan J Knecht, RE/MAX Revealty. Columbus and Central Ohio Regional MLS
- $375,0004 bd3 ba4.3k sqft11 Waterworks Rd, Newark, OH 43055For SaleMLS ID #225033214, Sara Marie Brenner, Axen Realty LLC. Columbus and Central Ohio Regional MLS
- $347,0002 bd2 ba1.8k sqft36 N Vernon Ave, Newark, OH 43055For SaleMLS ID #226025662, Hugh H Price, Howard HannaRealEstateServices. Columbus and Central Ohio Regional MLS
- $439,9005 bd2 ba2.7k sqft320 W Jefferson St, Baltimore, OH 43105For SaleMLS ID #226024632, Samantha J Schilling, Rock House Realty LLC. Columbus and Central Ohio Regional MLS
- $429,9004 bd3 ba2.2k sqft185 Lookout Ln SW, Pataskala, OH 43062For SaleMLS ID #226023233, James F Roehrenbeck, RE/MAX Town Center. Columbus and Central Ohio Regional MLS
- $459,9995 bd2 ba2.2k sqft8801 Somerset Rd, Thornville, OH 43076For SaleMLS ID #226018337, Jay C Stanley, RE/MAX Consultant Group. Columbus and Central Ohio Regional MLS
- $424,9004 bd3 ba2.3k sqft49 Iris Ct SW, Etna, OH 43062For Sale By Owner
- $399,9004 bd3 ba1.9k sqft151 Bristol Dr SW, Reynoldsburg, OH 43068For SaleMLS ID #226019092, Bryan Rhoads, LKV Realty, LLC. Columbus and Central Ohio Regional MLS
- $425,0004 bd3 ba3.4k sqft116 Ellington Blvd, Granville, OH 43023For SaleMLS ID #226022281, Manorath Kalikotay, e-Merge Real Estate Premium. Columbus and Central Ohio Regional MLS
- $395,0003 bd2 ba2.2k sqft60 Daley Dr SW, Pataskala, OH 43062For SaleMLS ID #226023493, Dylan J Knecht, RE/MAX Revealty. Columbus and Central Ohio Regional MLS
- $399,0004 bd2 ba2.1k sqft13260 Toll Gate Rd NW, Pickerington, OH 43147For SaleMLS ID #226003305, Kimberly A Kovacs, Coldwell Banker Realty. Columbus and Central Ohio Regional MLS
- $579,9004 bd4 ba2.3k sqft14679 Township Road 1062, Thornville, OH 43076For SaleMLS ID #226025924, Marnita C Swickard, e-Merge Real Estate. Columbus and Central Ohio Regional MLS
- $369,9004 bd2 ba1.7k sqft452 Saint James Gate, Newark, OH 43055For SaleMLS ID #226025477, Emily Hughes Smith, RE/MAX Connection. Columbus and Central Ohio Regional MLS
