Exceptional quality home on a large lot at the end of a quiet street. Immaculately maintained and showing like a brand-new home, this property offers an impressive level of upgrades and finish work. The high-end kitchen is a chef's delight, featuring a large island, solid-wood cabinetry, and plenty of workspace. The open floor plan is light and bright, with large windows capturing beautiful views overlooking the city. Extensive custom details throughout include shiplap paneling, upgraded trim, and a large gas fireplace creating a warm focal point in the living area. Every room reflects thoughtful design and quality craftsmanship. The oversized lot and peaceful end-of-street location add privacy while remaining convenient to town. It's rare to find this level of quality, upgrades, views, and condition at this price. This is a must-see home--tour it to truly appreciate all it has to offer.
Active
Price cut: $10K (9/21)
$565,000
326 SW Kennedy Way, Grants Pass, OR 97526
3beds
2baths
1,884sqft
Single Family Residence
Built in 2020
8,276 Square Feet Lot
$-- Zestimate®
$300/sqft
$-- HOA
What's special
Large lotPlenty of workspaceExtensive custom detailsLight and brightHigh-end kitchenShiplap panelingOpen floor plan
- 43 days
- 381
- 18
Likely to sell faster than
Zillow last checked:
Listing updated:
Listed by:
RE/MAX Integrity Grants Pass 541-955-8483
Source: Oregon Datashare,MLS#: 220227418
Facts & features
Interior
Bedrooms & bathrooms
- Bedrooms: 3
- Bathrooms: 2
Heating
- Forced Air, Natural Gas
Cooling
- Central Air
Appliances
- Included: Dishwasher, Disposal, Microwave, Oven, Range, Range Hood, Refrigerator, Tankless Water Heater, Water Heater
Features
- Ceiling Fan(s), Double Vanity, Enclosed Toilet(s), Granite Counters, Kitchen Island, Linen Closet, Open Floorplan, Pantry, Primary Downstairs, Shower/Tub Combo, Tile Shower, Vaulted Ceiling(s), Walk-In Closet(s)
- Flooring: Carpet, Laminate, Tile
- Windows: Double Pane Windows, Vinyl Frames
- Basement: None
- Has fireplace: Yes
- Fireplace features: Gas
- Common walls with other units/homes: No Common Walls
Interior area
- Total structure area: 1,884
- Total interior livable area: 1,884 sqft
Property
Parking
- Total spaces: 2
- Parking features: Asphalt, Attached, Concrete, Driveway, Garage Door Opener
- Attached garage spaces: 2
- Has uncovered spaces: Yes
Features
- Levels: One
- Stories: 1
- Patio & porch: Covered
- Fencing: Fenced
- Has view: Yes
- View description: Neighborhood, Territorial
Lot
- Size: 8,276 Square Feet
- Features: Drip System, Landscaped, Level, Sprinkler Timer(s), Sprinklers In Front, Sprinklers In Rear
Details
- Parcel number: R347538
- Zoning description: R-1-8; Res Low Density
- Special conditions: Standard
Construction
Type & style
- Home type: SingleFamily
- Architectural style: Ranch
- Property subtype: Single Family Residence
Materials
- Frame
- Foundation: Concrete Perimeter
- Roof: Composition
Condition
- New construction: No
- Year built: 2020
Utilities & green energy
- Sewer: Public Sewer
- Water: Public
Community & HOA
Community
- Security: Carbon Monoxide Detector(s), Smoke Detector(s)
- Subdivision: Capital Hill
HOA
- Has HOA: No
Location
- Region: Grants Pass
Financial & listing details
- Price per square foot: $300/sqft
- Tax assessed value: $631,280
- Annual tax amount: $2,199
- Date on market: 8/21/2026
- Cumulative days on market: 44 days
- Listing terms: Cash,Conventional,FHA,VA Loan
- Inclusions: Range/ove, Dishwasher, Micowave, Refrigerator.
- Road surface type: Paved
Estimated market value
Not available
Estimated sales range
Not available
Not available
Price history
| Date | Event | Price |
|---|---|---|
| 9/21/2026 | Price change | $565,000-1.7%$300/sqft |
Source:  Oregon Datashare #220227418 Report a problem Oregon Datashare #220227418 Report a problem | ||
| 8/21/2026 | Listed for sale | $575,000+23.7%$305/sqft |
Source: Oregon Datashare #220227418 Report a problem | ||
| 12/16/2020 | Sold | $465,000$247/sqft |
Source: Public Record Report a problem | ||
Public tax history
| Year | Property taxes | Tax assessment |
|---|---|---|
| 2025 | $2,200 +3.4% | $338,830 +3% |
| 2024 | $2,127 +2.9% | $328,970 +3% |
| 2023 | $2,067 +2.1% | $319,390 |
| 2022 | $2,025 +390.9% | $319,390 +6.1% |
| 2021 | $412 | $301,050 +416.5% |
| 2020 | $412 | $58,289 |
Find assessor info on the county website
Monthly payment
Est. payment
Payment breakdown
Explore the cost of this home by adjusting the details. Changes won't be saved.Climate risks
Neighborhood: 97526
Nearby schools
Schools provided by the listing agent
- Elementary: Ft Vannoy Elem
- Middle: Fleming Middle
- High: North Valley High
Source: Oregon Datashare. This data may not be complete. We recommend contacting the local school district to confirm school assignments for this home.
- $580,4003 bd-- ba2k sqft310 SW Kennedy Way, Grants Pass, OR 97526Off Market
- $562,5004 bd-- ba2.1k sqft302 SW Kennedy Way, Grants Pass, OR 97526Off Market
- $555,7003 bd2 ba2k sqft318 SW Kennedy Way, Grants Pass, OR 97526Off Market
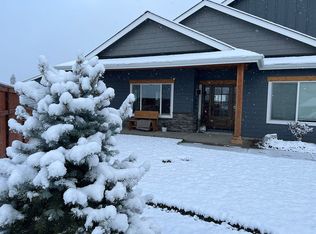
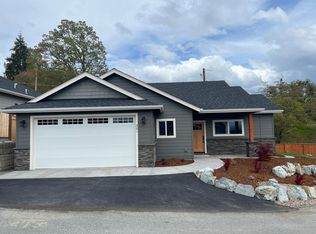
- $500,2003 bd2 ba1.7k sqft301 SW Kennedy Way, Grants Pass, OR 97526Off Market
Similar homes
- $589,0003 bd2 ba2.4k sqft734 NW Midland Ave, Grants Pass, OR 97526For Sale
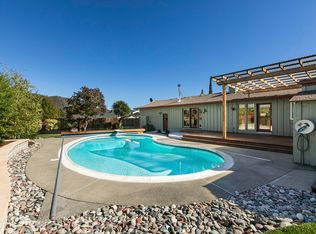
 MLS ID #220229437, Ron Myska, Beyond Real Estate Brokers. Oregon Datashare
 - $484,9003 bd2 ba2.2k sqft209 NW Stone Fly Ct, Grants Pass, OR 97526For Sale
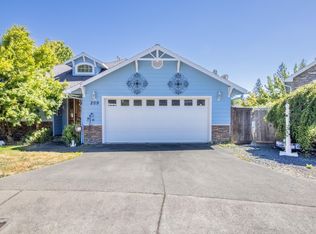 MLS ID #220225502, Taylor Bars, Kendon Leet Real Estate Inc. Oregon Datashare
 - $559,0003 bd2 ba2.1k sqft1024 NW Hawthorne Ave, Grants Pass, OR 97526For Sale
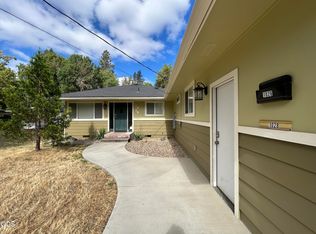 MLS ID #220224347, Jason Masters, RE/MAX Integrity Grants Pass. Oregon Datashare
 - $575,0003 bd2 ba2.1k sqft177 Tiffany Way, Grants Pass, OR 97526For Sale
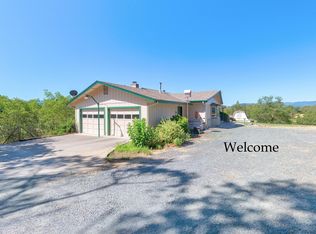 MLS ID #220208465, Russell Garceau, RE/MAX Integrity Grants Pass. Oregon Datashare
 - $440,0003 bd2 ba1.8k sqft1810 SW J St, Grants Pass, OR 97526For SaleMLS ID #220229249, McKinnon Bennett, John L Scott Real Estate Grants Pass. Oregon Datashare
- $619,9003 bd3 ba1.9k sqft1615 NW Olmar Dr, Grants Pass, OR 97526For SaleMLS ID #220226754, Robyn Lasky, RE/MAX Integrity Grants Pass. Oregon Datashare
- $470,0003 bd2 ba1.6k sqft2036 SW Truman Way, Grants Pass, OR 97526For SaleMLS ID #220225006, Leslee Forbes, eXp Realty, LLC. Oregon Datashare
- $499,0003 bd3 ba2.1k sqft108 NW Sunhill Dr, Grants Pass, OR 97526For SaleMLS ID #220217744, Nathan Eckhardt, Active Property Service. Oregon Datashare
- $397,5003 bd3 ba1.5k sqft2240 SW Judy Ln, Grants Pass, OR 97526For SaleMLS ID #220229493, Team Mikels, RE/MAX Integrity Grants Pass. Oregon Datashare
- $445,0003 bd2 ba1.6k sqft2035 SW Truman Way, Grants Pass, OR 97526For SaleMLS ID #220216744, Marybeth A Thompson, Windermere Real Estate Southern Oregon. Oregon Datashare
- $599,9003 bd3 ba2.6k sqft2308 Lower River Rd, Grants Pass, OR 97526For SaleMLS ID #220203989, David Wright, RE/MAX Platinum. Oregon Datashare
- $498,0003 bd2 ba1.9k sqft533 NW Midland Ave, Grants Pass, OR 97526For SaleMLS ID #220225883, Shawlena Haga, Keller Williams Realty GP Branch. Oregon Datashare
- $550,0003 bd2 ba2.2k sqft501 Pinecrest Dr, Grants Pass, OR 97526For SaleMLS ID #220163583, Julie Lozano, Century 21 JC Jones American Dream. Oregon Datashare
- $599,0003 bd2 ba2.5k sqft722 NW Sandy Dr, Grants Pass, OR 97526For SaleMLS ID #220217636, Marian Szewc, Windermere Real Estate Southern Oregon. Oregon Datashare
- $389,0003 bd2 ba2.1k sqft1211 NW B St, Grants Pass, OR 97526For SaleMLS ID #220229126, Jackie Simonsen, John L Scott Real Estate Grants Pass. Oregon Datashare
- $545,0003 bd3 ba2.5k sqft1012 NE Hefley St, Grants Pass, OR 97526For SaleMLS ID #220225117, Lorie Munroe, The Alba Group. Oregon Datashare
- $394,0003 bd2 ba1.6k sqft1334 SW Isham St, Grants Pass, OR 97526For SaleMLS ID #220228126, Brittney Rossiter, John L Scott Real Estate Grants Pass. Oregon Datashare
- $299,0003 bd2 ba1.4k sqft1234 NW Highland Ave, Grants Pass, OR 97526For SaleMLS ID #220229378, Nathan Eckhardt, Active Property Service. Oregon Datashare
- $483,9003 bd2 ba2.4k sqft1317 NW Prospect Ave, Grants Pass, OR 97526For SaleMLS ID #220223169, Cindy Dutton, eXp Realty, LLC. Oregon Datashare
- $499,0004 bd3 ba2.5k sqft975 NW Starlite Pl, Grants Pass, OR 97526For SaleMLS ID #220213854, Rockwell Group, eXp Realty, LLC. Oregon Datashare
