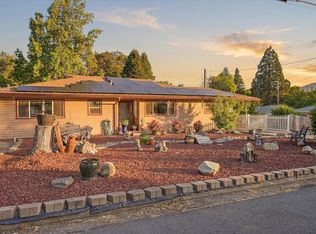
Don't miss this beautifully appointed, move-in ready home in a desirable Northwest neighborhood. Offering 2,588 SF, 3 bedrooms, 2 baths, and a spacious, well-designed floor plan, this home features both living and family rooms, a bonus room, and a large dining area with French doors opening to a private courtyard patio. The kitchen is a standout with its own beauty and functionality including an island, double ovens, pantry, appliance cabinet, granite and solid-surface counters, plus abundant workspace and storage. The primary suite is an exceptional retreat, featuring a striking ceiling-mounted tub filler and one of the most impressive walk-in closets you'll find. Laundry/mud room includes a utility sink, toilet, and backyard access. Fully fenced backyard, beautifully landscaped front and back with auto drip/sprinkler system, separate workshop behind the oversized 2-car garage and extra driveway parking. This home is a must see! Call TODAY!
Active
$599,000
722 NW Sandy Dr, Grants Pass, OR 97526
3beds
2baths
2,588sqft
Single Family Residence
Built in 1976
0.26 Acres Lot
$-- Zestimate®
$231/sqft
$-- HOA
What's special
Living and family roomsFully fenced backyardExtra driveway parkingBonus roomAbundant workspace and storageSpacious well-designed floor planStriking ceiling-mounted tub filler
- 189 days
- 182
- 12
Zillow last checked:
Listing updated:
Listed by:
Windermere Real Estate Southern Oregon 541-476-2000
Source: Oregon Datashare,MLS#: 220217636
Facts & features
Interior
Bedrooms & bathrooms
- Bedrooms: 3
- Bathrooms: 2
Heating
- Forced Air, Natural Gas
Cooling
- Central Air
Appliances
- Included: Cooktop, Dishwasher, Double Oven, Dryer, Microwave, Oven, Refrigerator, Washer, Water Heater
Features
- Breakfast Bar, Double Vanity, Granite Counters, Kitchen Island, Linen Closet, Pantry, Primary Downstairs, Soaking Tub, Solid Surface Counters, Tile Shower, Vaulted Ceiling(s), Walk-In Closet(s)
- Flooring: Carpet, Hardwood, Stone, Tile
- Windows: Bay Window(s), Double Pane Windows, Skylight(s), Vinyl Frames
- Basement: None
- Has fireplace: Yes
- Fireplace features: Family Room, Wood Burning
- Common walls with other units/homes: No Common Walls
Interior area
- Total structure area: 2,588
- Total interior livable area: 2,588 sqft
Video & virtual tour
Property
Parking
- Total spaces: 2
- Parking features: Attached, Driveway, Garage Door Opener, On Street
- Attached garage spaces: 2
- Has uncovered spaces: Yes
Features
- Levels: One
- Stories: 1
- Patio & porch: Covered, Front Porch, Patio, Porch, Rear Porch, Other
- Exterior features: Courtyard
- Fencing: Fenced
- Has view: Yes
- View description: Neighborhood, Territorial
Lot
- Size: 0.26 Acres
- Features: Drip System, Landscaped, Level, Sprinkler Timer(s), Sprinklers In Front, Sprinklers In Rear
Details
- Parcel number: R307267
- Zoning description: R-1-8; Res Low Density
- Special conditions: Standard
Construction
Type & style
- Home type: SingleFamily
- Architectural style: Ranch,Traditional
- Property subtype: Single Family Residence
Materials
- Frame
- Foundation: Block, Concrete Perimeter
- Roof: Composition
Condition
- New construction: No
- Year built: 1976
Utilities & green energy
- Sewer: Public Sewer
- Water: Public
Community & HOA
Community
- Security: Carbon Monoxide Detector(s), Smoke Detector(s)
- Subdivision: North Hill Subdivision
HOA
- Has HOA: No
Location
- Region: Grants Pass
Financial & listing details
- Price per square foot: $231/sqft
- Tax assessed value: $556,240
- Annual tax amount: $5,170
- Date on market: 8/13/2026
- Cumulative days on market: 189 days
- Listing terms: Cash,Conventional,FHA,VA Loan
- Inclusions: All appliances in home
- Exclusions: Car in garage
- Has irrigation water rights: Yes
- Road surface type: Paved
Estimated market value
Not available
Estimated sales range
Not available
Not available
Price history
| Date | Event | Price |
|---|---|---|
| 8/13/2026 | Listed for sale | $599,000$231/sqft |
Source:  Oregon Datashare #220217636 Report a problem Oregon Datashare #220217636 Report a problem | ||
| 8/6/2026 | Pending sale | $599,000$231/sqft |
Source: Oregon Datashare #220217636 Report a problem | ||
| 4/25/2026 | Price change | $599,000-4.2%$231/sqft |
Source: Oregon Datashare #220217636 Report a problem | ||
| 3/21/2026 | Listed for sale | $625,000+95.3%$241/sqft |
Source: Oregon Datashare #220217636 Report a problem | ||
| 5/26/2015 | Sold | $320,000-2.7%$124/sqft |
Source: Oregon Datashare #102953684 Report a problem | ||
| 3/26/2015 | Pending sale | $329,000$127/sqft |
Source: RE/MAX IDEAL BROKERS, INC. #2953684 Report a problem | ||
| 2/28/2015 | Listed for sale | $329,000+14.2%$127/sqft |
Source: RE/MAX IDEAL BROKERS, INC. #2953684 Report a problem | ||
| 5/18/2011 | Listing removed | $288,000$111/sqft |
Source: REDD MCCARTY REALTORS #52904050 Report a problem | ||
| 11/4/2010 | Sold | $288,000$111/sqft |
Source: Public Record Report a problem | ||
| 6/30/2010 | Price change | $288,000+7.5%$111/sqft |
Source: REDD MCCARTY REALTORS #52904050 Report a problem | ||
| 3/4/2010 | Price change | $268,000-10.1%$104/sqft |
Source: REDD MCCARTY REALTORS #52904050 Report a problem | ||
| 2/3/2010 | Price change | $298,000-12.1%$115/sqft |
Source: REDD MCCARTY REALTORS #52904050 Report a problem | ||
| 12/18/2009 | Price change | $339,000+6.3%$131/sqft |
Source: REDD MCCARTY REALTORS #52904050 Report a problem | ||
| 12/12/2009 | Price change | $319,000-5.9%$123/sqft |
Source: REDD MCCARTY REALTORS #52904050 Report a problem | ||
| 9/17/2009 | Price change | $339,000-13.1%$131/sqft |
Source: REDD MCCARTY REALTORS Report a problem | ||
| 5/17/2009 | Price change | $390,000+5.7%$151/sqft |
Source: RealBird #52712982 Report a problem | ||
| 1/8/2009 | Price change | $369,000-2.6%$143/sqft |
Source: Point2 #52712982 Report a problem | ||
| 10/18/2008 | Price change | $379,000-2.8%$146/sqft |
Source: Point2 #52712982 Report a problem | ||
| 6/15/2008 | Price change | $390,000-2.5%$151/sqft |
Source: Point2 #52712982 Report a problem | ||
| 5/24/2008 | Price change | $399,900+6.6%$155/sqft |
Source: Point2 #52712982 Report a problem | ||
| 5/8/2008 | Price change | $375,000-20.2%$145/sqft |
Source: Number1Expert #8012681 Report a problem | ||
| 5/5/2008 | Price change | $470,000+14.9%$182/sqft |
Source: Number1Expert #8012681 Report a problem | ||
| 2/3/2008 | Price change | $409,000-4.7%$158/sqft |
Source: NCI Report a problem | ||
| 1/31/2008 | Listed for sale | $429,000$166/sqft |
Source: NCI Report a problem | ||
Public tax history
| Year | Property taxes | Tax assessment |
|---|---|---|
| 2025 | $5,171 +3% | $386,630 +3% |
| 2024 | $5,021 +3% | $375,370 +3% |
| 2023 | $4,875 +2.6% | $364,440 |
| 2022 | $4,751 +6.3% | $364,440 +6.1% |
| 2021 | $4,468 | $343,530 +3% |
| 2020 | $4,468 +3% | $333,530 +3% |
| 2019 | $4,339 | $323,820 +3% |
| 2018 | $4,339 +1.3% | $314,390 +3% |
| 2017 | $4,283 +14.6% | $305,240 +3% |
| 2016 | $3,736 | $296,350 +3% |
| 2015 | $3,736 +7.4% | $287,720 +3% |
| 2014 | $3,478 +7.1% | $279,340 +4.1% |
| 2013 | $3,246 -11.3% | $268,260 -1.1% |
| 2012 | $3,661 +6.1% | $271,210 +6.7% |
| 2011 | $3,450 -6.7% | $254,240 -4.3% |
| 2010 | $3,698 -0.7% | $265,670 +3% |
| 2009 | $3,723 +11.3% | $257,940 +8.2% |
| 2008 | $3,345 +1.3% | $238,430 +3% |
| 2007 | $3,301 +7.8% | $231,490 +6.1% |
| 2005 | $3,061 +6.7% | $218,210 +3% |
| 2004 | $2,868 +3.5% | $211,860 +3% |
| 2003 | $2,771 | $205,690 +3% |
| 2002 | $2,771 +4.8% | $199,700 +3% |
| 2001 | $2,645 +7.2% | $193,890 +1.4% |
| 2000 | $2,466 | $191,270 |
Find assessor info on the county website
Monthly payment
Est. payment
Payment breakdown
Explore the cost of this home by adjusting the details. Changes won't be saved.Climate risks
Neighborhood: 97526
Nearby schools
Schools provided by the listing agent
- Elementary: Highland Elem
- Middle: North Middle
- High: Grants Pass High
Source: Oregon Datashare. This data may not be complete. We recommend contacting the local school district to confirm school assignments for this home.
Similar homes
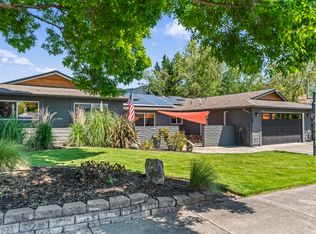
- $589,0003 bd2 ba2.4k sqft734 NW Midland Ave, Grants Pass, OR 97526For Sale
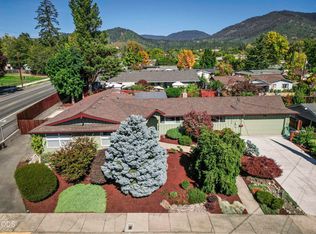
 MLS ID #220229437, Ron Myska, Beyond Real Estate Brokers. Oregon Datashare
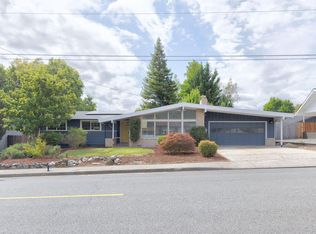
 - $599,0003 bd3 ba2.8k sqft104 NW Dawnhill Ct, Grants Pass, OR 97526For Sale
 MLS ID #220223265, Susan Beck, John L Scott Real Estate Grants Pass. Oregon Datashare
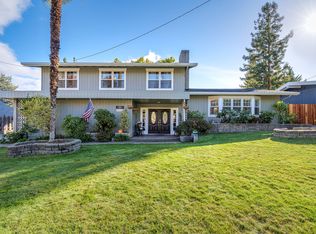
 - $619,9003 bd3 ba1.9k sqft1615 NW Olmar Dr, Grants Pass, OR 97526For Sale
 MLS ID #220226754, Robyn Lasky, RE/MAX Integrity Grants Pass. Oregon Datashare
 - $483,9003 bd2 ba2.4k sqft1317 NW Prospect Ave, Grants Pass, OR 97526For Sale
 MLS ID #220223169, Cindy Dutton, eXp Realty, LLC. Oregon Datashare
 - $575,0003 bd3 ba2.4k sqft1628 NE Terrace Dr, Grants Pass, OR 97526For SaleMLS ID #220226382, Taylor J Wold, eXp Realty, LLC. Oregon Datashare
- $599,8884 bd3 ba2.9k sqft1144 Colonial Dr, Grants Pass, OR 97526For SaleMLS ID #220227343, Megan Parker, Winn Homes Real Estate, LLC. Oregon Datashare
- $598,0004 bd3 ba2.4k sqft440 NE Royal Dr, Grants Pass, OR 97526For SaleMLS ID #220221082, Jackie Simonsen, John L Scott Real Estate Grants Pass. Oregon Datashare
- $590,0004 bd3 ba3.7k sqft500 NW Woodson Dr, Grants Pass, OR 97526For SaleMLS ID #220226315, Valerie R Mall, RE/MAX Integrity Grants Pass. Oregon Datashare
- $659,0004 bd3 ba2.9k sqft930 NE Wesley Ln, Grants Pass, OR 97526For SaleMLS ID #220221771, Marcella Arana, Century 21 JC Jones American Dream. Oregon Datashare
- $629,0004 bd3 ba2.7k sqft1438 NE Sherman Ln, Grants Pass, OR 97526For SaleMLS ID #220222836, Rowe Real Estate Team, John L Scott Ashland. Oregon Datashare
- $660,0004 bd3 ba2.5k sqft1690 NE Beacon Dr, Grants Pass, OR 97526For SaleMLS ID #220228843, Brandon Jackson, Windermere Van Vleet & Assoc.. Oregon Datashare
- $635,0004 bd2 ba2.3k sqft2602 Winona Rd, Grants Pass, OR 97526For SaleMLS ID #220229447, Emerald Burton, eXp Realty, LLC. Oregon Datashare
- $549,9003 bd2 ba1.9k sqft370 Horseshoe Dr, Grants Pass, OR 97526For SaleMLS ID #220228455, Rebecca Beard, John L Scott Real Estate Grants Pass. Oregon Datashare
- $575,0003 bd2 ba1.6k sqft555 Grouse Creek Rd, Grants Pass, OR 97526For SaleMLS ID #220224350, Gina Rice, Oregon Dreams Real Estate. Oregon Datashare
- $649,0003 bd3 ba3.6k sqft1119 NW Morgan Ln, Grants Pass, OR 97526For SaleMLS ID #220223677, James A Harbison, John L. Scott Medford. Oregon Datashare
- $549,9503 bd3 ba2.3k sqft757 NE Tokay Hts, Grants Pass, OR 97526For SaleMLS ID #220228752, Michelle Thomas, John L. Scott Medford. Oregon Datashare
- $539,0003 bd3 ba2.3k sqft811 NE Oregon Ave, Grants Pass, OR 97526For SaleMLS ID #220227924, Suzie Matney P.C., Windermere Real Estate Southern Oregon. Oregon Datashare
- $550,0003 bd3 ba2.1k sqft4235 Highland Ave, Grants Pass, OR 97526For SaleMLS ID #220220220, Benjamin Ditzler, eXp Realty, LLC. Oregon Datashare
- $540,0003 bd2 ba1.6k sqft433 Hawksdale Dr, Grants Pass, OR 97526For SaleMLS ID #220229365, Erica Gollob, eXp Realty, LLC. Oregon Datashare
- $779,0003 bd3 ba2.8k sqft212 NW Canyon View Dr, Grants Pass, OR 97526For SaleMLS ID #220229123, Kristen Huttema, Loraditch Ranch & Home R/E. Oregon Datashare
