Perched to capture beautiful city and mountain views, this spacious 3,735 sq. ft. home offers endless potential to create your dream home. Built in 1961, this well-loved property is ready for your vision and personal updates while offering generous living spaces and a functional floor plan. The expansive kitchen features a large island, abundant cabinetry, and plenty of workspace. The inviting living room showcases a gas fireplace and oversized picture windows that frame the stunning views. With four bedrooms, two upstairs and two downstairs, plus a versatile den, there's room for everyone. Outside, the low-maintenance yard is complemented by an attached two-car garage, an oversized RV barn, and a separate workshop -- ideal for hobbies, storage, or recreational vehicles. Conveniently located close to town, shopping, dining, walking trails, and everyday amenities, this is a rare opportunity to invest in a home with exceptional space, incredible views, and unlimited potential.
Active
$610,000
500 NW Woodson Dr, Grants Pass, OR 97526
3beds
3baths
3,735sqft
:
Get pre-qualified$3,844/mo
Single Family Residence
Built in 1961
0.25 Acres Lot
$-- Zestimate®
$163/sqft
$-- HOA
What's special
Gas fireplaceSeparate workshopGenerous living spacesIncredible viewsLow-maintenance yardFunctional floor planVersatile den
- 6 days |
- 825 |
- 56 |
Likely to sell faster than
Zillow last checked:
Listing updated:
Listed by:
RE/MAX Integrity Grants Pass 541-955-8483
Source: Oregon Datashare,MLS#: 220226315
Facts & features
Interior
Bedrooms & bathrooms
- Bedrooms: 3
- Bathrooms: 3
Heating
- Electric, Heat Pump
Cooling
- Central Air
Appliances
- Included: Dishwasher, Disposal, Dryer, Microwave, Range, Refrigerator, Washer, Water Heater
Features
- Built-in Features, Ceiling Fan(s), Double Vanity, Enclosed Toilet(s), Kitchen Island, Linen Closet, Pantry, Soaking Tub, Tile Counters, Tile Shower, Vaulted Ceiling(s), Walk-In Closet(s)
- Flooring: Carpet, Hardwood, Laminate, Tile
- Windows: Aluminum Frames
- Basement: Finished,Full
- Has fireplace: Yes
- Fireplace features: Gas
- Common walls with other units/homes: No Common Walls
Interior area
- Total structure area: 3,735
- Total interior livable area: 3,735 sqft
Property
Parking
- Total spaces: 3
- Parking features: Asphalt, Attached, Driveway, Garage Door Opener, On Street, RV Access/Parking, RV Garage
- Attached garage spaces: 3
- Has uncovered spaces: Yes
Features
- Levels: Two
- Stories: 2
- Patio & porch: Covered, Deck, Patio, Porch, Rear Porch
- Pool features: None
- Has view: Yes
- View description: Mountain(s), Territorial, Valley
Lot
- Size: 0.25 Acres
- Features: Sprinklers In Front, Sprinklers In Rear, Water Feature
Details
- Additional structures: RV/Boat Storage
- Parcel number: R311462
- Zoning description: R-1-12
- Special conditions: Standard
Construction
Type & style
- Home type: SingleFamily
- Architectural style: Contemporary
- Property subtype: Single Family Residence
Materials
- Frame
- Foundation: Slab
- Roof: Composition
Condition
- New construction: No
- Year built: 1961
Utilities & green energy
- Sewer: Public Sewer
- Water: Public
Community & HOA
Community
- Security: Carbon Monoxide Detector(s), Smoke Detector(s)
HOA
- Has HOA: No
Location
- Region: Grants Pass
Financial & listing details
- Price per square foot: $163/sqft
- Tax assessed value: $663,770
- Annual tax amount: $5,854
- Date on market: 7/31/2026
- Listing terms: Cash,Conventional,VA Loan
- Inclusions: kitchen appliances
- Road surface type: Paved
Estimated market value
Not available
Estimated sales range
Not available
Not available
Price history
| Date | Event | Price |
|---|---|---|
| 7/31/2026 | Listed for sale | $610,000$163/sqft |
Source:  Oregon Datashare #220226315 Report a problem Oregon Datashare #220226315 Report a problem | ||
Public tax history
| Year | Property taxes | Tax assessment |
|---|---|---|
| 2024 | $5,685 +3% | $425,010 +3% |
| 2023 | $5,520 +2.6% | $412,640 |
| 2022 | $5,380 +6.3% | $412,640 +6.1% |
| 2021 | $5,059 | $388,970 +3% |
| 2020 | $5,059 +3% | $377,650 +3% |
| 2019 | $4,913 | $366,660 +3% |
| 2018 | $4,913 +1.3% | $355,990 +3% |
| 2017 | $4,849 +14.6% | $345,630 +3% |
| 2016 | $4,231 | $335,570 +3% |
| 2015 | $4,231 +6.3% | $325,800 +3% |
| 2014 | $3,981 +3.8% | $316,320 +3% |
| 2013 | $3,836 -7.4% | $307,110 +3% |
| 2012 | $4,141 +2.5% | $298,170 +3% |
| 2011 | $4,041 +3.3% | $289,490 +3% |
| 2010 | $3,912 -0.7% | $281,060 +3% |
| 2009 | $3,939 +6% | $272,880 +3% |
| 2008 | $3,717 +1.3% | $264,940 +3% |
| 2007 | $3,668 +7.8% | $257,230 +6.1% |
| 2005 | $3,402 +6.7% | $242,470 +3% |
| 2004 | $3,187 +3.5% | $235,410 +3% |
| 2003 | $3,080 | $228,560 +3% |
| 2002 | $3,080 +2.6% | $221,910 +3% |
| 2001 | $3,000 +5.5% | $215,450 |
| 2000 | $2,844 | $215,450 |
Find assessor info on the county website
Monthly payment
Est. payment
Payment breakdown
Explore the cost of this home by adjusting the details. Changes won't be saved.Climate risks
Neighborhood: 97526
Nearby schools
GreatSchools rating
- 6/10Highland Elementary SchoolGrades: PK-5Distance: 1 mi
- 7/10North Middle SchoolGrades: 6-8Distance: 0.9 mi
- 8/10Grants Pass High SchoolGrades: 9-12Distance: 1 mi
Schools provided by the listing agent
- Elementary: Highland Elem
- Middle: North Middle
- High: Grants Pass High
Source: Oregon Datashare. This data may not be complete. We recommend contacting the local school district to confirm school assignments for this home.
- $661,7003 bd3 ba2.6k sqft505 NW Woodson Dr, Grants Pass, OR 97526Off Market
- $442,9003 bd2 ba2.1k sqft507 NW Woodson Dr, Grants Pass, OR 97526Off Market
- $581,9003 bd2 ba2.5k sqft501 NW Woodson Dr, Grants Pass, OR 97526Off Market
- $295,0003 bd1 ba1.3k sqft1234 NW B St, Grants Pass, OR 97526Sold
- $125,450-- bd-- ba-- sqft470 NW Woodson Dr, Grants Pass, OR 97526Off Market
- $583,7002 bd2 ba2.4k sqft1221 NW B St, Grants Pass, OR 97526Off Market
- $300,0003 bd1 ba1.2k sqft1247 NW B St, Grants Pass, OR 97526Sold
- $515,0003 bd3 ba2.7k sqft511 NW Woodson Dr, Grants Pass, OR 97526Sold
A local agent can set up tours, give advice and negotiate with sellers.
A local lender can help you make sure your offer is ready when you are.
Similar homes
- $607,9003 bd3 ba2.8k sqft104 NW Dawnhill Ct, Grants Pass, OR 97526For Sale

 MLS ID #220223265, Susan Beck, John L Scott Real Estate Grants Pass. Oregon Datashare
 - $600,0003 bd3 ba2.4k sqft1628 NE Terrace Dr, Grants Pass, OR 97526For Sale
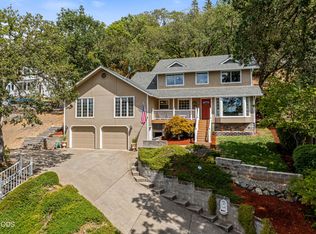 MLS ID #220226382, Taylor J Wold, eXp Realty, LLC. Oregon Datashare
 - $605,0004 bd3 ba2.4k sqft440 NE Royal Dr, Grants Pass, OR 97526For Sale
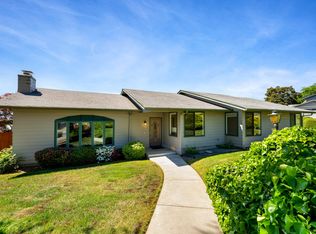 MLS ID #220221082, Jackie Simonsen, John L Scott Real Estate Grants Pass. Oregon Datashare
 - $645,0004 bd3 ba2.9k sqft287 Surrey Dr, Grants Pass, OR 97526For Sale
 MLS ID #220224160, Justin Burton, eXp Realty, LLC. Oregon Datashare
 - $499,0004 bd3 ba2.5k sqft975 NW Starlite Pl, Grants Pass, OR 97526For SaleMLS ID #220213854, Rockwell Group, eXp Realty, LLC. Oregon Datashare
- $669,0004 bd3 ba2.7k sqft1438 NE Sherman Ln, Grants Pass, OR 97526For SaleMLS ID #220222836, Thorin T Halvorson, Loraditch Ranch & Home R/E. Oregon Datashare
- $698,0003 bd3 ba3.6k sqft1119 NW Morgan Ln, Grants Pass, OR 97526For SaleMLS ID #220223677, James A Harbison, John L. Scott Medford. Oregon Datashare
- $699,0004 bd3 ba2.9k sqft930 NE Wesley Ln, Grants Pass, OR 97526For SaleMLS ID #220221771, Marcella Arana, Century 21 JC Jones American Dream. Oregon Datashare
- $489,0003 bd2 ba2.4k sqft1317 NW Prospect Ave, Grants Pass, OR 97526For SaleMLS ID #220223169, Cindy Dutton, eXp Realty, LLC. Oregon Datashare
- $549,0004 bd3 ba2.5k sqft2750 Granite Hill Rd, Grants Pass, OR 97526For SaleMLS ID #220223792, Rich Holstrom, Rich Holstrom Real Estate LLC. Oregon Datashare
- $739,0004 bd4 ba3k sqft3806 Jumpoff Joe Creek Rd, Grants Pass, OR 97526For SaleMLS ID #220226365, Susan Tokarz-Krauss, Real Estate Designed to Sell LLC. Oregon Datashare
- $599,9902 bd3 ba2.1k sqft455 Eric Way, Grants Pass, OR 97526For SaleMLS ID #220223746, Suzy Reel, Real Estate Cafe LLC. Oregon Datashare
- $715,0004 bd3 ba3.1k sqft543 Serenity Ln, Grants Pass, OR 97526For SaleMLS ID #220223833, Wade Squires, John L Scott Real Estate Grants Pass. Oregon Datashare
- $554,0003 bd2 ba1.9k sqft370 Horseshoe Dr, Grants Pass, OR 97526For SaleMLS ID #220221967, Tiffany Baida, Winn Homes Real Estate, LLC. Oregon Datashare
- $549,0003 bd2 ba1.9k sqft371 Castle Creek Rd, Grants Pass, OR 97526For SaleMLS ID #220223784, Valerie R Mall, RE/MAX Integrity Grants Pass. Oregon Datashare
- $650,0003 bd3 ba2.9k sqft700 Cienaga Ln, Grants Pass, OR 97526For SaleMLS ID #220224038, Alicia Marie Smith, Matin Real Estate. Oregon Datashare
- $629,0003 bd2 ba2.4k sqft1003 Grandview Ave, Grants Pass, OR 97527For SaleMLS ID #220225788, Suzie Matney P.C., Windermere Real Estate Southern Oregon. Oregon Datashare
- $535,0003 bd2 ba2.1k sqft235 Larkin Rd, Grants Pass, OR 97527For SaleMLS ID #220225723, Sandra L Caudill, eXp Realty, LLC. Oregon Datashare
- $795,0004 bd4 ba4k sqft1117 NE Memorial Dr, Grants Pass, OR 97526For SaleMLS ID #220215424, Jennifer Colegrove, Coldwell Banker Professional Group. Oregon Datashare
- $725,0004 bd2 ba3.1k sqft900 Rancho Vista Dr, Grants Pass, OR 97526For SaleMLS ID #220222654, Sean Monterastelli, Vantage Point Brokers, LLC. Oregon Datashare
