High quality custom 3,633 sq ft home set on architecturally landscaped grounds with two waterfall fountains and ponds. The flexible floor plan offers potential for multigenerational living and features an oversized 3 car garage, dual HVAC systems, two sunrooms, and generous living spaces throughout. Art lighting adds character and highlights the home's architectural details. A gas fireplace anchors the living room, while a second gas fireplace adds comfort to the primary suite. The private sunroom off the primary bedroom provides a peaceful retreat overlooking the landscaped grounds. Outdoor spaces offer plenty of room for entertaining, relaxing, and enjoying the serene setting.
Active
Price cut: $26K (10/6)
$649,000
1119 NW Morgan Ln, Grants Pass, OR 97526
3beds
3baths
3,633sqft
Single Family Residence
Built in 2000
0.31 Acres Lot
$643,000 Zestimate®
$179/sqft
$-- HOA
What's special
Two sunroomsDual hvac systemsArchitecturally landscaped groundsGenerous living spaces throughout
- 129 days
- 809
- 79
Zillow last checked:
Listing updated:
Listed by:
John L. Scott Medford 541-601-3544
Source: Oregon Datashare,MLS#: 220223677
Facts & features
Interior
Bedrooms & bathrooms
- Bedrooms: 3
- Bathrooms: 3
Heating
- Fireplace(s), Forced Air
Cooling
- Central Air
Appliances
- Included: Cooktop, Dishwasher, Disposal, Double Oven, Dryer, Microwave, Refrigerator, Washer, Water Heater, Water Softener
Features
- Built-in Features, Ceiling Fan(s), Central Vacuum, Double Vanity, Dry Bar, Enclosed Toilet(s), Fiberglass Stall Shower, Granite Counters, In-Law Floorplan, Kitchen Island, Linen Closet, Pantry, Shower/Tub Combo, Soaking Tub, Tile Shower, Walk-In Closet(s)
- Flooring: Carpet, Hardwood, Simulated Wood, Tile
- Windows: Double Pane Windows, Skylight(s), Vinyl Frames
- Basement: Daylight,Exterior Entry,Finished
- Has fireplace: Yes
- Fireplace features: Gas, Living Room, Primary Bedroom
- Common walls with other units/homes: No Common Walls
Interior area
- Total structure area: 3,633
- Total interior livable area: 3,633 sqft
Property
Parking
- Total spaces: 3
- Parking features: Asphalt, Attached, Concrete, Driveway, Garage Door Opener, On Street, Workshop in Garage
- Attached garage spaces: 3
- Has uncovered spaces: Yes
Features
- Levels: Two
- Stories: 2
- Patio & porch: Covered Deck, Glass Enclosed, Patio, Porch, Rear Porch, Side Porch
- Exterior features: Courtyard
- Fencing: Fenced
- Has view: Yes
- View description: Mountain(s), Neighborhood, Ridge, Territorial
Lot
- Size: 0.31 Acres
- Features: Drip System, Landscaped, Native Plants, Sloped, Sprinkler Timer(s), Sprinklers In Front, Sprinklers In Rear, Water Feature, Wooded
Details
- Parcel number: R340601
- Zoning description: R-1-12
- Special conditions: Standard
Construction
Type & style
- Home type: SingleFamily
- Architectural style: Northwest,Traditional
- Property subtype: Single Family Residence
Materials
- Frame
- Foundation: Concrete Perimeter
- Roof: Composition
Condition
- New construction: No
- Year built: 2000
Utilities & green energy
- Sewer: Public Sewer
- Water: Public
Community & HOA
Community
- Security: Carbon Monoxide Detector(s), Smoke Detector(s)
- Subdivision: Laurelridge Subdivision
HOA
- Has HOA: No
Location
- Region: Grants Pass
Financial & listing details
- Price per square foot: $179/sqft
- Tax assessed value: $736,020
- Annual tax amount: $7,785
- Date on market: 6/18/2026
- Cumulative days on market: 129 days
- Listing terms: Cash,Conventional,FHA
- Inclusions: Refrigerator, Washer, Dryer
- Road surface type: Paved
Estimated market value
$643,000
$611,000 - $675,000
$2,703/mo
Price history
| Date | Event | Price |
|---|---|---|
| 10/6/2026 | Price change | $649,000-3.9%$179/sqft |
Source:  Oregon Datashare #220223677 Report a problem Oregon Datashare #220223677 Report a problem | ||
| 9/8/2026 | Price change | $675,000-1.9%$186/sqft |
Source: Oregon Datashare #220223677 Report a problem | ||
| 8/17/2026 | Price change | $688,000-1.4%$189/sqft |
Source: Oregon Datashare #220223677 Report a problem | ||
| 7/31/2026 | Price change | $698,000-1.7%$192/sqft |
Source: Oregon Datashare #220223677 Report a problem | ||
| 7/8/2026 | Price change | $710,000-2.1%$195/sqft |
Source: Oregon Datashare #220223677 Report a problem | ||
| 6/18/2026 | Listed for sale | $725,000+146.6%$200/sqft |
Source: Oregon Datashare #220223677 Report a problem | ||
| 1/18/2011 | Sold | $294,000-1.7%$81/sqft |
Source: Public Record Report a problem | ||
| 10/21/2010 | Pending sale | $299,000$82/sqft |
Source: Prudential Real Estate #52915954 Report a problem | ||
| 10/14/2010 | Price change | $299,000-11.4%$82/sqft |
Source: Prudential Real Estate #52915954 Report a problem | ||
| 9/16/2010 | Price change | $337,500-10%$93/sqft |
Source: Prudential Real Estate #52915954 Report a problem | ||
| 7/25/2010 | Listed for sale | $375,000+42%$103/sqft |
Source: Prudential Real Estate #52915954 Report a problem | ||
| 3/30/2010 | Sold | $264,000-57.8%$73/sqft |
Source: Public Record Report a problem | ||
| 10/4/2005 | Sold | $626,000$172/sqft |
Source: Public Record Report a problem | ||
Public tax history
| Year | Property taxes | Tax assessment |
|---|---|---|
| 2025 | $7,785 +3% | $582,130 +3% |
| 2024 | $7,560 +3% | $565,180 +3% |
| 2023 | $7,340 -2.7% | $548,730 +0% |
| 2022 | $7,542 +8% | $548,720 +0.6% |
| 2021 | $6,981 | $545,290 +3% |
| 2020 | $6,981 +5.6% | $529,410 +5.4% |
| 2019 | $6,612 | $502,350 -3.7% |
| 2018 | $6,612 -6.8% | $521,660 +16.4% |
| 2017 | $7,093 +28.9% | $448,150 -0.5% |
| 2016 | $5,501 | $450,220 -11.1% |
| 2015 | $5,501 -9% | $506,470 +3% |
| 2014 | $6,043 +20% | $491,720 +18.1% |
| 2013 | $5,038 -9.9% | $416,270 +0.5% |
| 2012 | $5,592 +6.6% | $414,330 +7.2% |
| 2011 | $5,244 -17% | $386,440 -17.2% |
| 2010 | $6,315 -6.7% | $466,740 -2.2% |
| 2009 | $6,770 +4.1% | $477,400 +3% |
| 2008 | $6,502 +1.3% | $463,500 +3% |
| 2007 | $6,418 +7.8% | $450,000 +6.1% |
| 2005 | $5,951 +11.2% | $424,180 -1.5% |
| 2004 | $5,353 +6.5% | $430,610 +15.4% |
| 2003 | $5,026 | $373,060 +3% |
| 2002 | $5,026 +633.2% | $362,200 +3% |
| 2001 | $686 | $351,660 +20.1% |
| 2000 | -- | $292,830 |
Find assessor info on the county website
Monthly payment
Est. payment
Payment breakdown
Explore the cost of this home by adjusting the details. Changes won't be saved.Climate risks
Neighborhood: 97526
Nearby schools
Schools provided by the listing agent
- Elementary: Highland Elem
- Middle: North Middle
- High: Grants Pass High
Source: Oregon Datashare. This data may not be complete. We recommend contacting the local school district to confirm school assignments for this home.
- $565,1003 bd2 ba1.9k sqft1113 NW Morgan Ln, Grants Pass, OR 97526Off Market
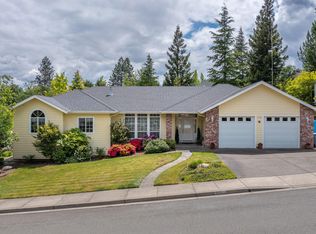
- $637,9005 bd3 ba2.8k sqft1125 NW Morgan Ln, Grants Pass, OR 97526Off Market
- $725,4004 bd3 ba3.7k sqft958 NW Valley View Dr, Grants Pass, OR 97526Off Market
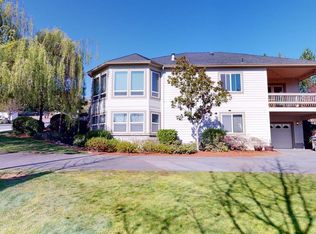
- $695,0003 bd2 ba3.7k sqft958 NW Valley View Dr, Grants Pass, OR 97526Off Market
Similar homes
- $660,0004 bd3 ba2.5k sqft1690 NE Beacon Dr, Grants Pass, OR 97526For Sale
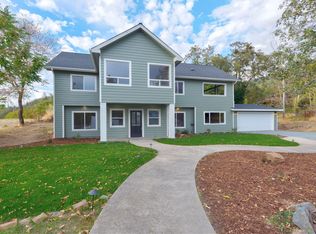
 MLS ID #220228843, Brandon Jackson, Windermere Van Vleet & Assoc.. Oregon Datashare
 - $599,0003 bd3 ba2.8k sqft104 NW Dawnhill Ct, Grants Pass, OR 97526For Sale
 MLS ID #220223265, Susan Beck, John L Scott Real Estate Grants Pass. Oregon Datashare
 - $645,0004 bd3 ba2.9k sqft287 Surrey Dr, Grants Pass, OR 97526For Sale
 MLS ID #220224160, Justin Burton, eXp Realty, LLC. Oregon Datashare
 - $689,9003 bd2 ba2.4k sqft1618 Azalea Dr, Grants Pass, OR 97526For Sale
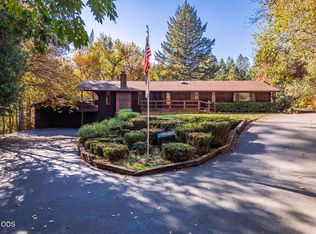 MLS ID #220230227, Danielle West, Keller Williams Realty Southern Oregon. Oregon Datashare
 - $619,9003 bd3 ba1.9k sqft1615 NW Olmar Dr, Grants Pass, OR 97526For SaleMLS ID #220226754, Robyn Lasky, RE/MAX Integrity Grants Pass. Oregon Datashare
- $699,0004 bd3 ba3.1k sqft543 Serenity Ln, Grants Pass, OR 97526For SaleMLS ID #220223833, Wade Squires, John L Scott Real Estate Grants Pass. Oregon Datashare
- $589,8884 bd3 ba2.9k sqft1144 Colonial Dr, Grants Pass, OR 97526For SaleMLS ID #220227343, Megan Parker, Winn Homes Real Estate, LLC. Oregon Datashare
- $725,0004 bd4 ba2.3k sqft122 NW Rook Dr, Grants Pass, OR 97526For SaleMLS ID #220219318, Kirt Meyer, John L. Scott Medford. Oregon Datashare
- $675,0003 bd3 ba2.6k sqft155 El Camino Way, Grants Pass, OR 97526For SaleMLS ID #220225878, Dan T Heater, John L Scott Real Estate Grants Pass. Oregon Datashare
- $715,0004 bd3 ba2.7k sqft4867 Lower River Rd, Grants Pass, OR 97526For SaleMLS ID #220227612, Monica Morrow, eXp Realty, LLC. Oregon Datashare
- $600,0004 bd3 ba2.7k sqft1438 NE Sherman Ln, Grants Pass, OR 97526For SaleMLS ID #220222836, Rowe Real Estate Team, John L Scott Ashland. Oregon Datashare
- $799,0004 bd3 ba2.4k sqft1021 NW Starlite Pl, Grants Pass, OR 97526For SaleMLS ID #220229587, Susan Tokarz-Krauss, Real Estate Designed to Sell LLC. Oregon Datashare
- $689,0003 bd3 ba2.3k sqft2276 Azalea Dr, Grants Pass, OR 97526For SaleMLS ID #220217648, Michael O'Coyne, RE/MAX Integrity Grants Pass. Oregon Datashare
- $570,0003 bd2 ba2.5k sqft722 NW Sandy Dr, Grants Pass, OR 97526For SaleMLS ID #220217636, Marian Szewc, Windermere Real Estate Southern Oregon. Oregon Datashare
- $639,9003 bd3 ba2.1k sqft2749 Jumpoff Joe Creek Rd, Grants Pass, OR 97526For SaleMLS ID #220227482, Brandy Holder, Holder Realty. Oregon Datashare
- $675,0004 bd2 ba2.1k sqft922 Palomino Dr, Grants Pass, OR 97526For SaleMLS ID #220224842, Justin Burton, eXp Realty, LLC. Oregon Datashare
- $560,0003 bd3 ba2.4k sqft1628 NE Terrace Dr, Grants Pass, OR 97526For SaleMLS ID #220226382, Taylor J Wold, eXp Realty, LLC. Oregon Datashare
- $585,0002 bd3 ba2.1k sqft455 Eric Way, Grants Pass, OR 97526For SaleMLS ID #220223746, Suzy Reel, Real Estate Cafe LLC. Oregon Datashare
- $725,0004 bd2 ba3.1k sqft900 Rancho Vista Dr, Grants Pass, OR 97526For SaleMLS ID #220222654, Sean Monterastelli, Vantage Point Brokers, LLC. Oregon Datashare
- $739,0004 bd3 ba2.6k sqft343 High Ridge Ter, Grants Pass, OR 97526For SaleMLS ID #220224474, Wade Squires, John L Scott Real Estate Grants Pass. Oregon Datashare
