IDEAL FOR FIRST-TIME BUYERS, investors, or downsizers. This move-in-ready townhome has fresh interior paint, no carpeting, and 10-foot ceilings that make every room feel open. The spacious living room features a corner fireplace for cool evenings and access to the backyard, where you can enjoy a mountain view. The dining area has room for a 6-person table, making it a great spot to host gatherings. Step into the kitchen, which has a new granite countertop. The primary suite sits past the living room and also has direct access to the maintained backyard. The ensuite bathroom offers a double sink, generous counter space, a built-in vanity area, shower and walk-in closet. Down the hall, are the 2 additional bedrooms, the second bathroom and the laundry room with a skylight. Updates include newer windows and doors (2-3 years old) and an HVAC system just 3-4 years old. There is no HOA and easy highway access, commuting is simple. Schedule your showing today.
For sale
$242,000
3260 Eagle Ridge Dr, Las Cruces, NM 88012
3beds
1,445sqft
Townhouse, Residential
Built in 1999
3,920 Square Feet Lot
$-- Zestimate®
$167/sqft
$-- HOA
What's special
Mountain viewFresh interior paintBuilt-in vanity areaWalk-in closetNew granite countertopGenerous counter spaceAccess to the backyard
- 47 days
- 1,339
- 138
Likely to sell faster than
Zillow last checked:
Listing updated:
Listed by:
Pamela G Moralde 575-993-7535,
Prosper Real Estate 575-222-7277
Source: SNMMLS as distributed by MLS GRID,MLS#: 2603061
Facts & features
Interior
Bedrooms & bathrooms
- Bedrooms: 3
- Bathrooms: 2
- Full bathrooms: 2
Primary bedroom
- Description: Tray Ceiling, Painted Cement Floor
Primary bathroom
- Description: Double Sinks,Tile Countertops,Walk-In Closets,Skylight(S),Tile Floor,Shower Stall,Walk-In Closet Has Painted Cement Floor
Dining room
- Features: Blinds, Tile, Chandelier
Kitchen
- Features: Breakfast Bar, Wood Cabinets, Refrigerator, Pantry, Microwave Oven, Skylight(s), Granite Counters, Gas Range, Custom Built Cabinets, Built-in Dishwasher, Tile Floor, Galley
Living room
- Description: Painted Cement Floors
- Features: Ceiling Fan, Fireplace
Heating
- Forced Air
Cooling
- Central Air
Appliances
- Included: Washer, Dryer
- Laundry: Utility Room, Skylight
Features
- Flooring: Flooring Foundation: Slab
- Windows: Double Pane Windows
- Number of fireplaces: 1
Interior area
- Total structure area: 1,445
- Total interior livable area: 1,445 sqft
Property
Parking
- Total spaces: 2
- Parking features: Garage Door Opener
- Garage spaces: 2
Features
- Levels: One
- Stories: 1
- Patio & porch: Covered, Mountain View
- Fencing: Rock
Lot
- Size: 3,920 Square Feet
- Dimensions: 0 to .24 AC
- Features: Zero Lot Line, Landscaping: Xeriscape
Details
- Parcel number: 4008131261498
Construction
Type & style
- Home type: Townhouse
- Architectural style: Pueblo
- Property subtype: Townhouse, Residential
Materials
- Frame, Stucco
- Roof: Flat
Condition
- New construction: No
- Year built: 1999
Details
- Builder name: Harper Construction, LLC
Utilities & green energy
- Sewer: Public Sewer
- Water: Public
- Utilities for property: City Gas, El Paso Electric
Community & HOA
Community
- Subdivision: Sunridge Estates
HOA
- Has HOA: No
Location
- Region: Las Cruces
Financial & listing details
- Price per square foot: $167/sqft
- Tax assessed value: $123,107
- Annual tax amount: $1,243
- Date on market: 9/28/2026
- Electric utility on property: Yes
Estimated market value
Not available
Estimated sales range
Not available
Not available
Price history
| Date | Event | Price |
|---|---|---|
| 9/28/2026 | Listed for sale | $242,000$167/sqft |
Source: SNMMLS as distributed by MLS GRID #2603061 Report a problem | ||
Public tax history
| Year | Property taxes | Tax assessment |
|---|---|---|
| 2025 | $1,243 +2.4% | $41,035 +3% |
| 2024 | $1,214 +1.4% | $39,841 +3% |
| 2023 | $1,196 +1.6% | $38,681 +3% |
| 2022 | $1,178 +3.4% | $37,554 +3% |
| 2021 | $1,140 +2.5% | $36,460 +3% |
| 2020 | $1,112 -0.3% | $35,398 |
| 2019 | $1,115 +3.6% | $35,398 +3% |
| 2018 | $1,076 | $34,367 |
| 2017 | $1,076 +8.9% | $34,367 +3% |
| 2016 | $988 +1.6% | $33,366 -66.7% |
| 2015 | $972 -0.5% | $100,100 |
| 2014 | $977 -1.4% | $100,100 -3% |
| 2013 | $991 | $103,200 |
| 2012 | $991 -1.6% | $103,200 -3% |
| 2011 | $1,007 -8.3% | $106,400 -10% |
| 2010 | $1,098 -3.7% | $118,200 -9.5% |
| 2009 | $1,141 | $130,600 +3% |
| 2008 | $1,141 +3.3% | $126,800 +2.6% |
| 2007 | $1,104 +36.6% | $123,600 +35% |
| 2005 | $809 +4.2% | $91,563 +6.1% |
| 2004 | $776 +0.4% | $86,300 |
| 2003 | $773 -2.6% | $86,300 -0.2% |
| 2002 | $794 | $86,500 |
| 2001 | $794 +1.4% | $86,500 +0.8% |
| 2000 | $783 | $85,800 |
Find assessor info on the county website
Monthly payment
Est. payment
Payment breakdown
Explore the cost of this home by adjusting the details. Changes won't be saved.Climate risks
Neighborhood: 88012
- $218,2003 bd2 ba1.2k sqft3264 Eagle Ridge Dr, Las Cruces, NM 88012Off Market
- $240,0003 bd2 ba1.4k sqft3256 Eagle Ridge Dr, Las Cruces, NM 88012Off Market
- $218,2003 bd2 ba1.2k sqft3268 Eagle Ridge Dr, Las Cruces, NM 88012Off Market
- $246,7003 bd2 ba1.2k sqft3252 Eagle Ridge Dr, Las Cruces, NM 88012Off Market

Similar homes
- $274,9003 bd2 ba1.2k sqft2048 Pine Needle Way, Las Cruces, NM 88012For Sale
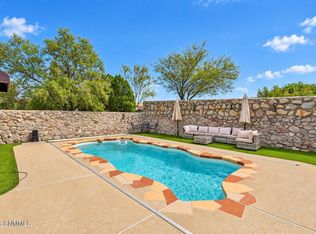 MLS ID #2603123, Samuel L Rowan, REMAX Classic Realty. SNMMLS as distributed by MLS GRID
- $229,9003 bd2 ba1k sqft4889 Amethyst St, Las Cruces, NM 88012For Sale
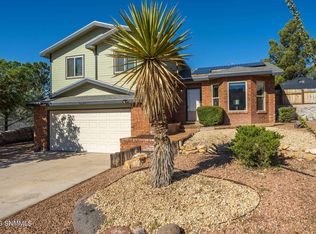 MLS ID #2603477, Debra Cowan, Cowan & Associates, LLC. SNMMLS as distributed by MLS GRID
- $238,0003 bd2 ba1.3k sqft3922 Staghorn Ct, Las Cruces, NM 88012For Sale
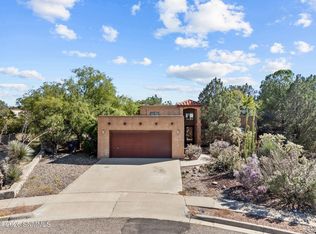 MLS ID #2603262, Kameron Hill, Coldwell Banker Legacy Elite. SNMMLS as distributed by MLS GRID
- $229,5003 bd3 ba1.7k sqft3870 Thurston Ct, Las Cruces, NM 88012For Sale
 MLS ID #2602483, Susan I Garza, Coldwell Banker Legacy Elite. SNMMLS as distributed by MLS GRID
