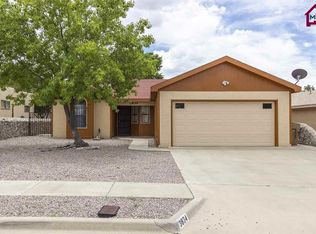
This one has character. Real Southwest character. Exposed wood beams and tongue-and-groove ceilings run through the living spaces and bedrooms, the main living room has a fireplace and great natural light, and the updated kitchen keeps things clean with white cabinets, granite counters, and stainless appliances.The bathroom is definitely not shy either, with colorful Southwest tile and a custom feel you're not going to find in every other house on the block. The HVAC system also includes a UV air treatment light, and out back you've got a covered patio, mature landscaping, and a yard with plenty of room to make it your own.It sits on a corner lot with easy access to major roads, has a two-car garage, and honestly, the best way to put it is this:It definitely is not another gray box.
For sale
$270,000
3840 Garnet St, Las Cruces, NM 88012
3beds
1,366sqft
Single Family Residence, Residential
Built in 1990
6,534 Square Feet Lot
$-- Zestimate®
$198/sqft
$-- HOA
What's special
Two-car garageUpdated kitchenGranite countersColorful southwest tileCovered patioGreat natural lightMature landscaping
- 66 days
- 590
- 92
Zillow last checked:
Listing updated:
Listed by:
Zachary R Flores 575-644-2637,
BHGRE Steinborn & Associates 575-522-3698
Source: SNMMLS as distributed by MLS GRID,MLS#: 2602510
Facts & features
Interior
Bedrooms & bathrooms
- Bedrooms: 3
- Bathrooms: 2
- Full bathrooms: 2
Primary bathroom
- Description: Shower Stall,Granite Countertops
Dining room
- Features: Sliding Glass Doors, Kitchen Combo
Kitchen
- Features: Galley, Granite Counters
Living room
- Features: Bay Window, Fireplace, Ceiling Fan, Beams
Heating
- Fireplace(s), Forced Air, Natural Gas Available
Cooling
- Central Air
Appliances
- Laundry: In Garage
Features
- Flooring: Flooring Foundation: Slab
- Windows: Aluminum/Steel, Double Pane Windows
- Basement: None
- Number of fireplaces: 1
Interior area
- Total structure area: 1,366
- Total interior livable area: 1,366 sqft
Property
Parking
- Total spaces: 2
- Parking features: Garage
- Garage spaces: 2
Features
- Levels: One
- Stories: 1
- Patio & porch: Covered
- Fencing: Back Yard,Side Yard,Rock
- Has view: Yes
Lot
- Size: 6,534 Square Feet
- Dimensions: 0 to .24 AC
- Features: Landscaping: Xeriscaped, Amenities: Corner Lot, Amenities: High Speed Internet, Amenities: View Mountains
Details
- Parcel number: 4009130309481
Construction
Type & style
- Home type: SingleFamily
- Architectural style: Pueblo
- Property subtype: Single Family Residence, Residential
Materials
- Frame, Stucco
- Roof: Flat,Minimum Pitch
Condition
- New construction: No
- Year built: 1990
Utilities & green energy
- Sewer: Public Sewer
- Water: Public
- Utilities for property: City Gas, El Paso Electric
Community & HOA
Community
- Subdivision: Las Colinas P.U.D. Phase 3
HOA
- Has HOA: No
Location
- Region: Las Cruces
Financial & listing details
- Price per square foot: $198/sqft
- Tax assessed value: $136,606
- Annual tax amount: $1,379
- Date on market: 8/7/2026
- Electric utility on property: Yes
Estimated market value
Not available
Estimated sales range
Not available
Not available
Price history
| Date | Event | Price |
|---|---|---|
| 8/7/2026 | Listed for sale | $270,000+135%$198/sqft |
Source: SNMMLS as distributed by MLS GRID #2602510 Report a problem | ||
| 5/11/2012 | Sold | -- |
Source: Agent Provided Report a problem | ||
| 3/31/2012 | Listed for sale | $114,900-14.9%$84/sqft |
Source: RE/MAX CLASSIC REALTY #1201020 Report a problem | ||
| 1/6/2012 | Listing removed | $135,000$99/sqft |
Source: Steinborn Inc., REALTORS #1103061 Report a problem | ||
| 11/1/2011 | Listed for sale | $135,000$99/sqft |
Source: Steinborn Inc., REALTORS #1103061 Report a problem | ||
Public tax history
| Year | Property taxes | Tax assessment |
|---|---|---|
| 2025 | $1,379 +2.4% | $45,535 +3% |
| 2024 | $1,347 +1.4% | $44,209 +3% |
| 2023 | $1,327 +1.6% | $42,922 +3% |
| 2022 | $1,307 +3.3% | $41,672 +3% |
| 2021 | $1,265 +2.5% | $40,459 +3% |
| 2020 | $1,234 +2.7% | $39,280 +3% |
| 2019 | $1,202 +3.6% | $38,136 +3% |
| 2018 | $1,159 | $37,026 |
| 2017 | $1,159 +8.9% | $37,026 |
| 2016 | $1,064 -1.3% | $37,026 -65.7% |
| 2015 | $1,079 +2.5% | $107,841 +3% |
| 2014 | $1,053 -5.2% | $104,700 |
| 2013 | $1,110 +0.1% | $104,700 -9.4% |
| 2012 | $1,109 +1.4% | $115,600 +0% |
| 2011 | $1,093 +4.9% | $115,579 +3% |
| 2010 | $1,042 +9.6% | $112,212 +3% |
| 2009 | $951 | $108,944 +3% |
| 2008 | $951 +3.7% | $105,771 +3% |
| 2007 | $917 +4.2% | $102,691 +3% |
| 2005 | $880 +2% | $99,700 +3.9% |
| 2004 | $864 +4.8% | $96,000 |
| 2003 | $824 -2.6% | $96,000 +4.1% |
| 2002 | $846 | $92,200 |
| 2001 | $846 -3.1% | $92,200 -3.7% |
| 2000 | $873 | $95,700 |
Find assessor info on the county website
Monthly payment
Est. payment
Payment breakdown
Explore the cost of this home by adjusting the details. Changes won't be saved.Climate risks
Neighborhood: 88012


Similar homes
- $259,0003 bd2 ba1.3k sqft5027 Emerald St, Las Cruces, NM 88012For Sale
 MLS ID #2602705, Raul Tellez, Select Realty Group, LLC. SNMMLS as distributed by MLS GRID
 - $282,0003 bd2 ba1.6k sqft4003 Monte Luna Ct, Las Cruces, NM 88012For Sale
 MLS ID #2603101, Michael Carpenter, Prosper Real Estate. SNMMLS as distributed by MLS GRID
 - $254,9003 bd2 ba1.2k sqft2484 Sunridge Dr, Las Cruces, NM 88012For Sale
 MLS ID #2603201, Patricia Preciado, Coldwell Banker Legacy Elite. SNMMLS as distributed by MLS GRID
 - $274,9003 bd2 ba1.2k sqft2048 Pine Needle Way, Las Cruces, NM 88012For Sale
 MLS ID #2603123, Samuel L Rowan, RE/MAX Classic Realty. SNMMLS as distributed by MLS GRID
