OPEN HOUSE 9/12/26 11am-1pm 6k Price Drop. Custom Pella windows & custom up-down/down-up window coverings add style, comfort, and functionality to this well-maintained home in a vibrant gated 55+ community. Additional updates include a custom skylight paint, fresh interior/exterior paint, luxury vinyl flooring in both bedrooms, designer exterior lighting, fresh landscaping, and a newly coated roof for added peace of mind.This 2-bedroom, 2-bath home features an open floor plan with high ceilings and a skylight that fills the home with natural light. The chef's kitchen offers stainless steel appliances and a spacious pantry. The primary suite features dual closets and south-facing windows, creating a bright, airy retreat with an expansive feel. Enjoy community amenities including a pool, spa, putting green, event room, walking trail, and dog park. Conveniently located and move-in ready, this home offers comfort, style, and easy living. Secondary tenants are permitted if 19 or older.
For sale
Price cut: $6K (9/5)
$299,000
3996 Tayvis Rd, Las Cruces, NM 88012
2beds
1,343sqft
Townhouse, Residential
Built in 2018
2,613 Square Feet Lot
$-- Zestimate®
$223/sqft
$200/mo HOA
What's special
Newly coated roofSpacious pantryDesigner exterior lightingSouth-facing windowsPrimary suiteDual closetsStainless steel appliances
- 162 days
- 254
- 10
Zillow last checked:
Listing updated:
Listed by:
Johnathan Lee Martinez 575-689-1600,
Select Realty Group, LLC 575-689-1600
Source: SNMMLS as distributed by MLS GRID,MLS#: 2601167
Facts & features
Interior
Bedrooms & bathrooms
- Bedrooms: 2
- Bathrooms: 2
- 3/4 bathrooms: 2
Primary bedroom
- Description: Luxury Vinyl
Primary bathroom
- Description: Dressing Room,No Tub,Granite Countertops,Tile Floor,Shower Stall
Dining room
- Features: Blinds, Living Room Combo, Tile, Family Room Combo
Kitchen
- Features: Breakfast Bar, Gas Cooktop, Convection Oven, Wood Cabinets, Vent Fan, Refrigerator, Pantry, Island, Microwave Oven, Skylight(s), Granite Counters, Gas Range, Built-in Oven/Range, Built-in Dishwasher, Tile Floor, Sliding Glass Doors, Kit/Family Room
Living room
- Features: Blinds, Sliding Glass Doors, Tile, Skylight(s), Cth/Vaulted Ceiling, Ceiling Fan
Heating
- Natural Gas Available, Forced Air
Cooling
- Central Air
Appliances
- Included: Dryer, Washer
- Laundry: In Hall
Features
- Open Floorplan
- Flooring: Flooring Foundation: Slab
- Windows: Double Pane Windows, New Pella Windows
- Basement: None
Interior area
- Total structure area: 1,343
- Total interior livable area: 1,343 sqft
Property
Parking
- Total spaces: 2
- Parking features: Garage Door Opener
- Garage spaces: 2
Features
- Levels: One
- Stories: 1
- Patio & porch: Courtyard, Pergola, Covered
- Pool features: Community, Community Hot Tub
- Fencing: Back Yard,Front Yard,Stucco
- Has view: Yes
Lot
- Size: 2,613 Square Feet
- Dimensions: 0 to .24 AC
- Features: Landscaping: Xeriscape, Amenities: View Mountains, Amenities: Gated Community
Details
- Parcel number: 4009130396455
- Other equipment: Air Purifier
Construction
Type & style
- Home type: Townhouse
- Architectural style: Pueblo
- Property subtype: Townhouse, Residential
Materials
- Frame, Stucco
- Roof: Flat
Condition
- New construction: No
- Year built: 2018
Utilities & green energy
- Water: Public
- Utilities for property: City Gas, El Paso Electric
Community & HOA
Community
- Subdivision: Tayvis Estates
HOA
- Has HOA: Yes
- HOA fee: $200 monthly
Location
- Region: Las Cruces
Financial & listing details
- Price per square foot: $223/sqft
- Tax assessed value: $197,885
- Annual tax amount: $1,998
- Date on market: 4/13/2026
- Electric utility on property: Yes
Estimated market value
Not available
Estimated sales range
Not available
Not available
Price history
| Date | Event | Price |
|---|---|---|
| 9/5/2026 | Price change | $299,000-2%$223/sqft |
Source: SNMMLS as distributed by MLS GRID #2601167 Report a problem | ||
| 4/13/2026 | Listed for sale | $305,000+22%$227/sqft |
Source: SNMMLS as distributed by MLS GRID #2601167 Report a problem | ||
| 3/21/2025 | Sold | -- |
Source: Agent Provided Report a problem | ||
| 3/7/2025 | Pending sale | $249,900$186/sqft |
Source: SNMMLS as distributed by MLS GRID #2500598 Report a problem | ||
| 3/7/2025 | Listed for sale | $249,900-5.7%$186/sqft |
Source: SNMMLS as distributed by MLS GRID #2500598 Report a problem | ||
| 9/3/2024 | Listing removed | $265,000$197/sqft |
Source: SNMMLS as distributed by MLS GRID #2402118 Report a problem | ||
| 8/26/2024 | Price change | $265,000-10.2%$197/sqft |
Source: SNMMLS as distributed by MLS GRID #2402118 Report a problem | ||
| 7/8/2024 | Listed for sale | $295,000-10.6%$220/sqft |
Source: SNMMLS as distributed by MLS GRID #2402118 Report a problem | ||
| 6/14/2024 | Listing removed | -- |
Source: SNMMLS as distributed by MLS GRID #2303227 Report a problem | ||
| 12/14/2023 | Listed for sale | $330,000$246/sqft |
Source: SNMMLS as distributed by MLS GRID #2303227 Report a problem | ||
Public tax history
| Year | Property taxes | Tax assessment |
|---|---|---|
| 2025 | $1,998 +2.4% | $65,962 +3% |
| 2024 | $1,951 +1.4% | $64,041 +3% |
| 2023 | $1,923 +1.6% | $62,176 +3% |
| 2022 | $1,893 +3.4% | $60,365 +3% |
| 2021 | $1,832 +2.5% | $58,607 +3% |
| 2020 | $1,788 -1.2% | $56,900 -1% |
| 2019 | $1,810 +15615.6% | $57,460 +17155.3% |
| 2018 | $12 | $333 |
| 2017 | $12 +7.5% | $333 -96.7% |
| 2016 | $11 -96.7% | $10,000 +117.4% |
| 2015 | $326 +1208.5% | $4,600 +109.1% |
| 2014 | $25 | $2,200 |
Find assessor info on the county website
Monthly payment
Est. payment
Payment breakdown
Explore the cost of this home by adjusting the details. Changes won't be saved.Climate risks
Neighborhood: 88012
Similar homes
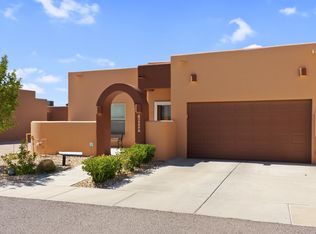
- $299,9992 bd2 ba1.5k sqft3904 Tayvis Rd, Las Cruces, NM 88012For Sale
 MLS ID #2602712, Arturo Escobar, Jr, Keller Williams Realty. SNMMLS as distributed by MLS GRID
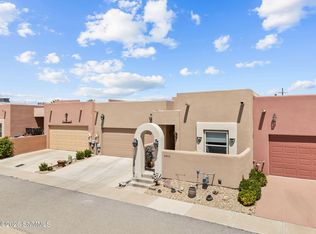
 - $279,0002 bd2 ba1.3k sqft4053 Marmara Rd, Las Cruces, NM 88012For Sale
 MLS ID #2602427, Nathaniel M May, EXIT Realty Horizons. SNMMLS as distributed by MLS GRID
 - $295,0002 bd3 ba1.5k sqft4263 Nambe Ct, Las Cruces, NM 88011For Sale
 MLS ID #2602926, Michael Carpenter, Prosper Real Estate. SNMMLS as distributed by MLS GRID
 - $270,0003 bd2 ba1.3k sqft3840 Garnet St, Las Cruces, NM 88012For Sale
 MLS ID #2602510, Zachary R Flores, BHGRE Steinborn & Associates. SNMMLS as distributed by MLS GRID
