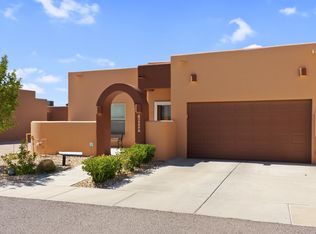
Move-in ready 2-bedroom, 2-bathroom home plus office, located in a premier 55+ active adult community in Las Cruces, NM! This 1,300 sq ft single-story home offers low-maintenance living with high-end finishes throughout.The open-concept kitchen features granite countertops, a large center island, and an oversized pantry--perfect for cooking and entertaining. Both bathrooms include matching granite countertops and large tiled shower stalls for a spa-like, easy-care design.Enjoy resort-style community amenities including a spacious clubhouse, swimming pool, and hot tub--ideal for an active, social lifestyle.Prime Las Cruces location minutes from Red Hawk Golf Course, Sonoma Ranch, shopping, and local restaurants. Enjoy quick Highway 70 access to White Sands National Park and NASA facilities--perfect for weekend adventures.Searching for 55+ homes for sale in Las Cruces, NM? This meticulously maintained, move-in-ready property built in 2022, offers comfort, convenience, and community. Don't Miss Out!!
For sale
$279,000
4053 Marmara Rd, Las Cruces, NM 88012
2beds
1,300sqft
Townhouse, Residential
Built in 2021
2,613 Square Feet Lot
$246,200 Zestimate®
$215/sqft
$200/mo HOA
What's special
Swimming poolHot tubOpen-concept kitchenOversized pantryHigh-end finishes throughoutLarge tiled shower stallsGranite countertops
- 47 days
- 218
- 11
Zillow last checked:
Listing updated:
Listed by:
Nathaniel M May 575-339-3377,
EXIT Realty Horizons 575-532-5678
Source: SNMMLS as distributed by MLS GRID,MLS#: 2602427
Facts & features
Interior
Bedrooms & bathrooms
- Bedrooms: 2
- Bathrooms: 2
- Full bathrooms: 2
Rooms
- Room types: Office
Dining room
- Features: Living Room Combo
Kitchen
- Features: Eating Area, Wood Cabinets, Refrigerator, Pantry, Island, Skylight(s), Granite Counters, Gas Range, Garbage Disposal, Built-in Dishwasher, Tile Floor
Living room
- Description: Tray Celings
- Features: Ceiling Fan, Tile, Cth/Vaulted Ceiling
Heating
- Natural Gas Available, Forced Air
Cooling
- Central Air
Appliances
- Laundry: In Hall
Features
- Open Floorplan
- Flooring: Flooring Foundation: Slab
- Windows: Double Pane Windows, Low Emissivity Windowsmissivity Windows
- Basement: None
Interior area
- Total structure area: 1,300
- Total interior livable area: 1,300 sqft
Video & virtual tour
Property
Parking
- Total spaces: 2
- Parking features: Garage Door Opener
- Garage spaces: 2
Features
- Levels: One
- Stories: 1
- Patio & porch: Courtyard, Covered
- Pool features: Community
- Spa features: Heated
- Fencing: Back Yard,Rock
Lot
- Size: 2,613 Square Feet
- Dimensions: 0 to .24 AC
- Features: Amenities: High Speed Internet, Amenities: Gated Community
Details
- Parcel number: 4009130390460
Construction
Type & style
- Home type: Townhouse
- Architectural style: See Public Info
- Property subtype: Townhouse, Residential
Materials
- Frame, Stucco
- Roof: Flat
Condition
- New construction: No
- Year built: 2021
Utilities & green energy
- Sewer: Public Sewer
- Water: Public
- Utilities for property: City Gas, El Paso Electric
Community & HOA
Community
- Subdivision: Tayvis Estates
HOA
- Has HOA: Yes
- HOA fee: $200 monthly
Location
- Region: Las Cruces
Financial & listing details
- Price per square foot: $215/sqft
- Date on market: 8/2/2026
- Electric utility on property: Yes
Estimated market value
$246,200
$234,000 - $259,000
$1,709/mo
Price history
| Date | Event | Price |
|---|---|---|
| 8/2/2026 | Listed for sale | $279,000$215/sqft |
Source: SNMMLS as distributed by MLS GRID #2602427 Report a problem | ||
Public tax history
Tax history is unavailable.
Monthly payment
Est. payment
Payment breakdown
Explore the cost of this home by adjusting the details. Changes won't be saved.Climate risks
Neighborhood: 88012
Similar homes
- $299,9992 bd2 ba1.5k sqft3904 Tayvis Rd, Las Cruces, NM 88012For Sale
 MLS ID #2602712, Arturo Escobar, Jr, Keller Williams Realty. SNMMLS as distributed by MLS GRID
 - $299,0002 bd2 ba1.3k sqft3996 Tayvis Rd, Las Cruces, NM 88012For Sale
 MLS ID #2601167, Johnathan Lee Martinez, Select Realty Group, LLC. SNMMLS as distributed by MLS GRID
 - $295,0002 bd3 ba1.5k sqft4263 Nambe Ct, Las Cruces, NM 88011For Sale
 MLS ID #2602926, Michael Carpenter, Prosper Real Estate. SNMMLS as distributed by MLS GRID
 - $270,0003 bd2 ba1.3k sqft3840 Garnet St, Las Cruces, NM 88012For Sale
 MLS ID #2602510, Zachary R Flores, BHGRE Steinborn & Associates. SNMMLS as distributed by MLS GRID
