New Construction | Fully Furnished Spec Home. Update! Purchase Price recently reduced by $10,000. Experience the pinnacle of 55+ resort style living at Valencia Ridge, a gated community in Wesley Chapel. This Claudia model perfectly balances sophistication with practicality, featuring an open-concept living and dining room layout with 3 spacious bedrooms, a versatile den, 3 full baths and a two car garage. The heart of the home is a chef’s kitchen, complete with a large island, gas range, stainless chimney hood, under-cabinet lighting, quartz countertops, stylish quartz backsplash and premium appliances. Every detail has been considered—including free furniture, recessed lighting, upscale flooring and faux-wood blinds to a fully equipped laundry room. Included in this homes is designer lighting and window treatments that serve as statement pieces that elevate the home's ambiance. An earth tone color scheme for the home is a versatile, nature-inspired palette—encompassing browns, tan and beige colors designed to create a warm, calming, and grounded atmosphere. This timeless design approach brings organic, muted hues and textures to enhance comfort and connectivity with nature throughout living spaces. The upgraded interior paint color emphasizes that the home has a custom, finished look. We frame these "inclusions" as high-value designer upgrades that provide a seamless, move-in-ready experience. Now featuring a $22,919 builder incentive already applied to the list price, this is a rare opportunity to own a professionally furnished home in the Gulf Coast’s premier active 55+ community. Move-in immediately and start enjoying our world-class amenities and social calendar today. Your best chapter starts here!
Sold for $681,900
Zestimate®
$681,900
32616 Neroli St, Wesley Chapel, FL 33543
3beds
2,450sqft
Single Family Residence
Built in 2026
7,038 Square Feet Lot
$681,900 Zestimate®
$278/sqft
$2,908 Estimated rent
Home value
$681,900
$627,000 - $736,000
$2,908/mo
Zestimate® history
Owner options
List your home for rent
$2,908/mo
Rent Zestimate®
Find your next renter with Zillow Rental Manager. Plus, with online applications, you can quickly screen prospective tenants – for free.
$2,908/mo
Rent Zestimate®
Refinance and save
$4,954/mo
Est. payment
Refinancing to a lower rate could help reduce your monthly payments and save thousands over the life of the loan.
$4,954/mo
Est. payment
Explore your selling options
Work with a Zillow partner agent
Leverage their expertise and Zillow's premium Showcase listings to get your home seen by more buyers.
Get startedList with your own agent
Get your home in front of millions of buyers by listing it on Zillow.
Learn how to do itSell it yourself
Take full control of how buyers see your home on Zillow by listing For Sale by Owner (FSBO).
List your homeWhat's special
Earth tone color schemeLarge islandQuartz countertopsGas rangeCustom finished lookVersatile denStainless chimney hood
Zillow last checked:
Listing updated:
Listed by:
Debbie Coyle 813-244-2924,
BEACH PLACE ONE REAL ESTATE 727-593-3000
Bought with:
Non-Member Agent
STELLAR NON-MEMBER OFFICE
Source: Stellar MLS,MLS#: TB8471882 Originating MLS: Suncoast Tampa
Originating MLS: Suncoast Tampa
Facts & features
Interior
Bedrooms & bathrooms
- Bedrooms: 3
- Bathrooms: 3
- Full bathrooms: 3
Rooms
- Room types: Attic, Breakfast Room Separate, Den/Library/Office, Dining Room, Great Room, Utility Room
Primary bedroom
- Features: Built-In Shower Bench, Walk-In Closet(s)
- Level: First
- Area: 249.2 Square Feet
- Dimensions: 14x17.8
Bedroom 2
- Features: Tub With Shower, Walk-In Closet(s)
- Level: First
- Area: 143.84 Square Feet
- Dimensions: 11.6x12.4
Bedroom 3
- Features: Built-in Closet
- Level: First
- Area: 158.12 Square Feet
- Dimensions: 11.8x13.4
Den
- Features: No Closet
- Level: First
- Area: 148.8 Square Feet
- Dimensions: 12x12.4
Dining room
- Level: First
- Area: 163.8 Square Feet
- Dimensions: 10.5x15.6
Great room
- Features: Ceiling Fan(s)
- Level: First
- Area: 349.6 Square Feet
- Dimensions: 18.4x19
Kitchen
- Level: First
- Area: 173.6 Square Feet
- Dimensions: 12.4x14
Heating
- Central, Electric, Exhaust Fan
Cooling
- Central Air, Humidity Control
Appliances
- Included: Oven, Convection Oven, Dishwasher, Disposal, Dryer, Exhaust Fan, Gas Water Heater, Microwave, Range, Range Hood, Refrigerator, Tankless Water Heater, Washer
- Laundry: Gas Dryer Hookup, Inside, Laundry Room
Features
- High Ceilings, Open Floorplan, Primary Bedroom Main Floor, Split Bedroom, Thermostat, Walk-In Closet(s)
- Flooring: Carpet, Tile
- Doors: Sliding Doors
- Windows: Window Treatments
- Has fireplace: No
- Furnished: Yes
Interior area
- Total structure area: 3,231
- Total interior livable area: 2,450 sqft
Property
Parking
- Total spaces: 2
- Parking features: Garage - Attached
- Attached garage spaces: 2
Features
- Levels: One
- Stories: 1
- Patio & porch: Covered, Rear Porch
- Exterior features: Irrigation System, Lighting, Sidewalk, Sprinkler Metered
Lot
- Size: 7,038 Square Feet
- Features: Landscaped, Sidewalk
- Residential vegetation: Trees/Landscaped
Details
- Parcel number: 2326200140000002470
- Zoning: MPUD
- Special conditions: None
Construction
Type & style
- Home type: SingleFamily
- Architectural style: Contemporary,Florida
- Property subtype: Single Family Residence
Materials
- Block
- Foundation: Slab
- Roof: Concrete,Tile
Condition
- Completed
- New construction: Yes
- Year built: 2026
Details
- Builder model: Claudia
- Builder name: GL Homes
- Warranty included: Yes
Utilities & green energy
- Sewer: Public Sewer
- Water: Private
- Utilities for property: BB/HS Internet Available, Cable Available, Electricity Available, Natural Gas Connected, Phone Available
Green energy
- Water conservation: Irrigation-Reclaimed Water
Community & HOA
Community
- Features: Clubhouse, Community Mailbox, Deed Restrictions, Dog Park, Fitness Center, Gated Community - Guard, Golf Carts OK, Pool, Restaurant, Sidewalks, Special Community Restrictions, Tennis Court(s)
- Security: Gated Community, Security Gate, Security Lights, Smoke Detector(s)
- Pet fee: $0 monthly
- Senior community: Yes
- Subdivision: VALENCIA RIDGE
HOA
- Has HOA: Yes
- Amenities included: Clubhouse, Fence Restrictions, Fitness Center, Gated, Pickleball Court(s), Pool, Recreation Facilities, Spa/Hot Tub, Tennis Court(s)
- Services included: Community Pool, Maintenance Grounds, Security
- HOA fee: $349 monthly
- HOA name: Valencia Ridge HOA Manager- James Smith
- HOA phone: 813-228-6300
Location
- Region: Wesley Chapel
Financial & listing details
- Price per square foot: $278/sqft
- Annual tax amount: $2,362
- Date on market: 2/13/2026
- Cumulative days on market: 65 days
- Listing terms: Cash,Conventional
- Ownership: Fee Simple
- Total actual rent: 0
- Electric utility on property: Yes
- Road surface type: Asphalt, Paved
Price history
| Date | Event | Price |
|---|---|---|
| 5/29/2026 | Sold | $681,900+2.2%$278/sqft |
Source:  Stellar MLS #TB8471882 Report a problem Stellar MLS #TB8471882 Report a problem | ||
| 4/20/2026 | Pending sale | $666,900$272/sqft |
Source: Stellar MLS #TB8471882 Report a problem | ||
| 3/12/2026 | Price change | $666,900-1.5%$272/sqft |
Source:  GL Homes Report a problem GL Homes Report a problem | ||
| 7/14/2025 | Listed for sale | $676,900$276/sqft |
Source: GL Homes Report a problem | ||
Public tax history
Tax history is unavailable.
Neighborhood: Meadow Pointe
Nearby homes

- $719,9003 bd3 ba2.2k sqft32623 Neroli St, Wesley Chapel, FL 33543New Construction
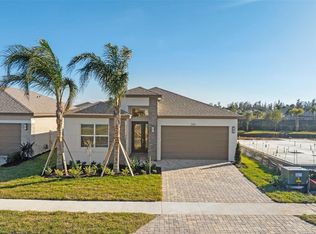
- $485,9002 bd2 ba1.6k sqft3392 Malta Ave, Wesley Chapel, FL 33543New Construction
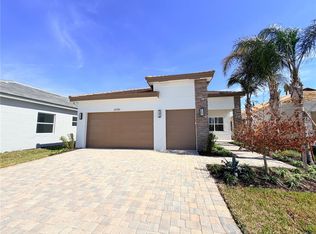
- $663,9003 bd3 ba2.4k sqft32700 Neroli St, Wesley Chapel, FL 33543New Construction
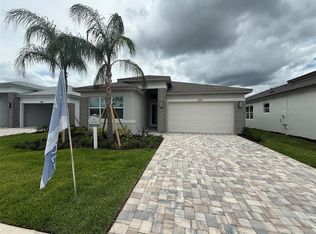
- $518,9002 bd2 ba1.8k sqft3318 Malta Ave, Wesley Chapel, FL 33543Pending
- $3,6504 bd4 ba3.2k sqft2212 Sienna Spruce St, Wesley Chapel, FL 33543For Rent
- $423,0004 bd3 ba2.3k sqft32446 Weathered Oak Dr, Wesley Chapel, FL 33543Sold
- $933,9203 bd4 ba2.7k sqft32266 Palma St, Wesley Chapel, FL 33543Sold
- $517,3003 bd3 ba1.9k sqft3319 Malta Ave, Wesley Chapel, FL 33543Sold
Nearby schools
GreatSchools rating
- 6/10Double Branch Elementary SchoolGrades: PK-5Distance: 0.7 mi
- 6/10Thomas E. Weightman Middle SchoolGrades: 6-8Distance: 3.6 mi
- 5/10Wesley Chapel High SchoolGrades: 9-12Distance: 3.8 mi
Get a cash offer in 3 minutes
Find out how much your home could sell for in as little as 3 minutes with a no-obligation cash offer.
Estimated market value
$681,900
Get a cash offer in 3 minutes
Find out how much your home could sell for in as little as 3 minutes with a no-obligation cash offer.
Estimated market value
$681,900
- Florida
- Pasco County
- Wesley Chapel
- 33543
- Meadow Pointe
- 32616 Neroli St
Nearby cities
Nearby neighborhoods
Nearby zip codes
Other Wesley Chapel Topics
