Welcome to Valencia Ridge, Wesley Chapel’s premier 55+ resort-style community. Located minutes from the Shops at Wiregrass and top-tier healthcare, this community offers a Lifestyle Director, a massive clubhouse, fitness center, sparkling pools and a Lifestyle by Design where you are on vacation everyday. We are pleased to feature a move-in-ready Camellia floor, plan perfect for downsizing and designed by professional decorators. This spacious open-concept home includes two bedrooms, two baths, a large versatile den, and a 2-car garage that can also fit a golf cart. The chef’s kitchen features a gas cooktop, quartz countertops, and premium appliances. High-performance upgrades include a security system, a fully equipped laundry room, designer lighting, and pre-plumbing for both a water softener and a summer kitchen. The refrigerator, washer, dryer, window treatments and all furniture shown are also included. The list price already reflects a $31,483 builder incentive. Additionally, seller will cover your first year of HOA dues (approximately $4,200) at closing. Schedule your private appointment today so we can introduce you to your new home and life by design here at Valencia Ridge.
Sold for $485,900
$485,900
3392 MALTA, WESLEY CHAPEL, FL 33543
2beds
1,674sqft
Single Family Residence
Built in 2025
6,100 Square Feet Lot
$481,000 Zestimate®
$290/sqft
$2,910 Estimated rent
Home value
$481,000
$438,000 - $529,000
$2,910/mo
Zestimate® history
Owner options
List your home for rent
$2,910/mo
Rent Zestimate®
Find your next renter with Zillow Rental Manager. Plus, with online applications, you can quickly screen prospective tenants – for free.
$2,910/mo
Rent Zestimate®
Refinance and save
$3,895/mo
Est. payment
Refinancing to a lower rate could help reduce your monthly payments and save thousands over the life of the loan.
$3,895/mo
Est. payment
Explore your selling options
Work with a Zillow partner agent
Leverage their expertise and Zillow's premium Showcase listings to get your home seen by more buyers.
Get startedList with your own agent
Get your home in front of millions of buyers by listing it on Zillow.
Learn how to do itSell it yourself
Take full control of how buyers see your home on Zillow by listing For Sale by Owner (FSBO).
List your homeWhat's special
Two bedroomsSecurity systemQuartz countertopsTwo bathsLarge versatile denPremium appliancesFully equipped laundry room
Zillow last checked:
Listing updated:
Listed by:
Monique Holston-Greene, PA 917-807-2639,
COLDWELL BANKER REALTY 813-977-3500
Bought with:
Non-Member Agent
STELLAR NON-MEMBER OFFICE
Source: Stellar MLS,MLS#: TB8477399 Originating MLS: Suncoast Tampa
Originating MLS: Suncoast Tampa
Facts & features
Interior
Bedrooms & bathrooms
- Bedrooms: 2
- Bathrooms: 2
- Full bathrooms: 2
Rooms
- Room types: Den/Library/Office, Great Room, Utility Room
Primary bedroom
- Features: Built-In Shower Bench, Ceiling Fan(s), Dual Sinks, En Suite Bathroom, Exhaust Fan, Granite Counters, Makeup/Vanity Space, Multiple Shower Heads, Shower No Tub, Water Closet/Priv Toilet, Dual Closets
- Level: First
- Area: 208 Square Feet
- Dimensions: 13x16
Bedroom 2
- Features: Ceiling Fan(s), Walk-In Closet(s)
- Level: First
- Area: 144 Square Feet
- Dimensions: 12x12
Den
- Features: No Closet
- Level: First
- Area: 156 Square Feet
- Dimensions: 12x13
Great room
- Features: No Closet
- Level: First
- Area: 285 Square Feet
- Dimensions: 15x19
Kitchen
- Features: Exhaust Fan, Granite Counters, Kitchen Island, Built-in Closet
- Level: First
- Area: 143 Square Feet
- Dimensions: 11x13
Heating
- Central, Electric
Cooling
- Central Air
Appliances
- Included: Oven, Dishwasher, Disposal, Dryer, Electric Water Heater, Microwave, Range, Refrigerator, Tankless Water Heater, Washer
- Laundry: Inside, Laundry Room
Features
- Ceiling Fan(s), Eating Space In Kitchen, High Ceilings, Kitchen/Family Room Combo, Open Floorplan, Primary Bedroom Main Floor, Split Bedroom, Tray Ceiling(s), Walk-In Closet(s)
- Flooring: Carpet, Porcelain Tile
- Doors: Sliding Doors
- Has fireplace: No
- Furnished: Yes
Interior area
- Total structure area: 2,334
- Total interior livable area: 1,674 sqft
Property
Parking
- Total spaces: 2
- Parking features: Driveway, Garage Door Opener
- Attached garage spaces: 2
- Has uncovered spaces: Yes
Features
- Levels: One
- Stories: 1
- Patio & porch: Covered, Enclosed, Rear Porch, Screened
- Exterior features: Irrigation System, Lighting, Private Yard, Sidewalk
- Spa features: In Ground
- Fencing: Vinyl
- Has view: Yes
- View description: Trees/Woods
Lot
- Size: 6,100 Square Feet
- Features: Landscaped, Sidewalk
- Residential vegetation: Trees/Landscaped
Details
- Parcel number: 2326200140000001460
- Zoning: PDA
- Special conditions: None
Construction
Type & style
- Home type: SingleFamily
- Architectural style: Florida
- Property subtype: Single Family Residence
Materials
- Block, Stone, Stucco
- Foundation: Slab
- Roof: Tile
Condition
- Completed
- New construction: Yes
- Year built: 2025
Details
- Builder model: Camelia
- Builder name: GL Homes
- Warranty included: Yes
Utilities & green energy
- Sewer: Public Sewer
- Water: Public
- Utilities for property: Cable Available, Electricity Connected, Natural Gas Connected, Sewer Connected, Street Lights, Water Connected
Community & HOA
Community
- Features: Association Recreation - Owned, Clubhouse, Community Mailbox, Deed Restrictions, Fitness Center, Gated Community - Guard, Golf Carts OK, Pool, Restaurant, Sidewalks, Tennis Court(s)
- Security: Gated Community, Security Gate, Security System, Smoke Detector(s)
- Pet fee: $0 monthly
- Subdivision: VALENCIA RIDGE
HOA
- Has HOA: Yes
- Amenities included: Clubhouse, Fitness Center, Gated, Maintenance, Pickleball Court(s), Pool, Recreation Facilities, Tennis Court(s)
- Services included: 24-Hour Guard, Community Pool, Maintenance Grounds, Pool Maintenance, Recreational Facilities
- HOA fee: $349 monthly
- HOA name: GL Homes
Location
- Region: Wesley Chapel
Financial & listing details
- Price per square foot: $290/sqft
- Tax assessed value: $23,482
- Annual tax amount: $99
- Date on market: 3/5/2026
- Cumulative days on market: 28 days
- Listing terms: Cash,Conventional,FHA,VA Loan
- Ownership: Fee Simple
- Total actual rent: 0
- Electric utility on property: Yes
- Road surface type: Paved
Price history
| Date | Event | Price |
|---|---|---|
| 7/27/2026 | Sold | $485,900$290/sqft |
Source:  Stellar MLS #TB8477399 Report a problem Stellar MLS #TB8477399 Report a problem | ||
| 7/8/2026 | Contingent | $485,900$290/sqft |
Source: Stellar MLS #TB8477399 Report a problem | ||
| 4/7/2026 | Pending sale | $485,900$290/sqft |
Source: Stellar MLS #TB8477399 Report a problem | ||
| 1/8/2026 | Listed for sale | $485,900-2%$290/sqft |
Source:  GL Homes Report a problem GL Homes Report a problem | ||
| 7/8/2025 | Listed for sale | $495,900$296/sqft |
Source: GL Homes Report a problem | ||
Public tax history
| Year | Property taxes | Tax assessment |
|---|---|---|
| 2025 | $2,267 | $23,482 |
Find assessor info on the county website
Neighborhood: Meadow Pointe
Nearby homes

- $726,9003 bd3 ba2.2k sqft32623 Neroli St, Wesley Chapel, FL 33543New Construction
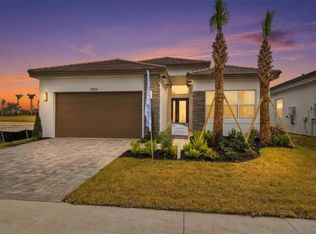
- $681,9003 bd3 ba2.4k sqft32616 Neroli St, Wesley Chapel, FL 33543Sold
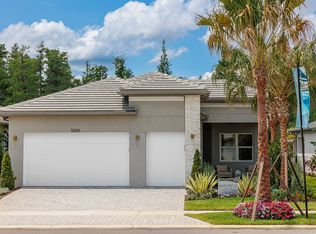
- $663,8003 bd3 ba3.2k sqft32700 Neroli St, Wesley Chapel, FL 33543Sold
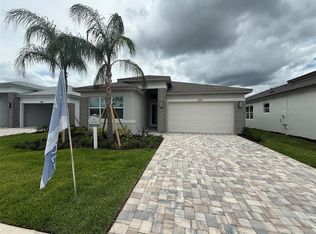
- $518,9002 bd2 ba1.8k sqft3318 Malta Ave, Wesley Chapel, FL 33543Sold
- $423,0004 bd3 ba2.3k sqft32446 Weathered Oak Dr, Wesley Chapel, FL 33543Sold
- $933,9203 bd4 ba2.7k sqft32266 Palma St, Wesley Chapel, FL 33543Sold
- $517,3003 bd3 ba1.9k sqft3319 Malta Ave, Wesley Chapel, FL 33543Sold
- $814,9003 bd3 ba2.7k sqft32280 Palma St, Wesley Chapel, FL 33543Sold
Nearby schools
GreatSchools rating
- 6/10Double Branch Elementary SchoolGrades: PK-5Distance: 0.7 mi
- 6/10Thomas E. Weightman Middle SchoolGrades: 6-8Distance: 3.6 mi
- 5/10Wesley Chapel High SchoolGrades: 9-12Distance: 3.8 mi
Get a cash offer in 3 minutes
Find out how much your home could sell for in as little as 3 minutes with a no-obligation cash offer.
Estimated market value
$481,000
Get a cash offer in 3 minutes
Find out how much your home could sell for in as little as 3 minutes with a no-obligation cash offer.
Estimated market value
$481,000
