The builder has included all furniture, decor, light fixtures and curtains with the sale of the home as of 5/24/2026! Home includes Upgraded Interior Paint Color (Shoji White), Designer Lighting, and Window Treatments (Blinds) Floorplan: Ibis Model, featuring 1,807 a/c sq.ft. - 2 bedrooms, 2 bathrooms, + a versatile den, and 2-car garage Ready for Immediate Occupancy! Home Features: Private backyard/view with no rear neighbors, Glass Entry Front Door, Summer Kitchen Gas Stub out (for future summer kitchen), pre-plumbing for both a Water Softener System and future sink in the laundry room, a 10’ rear paver patio extension has been added, beautiful brick paver driveway and patio. Upgraded gourmet kitchen with level 3 white cabinets, gorgeous level 4 Calacatta Premata quartz countertops with full backsplash, upgraded GE Profile Appliances, cabinet pantry, plus a Washer & Dryer included. The flooring throughout is a 24x24 Sacarra Cristal rectified tile, except the 2 bedrooms there will be upgraded padded carpet. Upgraded AC unit to Variable Speed, increases the seer from 14 to 15 seer with a touchscreen Wi-Fi thermostat. Amenities include Full Time Lifestyle Director to plan and coordinate all the events, parties, and clubs. Currently we have two houses that serve as the “community center”; one building is for parties, events, and social gatherings, while the other building is a fitness center. The Community Center allow you to enjoy the 55+ Active Adult Lifestyle from DAY ONE, while our 29,000 SF clubhouse is under construction (slated to open early 2027) with several resort-style pools, full-service restaurant and bar, huge grand social hall where there will be parties, shows, and cover bands will play. There will be a card room, arts & crafts room, and a VIP sports Longue. Plus, a 24-hour fitness center and aerobics room where classes will be held. The Sports Courts and Racquet Club are slated to open May 1st – with 8 pickleball courts, 3 tennis courts, 3 bocce courts, a Pro-Shop, and much more! HOA Dues Cover: lawn care (mowing, tree trimming, weeding, fertilizer treatment as needed) and irrigation, guard at the gated entry, in-home alarm system + monitoring, Property Manager on site, plus a full-time lifestyle director and fully staffed Clubhouse. *Disclaimer that photos are of the MODEL HOME.
Sold for $518,900
$518,900
3318 MALTA AVENUE, WESLEY CHAPEL, FL 33543
2beds
1,807sqft
Single Family Residence
Built in 2026
5,747 Square Feet Lot
$514,100 Zestimate®
$287/sqft
$2,503 Estimated rent
Home value
$514,100
$468,000 - $566,000
$2,503/mo
Zestimate® history
Owner options
List your home for rent
$2,503/mo
Rent Zestimate®
Find your next renter with Zillow Rental Manager. Plus, with online applications, you can quickly screen prospective tenants – for free.
$2,503/mo
Rent Zestimate®
Refinance and save
$4,146/mo
Est. payment
Refinancing to a lower rate could help reduce your monthly payments and save thousands over the life of the loan.
$4,146/mo
Est. payment
Explore your selling options
Work with a Zillow partner agent
Leverage their expertise and Zillow's premium Showcase listings to get your home seen by more buyers.
Get startedList with your own agent
Get your home in front of millions of buyers by listing it on Zillow.
Learn how to do itSell it yourself
Take full control of how buyers see your home on Zillow by listing For Sale by Owner (FSBO).
List your homeWhat's special
Upgraded gourmet kitchenVersatile denWasher and dryer includedCabinet pantryDesigner lightingUpgraded ge profile appliances
Zillow last checked:
Listing updated:
Listed by:
Douglas Cooper 813-335-1169,
COOPER & ASSOCIATES REALTY,INC 813-925-3900
Bought with:
Amanda Siftar, 3137210
SMITH & ASSOCIATES REAL ESTATE
Source: Stellar MLS,MLS#: TB8494016 Originating MLS: Suncoast Tampa
Originating MLS: Suncoast Tampa
Facts & features
Interior
Bedrooms & bathrooms
- Bedrooms: 2
- Bathrooms: 2
- Full bathrooms: 2
Primary bedroom
- Features: En Suite Bathroom, Walk-In Closet(s)
- Level: First
- Area: 187.5 Square Feet
- Dimensions: 12.5x15
Bedroom 2
- Features: Built-in Closet
- Level: First
- Area: 132.25 Square Feet
- Dimensions: 11.5x11.5
Den
- Features: No Closet
- Level: First
- Area: 138 Square Feet
- Dimensions: 11.5x12
Great room
- Features: Ceiling Fan(s), Storage Closet
- Level: First
- Area: 331.1 Square Feet
- Dimensions: 21.5x15.4
Kitchen
- Features: Pantry, Kitchen Island, Stone Counters, Built-in Closet
- Level: First
- Area: 156 Square Feet
- Dimensions: 12x13
Heating
- Natural Gas
Cooling
- Central Air, Humidity Control
Appliances
- Included: Oven, Dishwasher, Disposal, Dryer, Exhaust Fan, Gas Water Heater, Ice Maker, Microwave, Range Hood, Refrigerator, Tankless Water Heater, Washer
- Laundry: Inside, Laundry Room
Features
- Ceiling Fan(s), Open Floorplan, Primary Bedroom Main Floor, Stone Counters, Thermostat, Walk-In Closet(s)
- Flooring: Carpet, Ceramic Tile
- Windows: Window Treatments
- Has fireplace: No
Interior area
- Total structure area: 2,493
- Total interior livable area: 1,807 sqft
Property
Parking
- Total spaces: 2
- Parking features: Garage - Attached
- Attached garage spaces: 2
Features
- Levels: One
- Stories: 1
- Exterior features: Irrigation System, Lighting
- Has view: Yes
- View description: Garden
- Waterfront features: Lake
Lot
- Size: 5,747 Square Feet
- Features: Landscaped, Sidewalk
Details
- Parcel number: 2326200140000001380
- Zoning: MPUD
- Special conditions: None
Construction
Type & style
- Home type: SingleFamily
- Property subtype: Single Family Residence
Materials
- Block
- Foundation: Slab
- Roof: Shingle
Condition
- Completed
- New construction: Yes
- Year built: 2026
Details
- Builder model: Ibis
- Builder name: GL Homes
Utilities & green energy
- Sewer: Public Sewer
- Water: Canal/Lake For Irrigation
- Utilities for property: Cable Available, Electricity Connected, Natural Gas Available, Phone Available, Public, Sprinkler Recycled, Street Lights, Underground Utilities, Water Connected
Community & HOA
Community
- Features: Lake, Clubhouse, Community Mailbox, Dog Park, Gated Community - Guard, Irrigation-Reclaimed Water, No Truck/RV/Motorcycle Parking, Pool, Restaurant, Sidewalks, Tennis Court(s)
- Pet fee: $0 monthly
- Senior community: Yes
- Subdivision: VALENCIA RIDGE
HOA
- Has HOA: Yes
- Amenities included: Clubhouse, Fitness Center, Gated, Maintenance, Pickleball Court(s), Pool, Recreation Facilities, Tennis Court(s), Wheelchair Access
- Services included: 24-Hour Guard, Community Pool, Maintenance Grounds, Manager, Recreational Facilities
- HOA fee: $349 monthly
- HOA name: GRS MANAGEMENT
Location
- Region: Wesley Chapel
Financial & listing details
- Price per square foot: $287/sqft
- Tax assessed value: $24,137
- Annual tax amount: $99
- Date on market: 4/7/2026
- Cumulative days on market: 75 days
- Listing terms: Cash,Conventional,VA Loan
- Ownership: Fee Simple
- Total actual rent: 0
- Electric utility on property: Yes
- Road surface type: Paved, Asphalt
Price history
| Date | Event | Price |
|---|---|---|
| 7/31/2026 | Sold | $518,900$287/sqft |
Source:  Stellar MLS #TB8494016 Report a problem Stellar MLS #TB8494016 Report a problem | ||
| 6/22/2026 | Pending sale | $518,900$287/sqft |
Source: Stellar MLS #TB8494016 Report a problem | ||
| 5/14/2026 | Price change | $518,900-1.9%$287/sqft |
Source:  GL Homes Report a problem GL Homes Report a problem | ||
| 11/14/2025 | Listed for sale | $528,900$293/sqft |
Source: GL Homes Report a problem | ||
Public tax history
| Year | Property taxes | Tax assessment |
|---|---|---|
| 2025 | $2,278 | $24,137 |
Find assessor info on the county website
Neighborhood: Meadow Pointe
Nearby homes

- $726,9003 bd3 ba2.2k sqft32623 Neroli St, Wesley Chapel, FL 33543New Construction
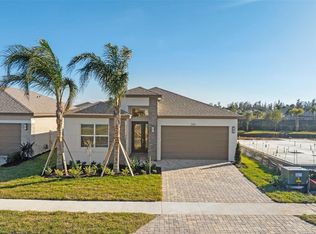
- $485,9002 bd2 ba1.6k sqft3392 Malta Ave, Wesley Chapel, FL 33543Sold
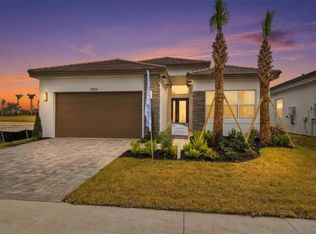
- $681,9003 bd3 ba2.4k sqft32616 Neroli St, Wesley Chapel, FL 33543Sold
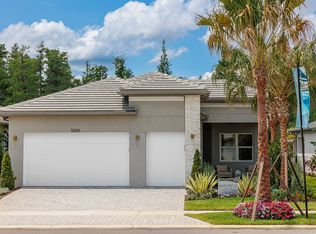
- $663,8003 bd3 ba3.2k sqft32700 Neroli St, Wesley Chapel, FL 33543Sold
- $423,0004 bd3 ba2.3k sqft32446 Weathered Oak Dr, Wesley Chapel, FL 33543Sold
- $933,9203 bd4 ba2.7k sqft32266 Palma St, Wesley Chapel, FL 33543Sold
- $517,3003 bd3 ba1.9k sqft3319 Malta Ave, Wesley Chapel, FL 33543Sold
- $814,9003 bd3 ba2.7k sqft32280 Palma St, Wesley Chapel, FL 33543Sold
Nearby schools
GreatSchools rating
- 6/10Double Branch Elementary SchoolGrades: PK-5Distance: 0.7 mi
- 6/10Thomas E. Weightman Middle SchoolGrades: 6-8Distance: 3.6 mi
- 5/10Wesley Chapel High SchoolGrades: 9-12Distance: 3.8 mi
Get a cash offer in 3 minutes
Find out how much your home could sell for in as little as 3 minutes with a no-obligation cash offer.
Estimated market value
$514,100
Get a cash offer in 3 minutes
Find out how much your home could sell for in as little as 3 minutes with a no-obligation cash offer.
Estimated market value
$514,100
- Florida
- Pasco County
- Wesley Chapel
- 33543
- Meadow Pointe
- 3318 MALTA AVENUE
