Skip main navigation
Off market
  • $636,200

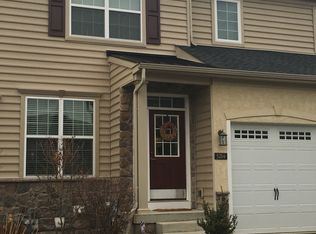
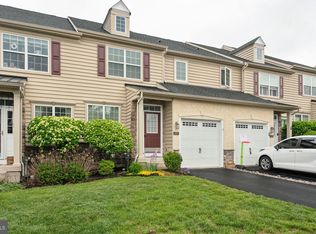
    3262 Brookside Dr, Furlong, PA 18925

    3beds
    2,612sqft
    Townhouse
    Built in 2013
    -- sqft lot
    $636,200 Zestimate®
    $244/sqft
    $3,698 Estimated rent

    Home value

    $636,200

    $604,000 - $668,000

    $3,698/mo

    Zestimate® history
    Loading
    Loading...

    Owner options

    List your home for rent

    $3,698/mo

    Rent Zestimate®

    Find your next renter with Zillow Rental Manager. Plus, with online applications, you can quickly screen prospective tenants – for free.

    Learn more

    $3,698/mo

    Rent Zestimate®

    Refinance and save

    $4,205/mo

    Est. payment

    Refinancing to a lower rate could help reduce your monthly payments and save thousands over the life of the loan.

    See today's rates

    $4,205/mo

    Est. payment

    Explore your selling options

    Work with a Zillow partner agent

    Leverage their expertise and Zillow's premium Showcase listings to get your home seen by more buyers.

    Get started

    List with your own agent

    Get your home in front of millions of buyers by listing it on Zillow.

    Learn how to do it

    Sell it yourself

    Take full control of how buyers see your home on Zillow by listing For Sale by Owner (FSBO).

    List your home

    What's special

    Welcome home to this stunning, upgrade-galore Heritage Center beauty! Upon entry, your welcomed by a charming foyer and sun-drenched living room, inclusive of 9-foot ceilings, hardwood floors and crown molding throughout. Down the hall is the formal dining room, which opens to the gorgeous designer eat-in kitchen with oversized counter, upgraded granite, impeccable espresso cabinets with LED lighting, custom backsplash, and abundant overhead lighting. Off the kitchen is a large family room and oversized slider doors leading out to the private deck and premium scenic open space. A pristine powder room and tidy attached 1-car garage with epoxy floor complete the first level. Up the beautiful oak stairs you'll find the spacious master bedroom with full bath, two large walk-in closets and linen closet. Upstairs are two additional bedrooms, a full bath with linen closet and laundry room. There's more?the finished basement features a custom beveled glass door, oversized sliders to a walk out open space, 3-piece ruffing, plus tons of dry storage. Additional distinctive features include custom paint, storm door, Levolor cordless blinds, surround sound stereo system, home water softener, recessed lighting, interior sprinkler system, light dimmers, and home alarm system. Easy living at its best complete with community clubhouse, pool, tennis courts, fitness room, lawn care, snow removal and trash removal. Schedule a tour today for this special move in ready townhome located close to Doylestown, New Hope, New Jersey and Philadelphia. Award winning Central Bucks school district.

    This property is off market, which means it's not currently listed for sale or rent on Zillow. This may be different from what's available on other websites or public sources.
    Facts & features

    Interior

    Bedrooms & bathrooms
    • Bedrooms: 3
    • Bathrooms: 3
    • Full bathrooms: 2
    • 1/2 bathrooms: 1
    Heating
    • Forced air, Gas
    Cooling
    • Central
    Appliances
    • Included: Dishwasher, Microwave, Refrigerator
    Features
    • 9Ft+Ceiling, CeilngFan(s), StallShower, SecuritySys, SprinklerSys, WaterTreatSy
    • Flooring: Tile, Carpet, Hardwood
    • Has fireplace: Yes
    Interior area
    • Total interior livable area: 2,612 sqft

    Property

    Parking
    • Parking features: Garage - Attached
    Features
    • Exterior features: Stone, Stucco, Vinyl

    Construction

    Type & style
    • Home type: Townhouse
    Condition
    • Year built: 2013

    Utilities & green energy

    • Sewer: Public Sewer

    Community & neighborhood

    Location
    • Region: Furlong

    HOA & financial

    HOA
    • Has HOA: Yes
    • HOA fee: $185 monthly

    Other

    Other facts
    • Acreage: 0
    • Appliances: Oven-Self Cleaning, KitBuiltInRa, KitIsland, KitDoubleSin
    • HasBodyOfWater: 0
    • HasWaterFront: 0
    • CvrdParking2Spaces: 0
    • TotalNoOfUnits: 0
    • Design: 2-Story
    • HalfBaths: 1
    • IsForeClosure: 0
    • InteriorFeatures: 9Ft+Ceiling, CeilngFan(s), StallShower, SecuritySys, SprinklerSys, WaterTreatSy
    • IsNewConstruction: 0
    • IsSale: 1
    • LotDescription: LevelLot, FrontYard, RearYard, OpenLot
    • LotSquareFootage: 0
    • NoOfLevels: 0
    • Ownership: Fee Simple
    • Sewer: Public Sewer
    • CondoFee: 0
    • CvrdParking1Spaces: 0
    • Water: Public
    • HasWaterAccess: 0
    • HasWaterView: 0
    • TotalLeasedUnits: 0
    • TotalUnfurnishedUnits: 0
    • Type: Row/Townhous
    • FeePeriod: Monthly
    • Parking: 1-CarParking
    • GarageType: InsideAccess 1-CarGarage
    • LotDimensions: 0X0
    • HOAFee: 185
    • TotalSquareFeet: 2612
    • RoomType: Main Bedroom, Second Bedroom, Third Bedroom, Kitchen
    • RoomLevel: Main Bedroom Upper 1, Living Room Main, Kitchen Main, Second Bedroom Upper 1, Third Bedroom Upper 1
    • RoomDimension: Third Bedroom 12x13, Second Bedroom 11x10, Dining Room 11x9, Living Room 14x13, FamilyRoom 19x13, Main Bedroom 17x14, Kitchen 10x23
    • TaxYear: 2017
    • ListingDate: 2017-03-22T00:00:00
    • Directions: From 263 (York Rd) turn onto Heritage Center. Lef
    • LotNumber: 030-015
    • TotalTaxes: 5578
    • Ownership: Fee Simple

    Price history

    DateEventPrice
    6/30/2017Sold$411,500-3.2%$158/sqft
    Source: Long & Foster Broker Feed #1002608929_100 Report a problem
    5/19/2017Pending sale$424,900$163/sqft
    Source: Long & Foster-Yardley #6948751 Report a problem
    4/14/2017Price change$424,900-2.3%$163/sqft
    Source: Long & Foster-Yardley #6948751 Report a problem
    3/22/2017Listed for sale$434,900$167/sqft
    Source: Long & Foster-Yardley #6948751 Report a problem

    Public tax history

    Tax history is unavailable.

    Neighborhood: 18925

    Nearby schools

    GreatSchools rating
    Schools provided by the listing agent
    • District: Central Bucks

    Source: The MLS. This data may not be complete. We recommend contacting the local school district to confirm school assignments for this home.

    Get a cash offer in 3 minutes
    Find out how much your home could sell for in as little as 3 minutes with a no-obligation cash offer.
    Estimated market value
    $636,200
    Get a cash offer in 3 minutes
    Find out how much your home could sell for in as little as 3 minutes with a no-obligation cash offer.
    Estimated market value
    $636,200