Looking for a turnkey property that has been lovingly maintained by it's owners? This 3 bedroom 3.5 bath maintenance free home in Heritage Center is waiting for you! The gourmet kitchen features an oversized island with sink and room for seating. You will love the granite counter tops, stainless steel appliances, and the abundance of cabinetry. The breakfast area has a sliding glass door to the back deck. You will be enticed by the beautiful views of the wooded area along with all that nature has to offer, from both the kitchen and the family room. Relax in the warm and cozy family room with gas fireplace and hardwood floors that flow throughout the first floor. An open dining room with crown moldings and chair rail, add flexibility for family dinners and entertaining. The living room is currently being used as a partial office space. The powder room is discreetly placed away from the kitchen. Access to the one car garage completes the first floor. Upstairs find the master bedroom retreat with tray ceiling, two walk-in closets and linen closet. The master bath has his and her sinks, soaking tub and over-sized glass enclosed shower. The two additional bedrooms share the hall bath. The laundry room is conveniently located on the second floor. The sun-filled, walk-out finished basement has a full window and sliding glass doors to bring in tons of light. This space is perfect as a great room, game/media or play room and boasts a 3rd full bath. Wanting a little more outdoor space, just go through the sliding glass door to the outdoor patio, looking out over the wooded backyard. Lastly this community has a clubhouse, outdoor pool, tennis courts and is maintenance free living. This home is located just a short drive to Doylestown Boro and commuter routes to New Jersey, New York and Philadelphia. Don't miss out on this rare opportunity!
Sold for $625,000
$625,000
3264 Brookside Dr #14, Furlong, PA 18925
3beds
2,116sqft
Townhouse
Built in 2013
-- sqft lot
$647,700 Zestimate®
$295/sqft
$3,450 Estimated rent
Home value
$647,700
$602,000 - $700,000
$3,450/mo
Zestimate® history
Owner options
List your home for rent
$3,450/mo
Rent Zestimate®
Find your next renter with Zillow Rental Manager. Plus, with online applications, you can quickly screen prospective tenants – for free.
$3,450/mo
Rent Zestimate®
Refinance and save
$4,316/mo
Est. payment
Refinancing to a lower rate could help reduce your monthly payments and save thousands over the life of the loan.
$4,316/mo
Est. payment
Explore your selling options
Work with a Zillow partner agent
Leverage their expertise and Zillow's premium Showcase listings to get your home seen by more buyers.
Get startedList with your own agent
Get your home in front of millions of buyers by listing it on Zillow.
Learn how to do itSell it yourself
Take full control of how buyers see your home on Zillow by listing For Sale by Owner (FSBO).
List your homeWhat's special
Facts & features
Interior
Bedrooms & bathrooms
- Bedrooms: 3
- Bathrooms: 4
- Full bathrooms: 3
- 1/2 bathrooms: 1
Heating
- Forced air, Gas
Cooling
- Central
Appliances
- Included: Garbage disposal, Microwave
Features
- Breakfast Area
- Has fireplace: Yes
Interior area
- Total interior livable area: 2,116 sqft
Property
Parking
- Parking features: Garage - Attached
Features
- Exterior features: Wood
Details
- Parcel number: 06008030014
Construction
Type & style
- Home type: Townhouse
Materials
- Frame
Condition
- Year built: 2013
Community & HOA
HOA
- Has HOA: Yes
- HOA fee: $185 monthly
Location
- Region: Furlong
Financial & listing details
- Price per square foot: $295/sqft
- Tax assessed value: $444,216
- Annual tax amount: $6,672
Price history
| Date | Event | Price |
|---|---|---|
| 6/25/2025 | Sold | $625,000+53.6%$295/sqft |
Source: Public Record Report a problem | ||
| 4/20/2018 | Sold | $407,000-0.7%$192/sqft |
Source: Public Record Report a problem | ||
| 2/25/2018 | Price change | $409,900-2.4%$194/sqft |
Source: Realty One Group Legacy #1005914091 Report a problem | ||
| 2/12/2018 | Listed for sale | $419,900+1.2%$198/sqft |
Source: Realty One Group Legacy #1005914091 Report a problem | ||
| 6/10/2014 | Sold | $414,774$196/sqft |
Source: Public Record Report a problem | ||
Public tax history
| Year | Property taxes | Tax assessment |
|---|---|---|
| 2026 | $6,672 +6.1% | $36,870 |
| 2025 | $6,287 +0.4% | $36,870 |
| 2024 | $6,259 +7.9% | $36,870 |
| 2023 | $5,799 +1.2% | $36,870 |
| 2022 | $5,730 +1.2% | $36,870 |
| 2021 | $5,661 | $36,870 |
| 2020 | $5,661 +0.7% | $36,870 |
| 2018 | $5,625 -0.2% | $36,870 |
| 2017 | $5,634 | $36,870 |
| 2016 | $5,634 | $36,870 |
| 2015 | -- | $36,870 |
| 2014 | -- | -- |
| 2013 | -- | -- |
| 2012 | -- | -- |
| 2011 | -- | -- |
| 2010 | -- | -- |
| 2009 | -- | -- |
| 2008 | -- | -- |
| 2007 | -- | -- |
Find assessor info on the county website
Neighborhood: 18925
Nearby homes
- $625,0003 bd4 ba2.1k sqft3264 Brookside Dr, Furlong, PA 18925Sold
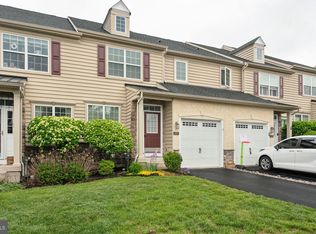
- $598,7003 bd2 ba2k sqft3266 Brookside Dr, Furlong, PA 18925Off Market

- $608,9003 bd2 ba2.6k sqft3262 Brookside Dr #15, Furlong, PA 18925Off Market
- $630,7003 bd3 ba2.6k sqft3262 Brookside Dr, Furlong, PA 18925Off Market
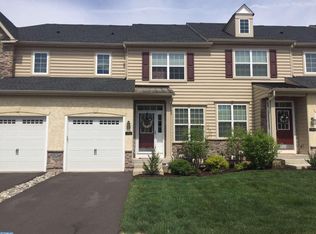
- $622,0003 bd2 ba2.1k sqft3260 Brookside Dr, Furlong, PA 18925Off Market
- $642,7003 bd4 ba2.6k sqft3268 Brookside Dr, Furlong, PA 18925Off Market
- $590,0003 bd4 ba1.9k sqft3270 Brookside Dr, Furlong, PA 18925Off Market
- $595,9003 bd3 ba2.6k sqft3272 Brookside Dr, Furlong, PA 18925Off Market
Nearby schools
GreatSchools rating
- 9/10Bridge Valley Elementary SchoolGrades: K-6Distance: 0.7 mi
- 8/10Lenape Middle SchoolGrades: 7-9Distance: 3.1 mi
- 10/10Central Bucks High School-WestGrades: 10-12Distance: 2.8 mi
Schools provided by the listing agent
- Elementary: Bridge Valley
- Middle: Lenape
- High: Central Bucks High School West
- District: Central Bucks
Source: The MLS. This data may not be complete. We recommend contacting the local school district to confirm school assignments for this home.
Get a cash offer in 3 minutes
Find out how much your home could sell for in as little as 3 minutes with a no-obligation cash offer.
Estimated market value
$647,700
Get a cash offer in 3 minutes
Find out how much your home could sell for in as little as 3 minutes with a no-obligation cash offer.
Estimated market value
$647,700
- Pennsylvania
- Bucks County
- Furlong
- 18925
- 3264 Brookside Dr Unit 14
