Skip main navigation
Off market
  • $634,600

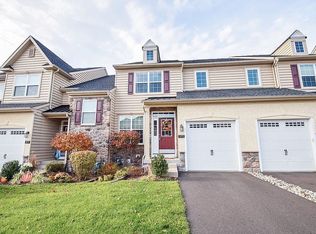
    3268 Brookside Dr, Furlong, PA 18925

    3beds
    2,686sqft
    SingleFamily
    Built in 2013
    -- sqft lot
    $634,600 Zestimate®
    $236/sqft
    $3,843 Estimated rent

    Home value

    $634,600

    $603,000 - $666,000

    $3,843/mo

    Zestimate® history
    Loading
    Loading...

    Owner options

    List your home for rent

    $3,843/mo

    Rent Zestimate®

    Find your next renter with Zillow Rental Manager. Plus, with online applications, you can quickly screen prospective tenants – for free.

    Learn more

    $3,843/mo

    Rent Zestimate®

    Refinance and save

    $4,195/mo

    Est. payment

    Refinancing to a lower rate could help reduce your monthly payments and save thousands over the life of the loan.

    See today's rates

    $4,195/mo

    Est. payment

    Explore your selling options

    Work with a Zillow partner agent

    Leverage their expertise and Zillow's premium Showcase listings to get your home seen by more buyers.

    Get started

    List with your own agent

    Get your home in front of millions of buyers by listing it on Zillow.

    Learn how to do it

    Sell it yourself

    Take full control of how buyers see your home on Zillow by listing For Sale by Owner (FSBO).

    List your home

    What's special

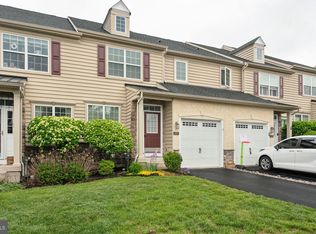
    Make an appointment today to see this wonderful Bordeaux model at The Townhomes at Heritage Center . This home has many upgrades, to mention just a few: Guardian Central Vacuum System, Upgraded Kitchen Cabinets, Tile Back-splash in Kitchen,upgraded lighting fixtures, Hardwood flooring throughout 1st floor, full finished walkout basement with a full bathroom. Enter from front door to the formal Living Room which will lead you to the Dining Room open to the Kitchen and Family Room area. Kitchen has an granite counters, over-sized island and Stainless Steel appliances. Completing this floor is a half bath and entrance to the garage area. Hard Wood Stairway leads you to the second floor with a convenient laundry area and 3 bedrooms. The master suite has a walk in closet, upgraded tile and frame less glass shower. The finished walk out basement is complete with a full bathroom. Last but not least this home backs to the woods for added privacy from all rear windows of the home. All room measurements are approximate and should be verified by buyer.

    This property is off market, which means it's not currently listed for sale or rent on Zillow. This may be different from what's available on other websites or public sources.
    Facts & features

    Interior

    Bedrooms & bathrooms
    • Bedrooms: 3
    • Bathrooms: 4
    • Full bathrooms: 3
    • 1/2 bathrooms: 1
    Heating
    • Forced air, Gas
    Cooling
    • Central
    Appliances
    • Included: Dishwasher, Microwave, Range / Oven, Refrigerator
    Features
    • Master Bath(s), CeilngFan(s), Kitchen - Eat-In, Kitchen - Island
    • Flooring: Carpet, Hardwood
    Interior area
    • Total interior livable area: 2,686 sqft

    Property

    Features
    • Exterior features: Stone, Stucco, Vinyl
    Details
    • Parcel number: 06008030012

    Construction

    Type & style
    • Home type: SingleFamily
    • Architectural style: Traditional
    Materials
    • Frame
    • Roof: Other
    Condition
    • Year built: 2013

    Community & neighborhood

    Location
    • Region: Furlong

    HOA & financial

    HOA
    • Has HOA: Yes
    • HOA fee: $185 monthly

    Other

    Other facts
    • Appliances: Oven - Self Cleaning
    • Architectural Style: Traditional
    • Heating YN: Y
    • Property Type: Residential
    • Bathrooms Half: 1
    • Ownership Interest: Fee Simple
    • Parking Features: Street
    • Interior Features: Master Bath(s), CeilngFan(s), Kitchen - Eat-In, Kitchen - Island
    • Bathrooms Full: 3
    • HOA Fee Freq: Monthly
    • Construction Materials: Vinyl Siding, Stone, Stucco
    • Above Grade Fin SQFT: 2116
    • Below Grade Fin SQFT: 570
    • Tax Annual Amount: 5625.0
    • Standard Status: Active
    • Pool: Yes - Community
    • Total SQFT Source: Estimated
    • Type of Parking: Off Street, On Street, Parking Lot
    • Structure Type: Row/Townhouse
    • Tax Lot: 030-012

    Price history

    DateEventPrice
    10/1/2018Sold$390,000-2.5%$145/sqft
    Source: Public Record Report a problem
    7/24/2018Listed for sale$400,000-3.8%$149/sqft
    Source: L&F - Collegeville #1002095514 Report a problem
    1/2/2014Sold$415,844$155/sqft
    Source: Public Record Report a problem

    Public tax history

    YearProperty taxesTax assessment
    2025$6,287 +0.4%$36,870
    2024$6,259 +7.9%$36,870
    2023$5,799 +1.2%$36,870
    2022$5,730 +1.2%$36,870
    2021$5,661 $36,870
    2020$5,661 +0.7%$36,870
    2018$5,625 -0.2%$36,870
    2017$5,634 $36,870
    2016$5,634 $36,870
    2015-- $36,870
    2014-- --
    2013-- --
    2012-- --
    2011-- --
    2010-- --
    2009-- --
    2008-- --
    2007-- --

    Find assessor info on the county website

    Neighborhood: 18925

    Nearby schools

    GreatSchools rating
    Schools provided by the listing agent
    • High: Central Bucks High School West
    • District: Central Bucks

    Source: The MLS. This data may not be complete. We recommend contacting the local school district to confirm school assignments for this home.

    Get a cash offer in 3 minutes
    Find out how much your home could sell for in as little as 3 minutes with a no-obligation cash offer.
    Estimated market value
    $634,600
    Get a cash offer in 3 minutes
    Find out how much your home could sell for in as little as 3 minutes with a no-obligation cash offer.
    Estimated market value
    $634,600