Welcome home to this incredible colonial in the desirable Kings Mill subdivision in Stow! This 4 bedroom 3 ½ bath beauty has been meticulously maintained and is the epitome of move-in-ready! The spacious kitchen is a chef's delight with ample cabinet space and efficiently laid out appliances and working stations. One of the many highlights of this home is the huge deck off the kitchen that overlooks a serene park-like backyard. The finished walk-out lower level to a stamped concrete patio adds yet another option for outdoor entertaining and the perfection of the backyard. The large family room has cathedral ceilings, but the focal point is the gas fireplace with a gorgeous stone façade. Enjoy morning coffee in the inviting sitting room with built-in shelves. The first floor office is the perfect combination of practicality and seclusion off the main foyer. The lower level boasts an added vented fireplace, full bathroom and a walk-out slider! it’s private enough to be an in-law suite, or perhaps an adult child. The owner's suite is an idyllic retreat from a long day with its ensuite bathroom boasting dual sinks, and shower or a tub. 3 more spacious and freshly painted bedrooms await sweet dreams. The second largest bedroom has an immense walk-in closet for additional storage needs on the second floor. A newer roof and HVAC system makes this home a “best buy!” Don’t wait to tour this gem because it will sell quickly!
Closed
$455,000
3262 Crown Pointe Dr, Stow, OH 44224
4beds
3,579sqft
Single Family Residence
Built in 1998
0.45 Acres Lot
$502,000 Zestimate®
$127/sqft
$3,745 Estimated rent
Home value
$502,000
$477,000 - $527,000
$3,745/mo
Zestimate® history
Owner options
List your home for rent
$3,745/mo
Rent Zestimate®
Find your next renter with Zillow Rental Manager. Plus, with online applications, you can quickly screen prospective tenants – for free.
$3,745/mo
Rent Zestimate®
Refinance and save
$3,262/mo
Est. payment
Refinancing to a lower rate could help reduce your monthly payments and save thousands over the life of the loan.
$3,262/mo
Est. payment
Explore your selling options
Work with a Zillow partner agent
Leverage their expertise and Zillow's premium Showcase listings to get your home seen by more buyers.
Get startedList with your own agent
Get your home in front of millions of buyers by listing it on Zillow.
Learn how to do itSell it yourself
Take full control of how buyers see your home on Zillow by listing For Sale by Owner (FSBO).
List your homeWhat's special
Zillow last checked:
Listing updated:
Listed by:
Lisa M Kraus lisakraus@howardhanna.com330-993-0120,
Howard Hanna,
Sara Damante 440-391-8636,
Howard Hanna
Bought with:
Justin A Clements, 2017001699
RE/MAX Edge Realty
Source: MLS Now,MLS#: 5059264Originating MLS: Akron Cleveland Association of REALTORS
Facts & features
Interior
Bedrooms & bathrooms
- Bedrooms: 4
- Bathrooms: 4
- Full bathrooms: 3
- 1/2 bathrooms: 1
- Main level bathrooms: 1
Primary bedroom
- Description: Flooring: Carpet
- Features: Walk-In Closet(s)
- Level: Second
- Dimensions: 12 x 17
Bedroom
- Description: Flooring: Carpet
- Level: Second
- Dimensions: 12 x 10
Bedroom
- Description: Flooring: Carpet
- Level: Second
- Dimensions: 11 x 12
Bedroom
- Description: Flooring: Carpet
- Level: Second
- Dimensions: 18 x 12
Primary bathroom
- Description: Flooring: Luxury Vinyl Tile
- Level: Second
- Dimensions: 10 x 10
Bathroom
- Level: Second
- Dimensions: 5 x 12
Bathroom
- Description: Flooring: Luxury Vinyl Tile
- Level: Lower
- Dimensions: 6 x 8
Basement
- Description: Flooring: Luxury Vinyl Tile
- Level: Lower
- Dimensions: 30 x 26
Dining room
- Description: Flooring: Hardwood
- Level: First
- Dimensions: 10 x 13
Eat in kitchen
- Description: Flooring: Hardwood
- Features: Granite Counters
- Level: First
- Dimensions: 22 x 13
Family room
- Description: Flooring: Hardwood
- Level: First
- Dimensions: 15 x 20
Laundry
- Description: Flooring: Ceramic Tile
- Level: First
- Dimensions: 10 x 6
Living room
- Description: Flooring: Hardwood
- Features: Built-in Features
- Level: First
- Dimensions: 13 x 12
Office
- Description: Flooring: Carpet
- Level: First
- Dimensions: 12 x 8
Workshop
- Description: Flooring: Concrete
- Level: Lower
Heating
- Gas
Cooling
- Central Air, Ceiling Fan(s)
Appliances
- Included: Dishwasher, Disposal, Humidifier, Microwave, Range, Refrigerator
- Laundry: Washer Hookup, Gas Dryer Hookup, Main Level
Features
- Windows: Blinds, Window Treatments
- Basement: Full,Finished,Bath/Stubbed,Storage Space,Walk-Out Access
- Number of fireplaces: 2
- Fireplace features: Basement, Family Room, Glass Doors, Gas Log, Gas Starter
Interior area
- Total structure area: 3,579
- Total interior livable area: 3,579 sqft
- Finished area above ground: 2,584
- Finished area below ground: 995
Property
Parking
- Parking features: Attached, Direct Access, Garage
- Attached garage spaces: 2
Features
- Levels: Two
- Stories: 2
- Patio & porch: Deck, Front Porch, Patio
- Exterior features: Rain Gutters
- Has view: Yes
- View description: Trees/Woods
Lot
- Size: 0.45 Acres
- Features: Back Yard, Gentle Sloping, Landscaped, Private, Secluded, Wooded
Details
- Additional structures: Pergola
- Parcel number: 5616478
Construction
Type & style
- Home type: SingleFamily
- Architectural style: Colonial
- Property subtype: Single Family Residence
Materials
- Vinyl Siding
- Roof: Asphalt,Fiberglass
Condition
- Year built: 1998
Utilities & green energy
- Sewer: Public Sewer
- Water: Public
Community & HOA
Community
- Security: Smoke Detector(s)
- Subdivision: Kings Mill Allt Ph 4
HOA
- Has HOA: Yes
- Services included: Common Area Maintenance
- HOA fee: $200 annually
- HOA name: Kings Mill Land Owners Assoc.
Location
- Region: Stow
Financial & listing details
- Price per square foot: $127/sqft
- Tax assessed value: $377,210
- Annual tax amount: $7,413
- Date on market: 9/17/2024
- Cumulative days on market: 3 days
- Listing agreement: Exclusive Right To Sell
Price history
| Date | Event | Price |
|---|---|---|
| 10/18/2024 | Sold | $455,000+7.1%$127/sqft |
Source: MLS Now #5059264 Report a problem | ||
| 9/20/2024 | Pending sale | $425,000$119/sqft |
Source: MLS Now #5059264 Report a problem | ||
| 9/17/2024 | Listed for sale | $425,000+674.1%$119/sqft |
Source: MLS Now #5059264 Report a problem | ||
| 3/31/1998 | Sold | $54,900$15/sqft |
Source: Public Record Report a problem | ||
Public tax history
| Year | Property taxes | Tax assessment |
|---|---|---|
| 2025 | $7,531 -1.6% | $132,030 |
| 2024 | $7,657 +3.3% | $132,030 |
| 2023 | $7,413 +12.9% | $132,030 +27.9% |
| 2022 | $6,566 +11.7% | $103,226 |
| 2021 | $5,876 | $103,226 |
| 2020 | -- | $103,226 +16.4% |
| 2019 | $5,313 +1.7% | $88,715 0% |
| 2018 | $5,226 +10.3% | $88,720 |
| 2017 | $4,739 | $88,720 +13.6% |
| 2016 | $4,739 | $78,110 |
| 2015 | $4,739 -0.1% | $78,110 |
| 2014 | $4,743 +6.8% | $78,110 +6.2% |
| 2013 | $4,440 -0.1% | $73,540 |
| 2012 | $4,445 +1.9% | $73,540 +0% |
| 2011 | $4,363 +2.3% | $73,536 -12% |
| 2010 | $4,264 | $83,546 |
| 2009 | -- | $83,546 |
| 2008 | $4,254 -3.5% | $83,546 -5.5% |
| 2007 | $4,411 +1.1% | $88,383 |
| 2006 | $4,361 +3.4% | $88,383 |
| 2005 | $4,218 | $88,383 |
| 2004 | -- | $88,383 |
| 2003 | $4,288 -0.7% | $88,383 |
| 2002 | $4,317 +23.7% | $88,383 +20.2% |
| 2001 | $3,490 -1.3% | $73,511 |
| 2000 | $3,537 | $73,511 |
Find assessor info on the county website
Neighborhood: 44224
Nearby homes
- $424,1004 bd2 ba2.2k sqft3254 Crown Pointe Dr, Stow, OH 44224Off Market
- $443,1004 bd2 ba2.2k sqft3270 Crown Pointe Dr, Stow, OH 44224Off Market
- $509,9004 bd3 ba3k sqft3246 Crown Pointe Dr, Stow, OH 44224Pending

- $428,4004 bd2 ba2.5k sqft3257 Crown Pointe Dr, Stow, OH 44224Off Market
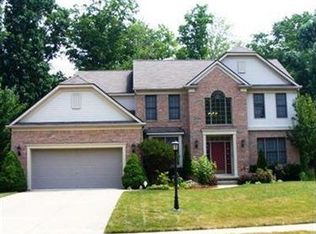
- $489,1004 bd3 ba2.8k sqft3243 Crown Pointe Dr, Stow, OH 44224Off Market
- $423,6004 bd2 ba2.4k sqft4627 Edgewater Dr, Stow, OH 44224Off Market
- $415,0004 bd3 ba2.3k sqft4664 Edgewater Dr, Stow, OH 44224Sold
- $727,6004 bd3 ba4.1k sqft3230 Crown Pointe Dr, Stow, OH 44224Off Market
Nearby schools
GreatSchools rating
- 8/10Woodland Elementary SchoolGrades: K-4Distance: 0.8 mi
- 6/10Stow-Munroe Falls High SchoolGrades: 7,9-12Distance: 0.5 mi
Schools provided by the listing agent
- District: Stow-Munroe Falls CS - 7714
Source: MLS Now. This data may not be complete. We recommend contacting the local school district to confirm school assignments for this home.
Get a cash offer in 3 minutes
Find out how much your home could sell for in as little as 3 minutes with a no-obligation cash offer.
Estimated market value
$502,000
Get a cash offer in 3 minutes
Find out how much your home could sell for in as little as 3 minutes with a no-obligation cash offer.
Estimated market value
$502,000
- Ohio
- Summit County
- Stow
- 44224
- 3262 Crown Pointe Dr
Nearby cities
Nearby zip codes
Other Stow Topics
