Gorgeous Kings Mill home with high end upgrades that you will love! Brand new carpet and paint throughout plus refinished hardwood floors make this one shine. Gorgeous curb appeal and a private back yard with an elevated deck and access to the walk out basement. Enter the hardwood foyer w decorative shelving & a new light fixture next to the office w 10 foot ceilings & new light fixture. The Formal Dining room features a chair rail and a new light fixture + new flooring. Open spindle staircase and 2 story great room w tons of windows plus a gas fireplace are the center of this open layout. The hardwood floors continue into the half bath and the large eat in kitchen w desk, eating area, pantry, large island, tons of cabinets & a built in wine rack. 1st floor laundry w new LVT flooring is conveniently next to the garage. 1st floor master suite w custom ceiling and a large master bath w 2 sink vanity, skylight, jetted tub, shower, private commode and a walk in closet. Upstairs there are 3 spacious bedrooms- including one that has a walk in attic area that could easily be finished for additional living space. The full bathroom has new LVP flooring plus a 2 sink vanity and private room for the commode and shower/tub. With over 3000 sq ft this is one of the best opportunities in Stow! The large unfinished walkout basement is rough plumbed for a full bathroom and has tons of space. Lennox furnace and AC believed to be approx 2018 and HW Tank Approx 2016 based on labels.
Pending
$509,900
3246 Crown Pointe Dr, Stow, OH 44224
4beds
3,012sqft
:
Get pre-qualified$3,652/mo
Single Family Residence
Built in 1997
10,153 Square Feet Lot
$-- Zestimate®
$169/sqft
$17/mo HOA
What's special
Gas fireplaceGorgeous curb appealHardwood floorsOpen spindle staircase
- 11 days |
- 725 |
- 68 |
Likely to sell faster than
Zillow last checked:
Listing updated:
Listed by:
Steven Mosholder 330-633-5536 info@mosholder.com,
Mosholder Realty Inc.,
Danny Mosholder 330-620-1330,
Mosholder Realty Inc.
Source: MLS Now,MLS#: 5226097 Originating MLS: Akron Cleveland Association of REALTORS
Originating MLS: Akron Cleveland Association of REALTORSFacts & features
Interior
Bedrooms & bathrooms
- Bedrooms: 4
- Bathrooms: 3
- Full bathrooms: 2
- 1/2 bathrooms: 1
- Main level bathrooms: 2
- Main level bedrooms: 1
Primary bedroom
- Description: Flooring: Carpet
- Level: First
- Dimensions: 16 x 14
Bedroom
- Description: Flooring: Carpet
- Level: Second
- Dimensions: 12 x 11
Bedroom
- Description: Flooring: Carpet
- Level: Second
- Dimensions: 17 x 12
Bedroom
- Description: Flooring: Carpet
- Level: Second
- Dimensions: 12 x 11
Dining room
- Description: Flooring: Carpet
- Level: First
- Dimensions: 13 x 12
Eat in kitchen
- Description: Flooring: Wood
- Level: First
- Dimensions: 19 x 15
Great room
- Description: Flooring: Carpet
- Features: Fireplace
- Level: First
- Dimensions: 18 x 16
Laundry
- Description: Flooring: Luxury Vinyl Tile
- Level: First
- Dimensions: 6 x 6
Office
- Description: Flooring: Carpet
- Level: First
- Dimensions: 12 x 11
Heating
- Forced Air, Gas
Cooling
- Central Air
Appliances
- Included: Dishwasher, Microwave, Range, Refrigerator
- Laundry: Main Level
Features
- Basement: Full,Unfinished,Walk-Out Access
- Number of fireplaces: 1
- Fireplace features: Gas, Great Room
Interior area
- Total structure area: 3,012
- Total interior livable area: 3,012 sqft
- Finished area above ground: 3,012
Video & virtual tour
Property
Parking
- Total spaces: 2
- Parking features: Attached, Drain, Electricity, Garage, Garage Door Opener, Water Available
- Attached garage spaces: 2
Features
- Levels: Two
- Stories: 2
- Patio & porch: Deck
Lot
- Size: 10,153 Square Feet
Details
- Parcel number: 5616480
Construction
Type & style
- Home type: SingleFamily
- Architectural style: Colonial
- Property subtype: Single Family Residence
Materials
- Brick, Vinyl Siding
- Roof: Asphalt,Fiberglass
Condition
- Updated/Remodeled
- Year built: 1997
Utilities & green energy
- Sewer: Public Sewer
- Water: Public
Community & HOA
Community
- Subdivision: Kings Mill Allt Ph 4
HOA
- Has HOA: Yes
- Services included: Common Area Maintenance
- HOA fee: $200 annually
- HOA name: Kings Mill
Location
- Region: Stow
Financial & listing details
- Price per square foot: $169/sqft
- Tax assessed value: $408,030
- Annual tax amount: $8,323
- Date on market: 7/16/2026
- Cumulative days on market: 10 days
Estimated market value
Not available
Estimated sales range
Not available
Not available
Price history
| Date | Event | Price |
|---|---|---|
| 7/20/2026 | Pending sale | $509,900$169/sqft |
Source:  MLS Now #5226097 Report a problem MLS Now #5226097 Report a problem | ||
| 7/16/2026 | Listed for sale | $509,900+112.5%$169/sqft |
Source: MLS Now #5226097 Report a problem | ||
| 12/31/1997 | Sold | $240,000$80/sqft |
Source: Public Record Report a problem | ||
Public tax history
| Year | Property taxes | Tax assessment |
|---|---|---|
| 2025 | $8,323 -1.6% | $142,810 |
| 2024 | $8,459 +12.7% | $142,810 |
| 2023 | $7,503 +14.6% | $142,810 +27.9% |
| 2022 | $6,547 +8.2% | $111,668 |
| 2021 | $6,051 | $111,668 |
| 2020 | -- | $111,668 +23% |
| 2019 | $4,920 +1.7% | $90,815 0% |
| 2018 | $4,839 +12.8% | $90,820 |
| 2017 | $4,289 | $90,820 +14.5% |
| 2016 | $4,289 | $79,340 |
| 2015 | $4,289 -0.1% | $79,340 |
| 2014 | $4,293 -5.4% | $79,340 -5.4% |
| 2013 | $4,535 -0.1% | $83,880 |
| 2012 | $4,540 -8.8% | $83,880 0% |
| 2011 | $4,976 +2.1% | $83,881 -12.2% |
| 2010 | $4,873 | $95,491 |
| 2009 | -- | $95,491 |
| 2008 | $4,854 +1.4% | $95,491 -0.6% |
| 2007 | $4,789 +1.1% | $96,026 |
| 2006 | $4,735 +3.4% | $96,026 |
| 2005 | $4,580 | $96,026 |
| 2004 | -- | $96,026 |
| 2003 | $4,655 -0.7% | $96,026 |
| 2002 | $4,687 +44% | $96,026 +40.2% |
| 2001 | $3,254 -1.3% | $68,471 |
| 2000 | $3,297 | $68,471 |
Find assessor info on the county website
Monthly payment
Est. payment
Payment breakdown
Explore the cost of this home by adjusting the details. Changes won't be saved.Climate risks
Neighborhood: 44224
Nearby schools
GreatSchools rating
- 8/10Woodland Elementary SchoolGrades: K-4Distance: 0.8 mi
- 6/10Stow-Munroe Falls High SchoolGrades: 7,9-12Distance: 0.5 mi
Schools provided by the listing agent
- District: Stow-Munroe Falls CS - 7714
Source: MLS Now. This data may not be complete. We recommend contacting the local school district to confirm school assignments for this home.
- $424,1004 bd2 ba2.2k sqft3254 Crown Pointe Dr, Stow, OH 44224Off Market
- $455,0004 bd4 ba3.5k sqft3262 Crown Pointe Dr, Stow, OH 44224Sold
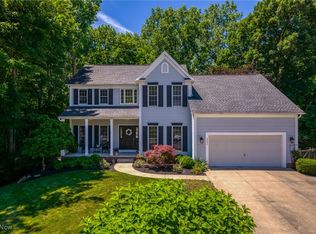
- $727,6004 bd3 ba4.1k sqft3230 Crown Pointe Dr, Stow, OH 44224Off Market
- $489,1004 bd3 ba2.8k sqft3243 Crown Pointe Dr, Stow, OH 44224Off Market
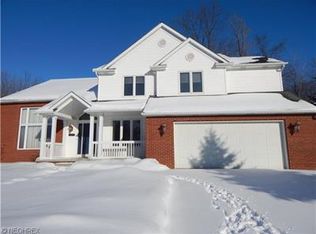
- $4,750-- bd-- ba-- sqftCrown Pointe Dr, Stow, OH 44224Off Market
- $13,380-- bd-- ba-- sqftCrown Pointe Dr, Stow, OH 44224Off Market
- $20,340-- bd-- ba-- sqftCrown Pointe Dr, Stow, OH 44224Off Market
- $25,790-- bd-- ba-- sqftCrown Pointe Dr, Stow, OH 44224Off Market
A local agent can set up tours, give advice and negotiate with sellers.
Similar homes
- $440,0004 bd4 ba2.9k sqft2524 Mallory Ln, Stow, OH 44224For Sale
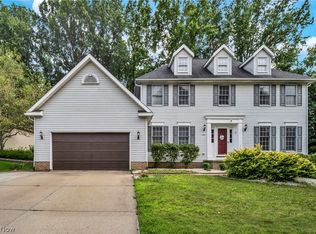 MLS ID #5229944, Udaya Dhimal, Keller Williams Chervenic Rlty. MLS Now
 - $449,9004 bd3 ba3.3k sqft3048 Deercrest Path, Stow, OH 44224For Sale
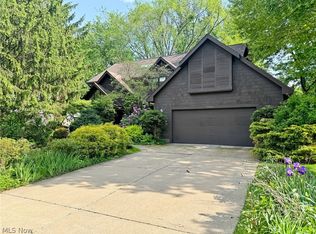 MLS ID #5227293, Mitchell P Crawford, Real of Ohio. MLS Now
 - $435,0004 bd3 ba2.1k sqft4764 Young Rd, Stow, OH 44224For Sale
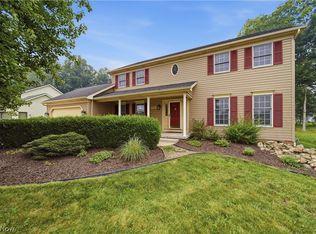 MLS ID #5228682, Scott M Tinlin, Platinum Real Estate. MLS Now
 - $496,0004 bd3 ba2.7k sqft625 W Main St, Kent, OH 44240For Sale
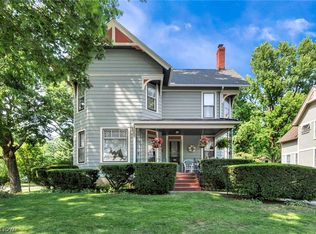 MLS ID #5224785, Mike McClure, EXP Realty, LLC.. MLS Now
 - $--3 bd2 ba1.7k sqft2818 Wexford Blvd, Stow, OH 44224AuctionAuction.com 2
- $399,9004 bd2 ba3.7k sqft4824 Darrow Rd, Stow, OH 44224For SaleMLS ID #5231113, Alexander Kolesar, EXP Realty, LLC.. MLS Now
- $489,9004 bd3 ba2.7k sqft3394 Stillwood Blvd, Stow, OH 44224For SaleMLS ID #5212021, Ryan Shaffer, EXP Realty, LLC.. MLS Now
- $389,0004 bd3 ba2.1k sqft4725 Haughton Ct, Stow, OH 44224For SaleMLS ID #5231304, Terri Stimson, Howard Hanna. MLS Now
- $439,9004 bd4 ba3.9k sqft3464 Hunters Xing, Stow, OH 44224For SaleMLS ID #5212334, Kristin Berthiaume, Keller Williams Chervenic Rlty. MLS Now
- $460,0004 bd4 ba2.9k sqft3871 Greentree Rd, Stow, OH 44224For SaleMLS ID #5217733, Dawn Maloney, RE/MAX Above & Beyond. MLS Now
- $599,9003 bd3 ba2.4k sqft4457 Forest Lake Ct, Stow, OH 44224For SaleMLS ID #5228183, Jean Reno, Howard Hanna. MLS Now
- $339,9003 bd2 ba2.2k sqft2767 Progress Park Dr, Stow, OH 44224For SaleMLS ID #5227448, Stephanie C Beeson, Berkshire Hathaway HomeServices Stouffer Realty. MLS Now
- $429,0005 bd3 ba2.6k sqft3762 Leewood Dr, Stow, OH 44224For SaleMLS ID #5223163, Gina Luisi, Berkshire Hathaway HomeServices Stouffer Realty. MLS Now
- $389,9003 bd3 ba2.3k sqft1545 Ritchie Rd, Stow, OH 44224For SaleMLS ID #5228174, Frank C Smolinski, Berkshire Hathaway HomeServices Simon & Salhany Realty. MLS Now
- $369,9004 bd3 ba2.4k sqft5410 Park Vista Ct, Stow, OH 44224For SaleMLS ID #5225176, Steve Spinelli, Keller Williams Chervenic Rlty. MLS Now
- $424,9004 bd3 ba2k sqft3083 Orchard Rd, Stow, OH 44224For SaleMLS ID #5227947, Christopher Stjernholm, Trelora Realty, Inc.. MLS Now
- $339,0004 bd2 ba2.6k sqft2562 Merria Rd, Stow, OH 44224For Sale By Owner
- $359,5004 bd3 ba1.8k sqft1546 Gangl Dr, Stow, OH 44224For Sale By Owner
- $475,0004 bd4 ba3.3k sqft952 Ravenna Rd, Kent, OH 44240For SaleMLS ID #5223683, Cheryl Nash, Keller Williams Chervenic Rlty. MLS Now
- from $497,9904 bd3 ba3.3k sqftWestchester Plan, Miller's Landing, Stow, OH 44224New ConstructionPulte
