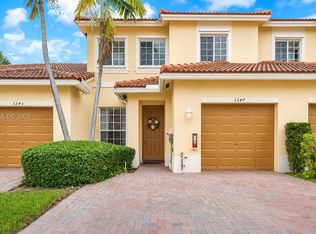
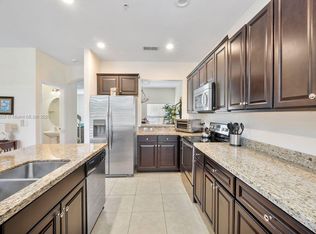
Beautiful and spacious 3 bedroom, 2 and a 1/2 bathroom townhome with 1 car garage. Gated community with pool and Clubhouse. Brand new Laminate wood floors on stairs and thru out 2nd floor. Beautiful porcelain tiles downstairs. Hurricane Impact Windows and sliding glass doors. Very nice Open kitchen flows into the dining & living areas. HUGE master bathroom with separate vanities, large shower and separate tub. FHA, VA Financing ok. Low monthly association fee. Close to highways. Beautiful and spacious 3 bedroom, 2 and a 1/2 bathroom townhome with 1 car garage. Gated community with pool and Clubhouse. Brand new Laminate wood floors on stairs and thru out 2nd floor. Beautiful porcelain tiles downstairs. Hurricane Impact Windows and sliding glass doors. Very nice Open kitchen flows into the dining & living areas. HUGE master bathroom with separate vanities, large shower and separate tub. FHA, VA Financing ok. Low monthly association fee. Close to highways.
Pending
$399,900
3262 NW 31st Terrace, Oakland Park, FL 33309
3beds
1,692sqft
:
Get pre-qualified$2,966/mo
Townhouse
Built in 2010
-- sqft lot
$398,300 Zestimate®
$236/sqft
$220/mo HOA
What's special
Gated communityBeautiful porcelain tiles downstairs
- 164 days |
- 25 |
- 3 |
Zillow last checked:
Listing updated:
Listed by:
Carl M Carey 954-822-1217,
Approved Realty Solutions, Inc
Source: BeachesMLS,MLS#: F10555650 Originating MLS: BeachesMLS
Originating MLS: BeachesMLSFacts & features
Interior
Bedrooms & bathrooms
- Bedrooms: 3
- Bathrooms: 3
- Full bathrooms: 2
- 1/2 bathrooms: 1
- Main level bathrooms: 1
Other
- Description: RoomDimension: 0'0''x0'0''
Heating
- Central
Cooling
- Central Air, Ceiling Fan(s)
Appliances
- Included: Dryer, Dishwasher, Electric Range, Electric Water Heater, Disposal, Ice Maker, Microwave, Refrigerator, Water Heater, Washer
Features
- Bathtub, Closet Cabinetry, Dual Sinks, Living/Dining Room, Soaking Tub, Separate Shower, Upper Level Primary, Walk-In Closet(s)
- Flooring: Tile, Wood
- Windows: Blinds, Drapes, Rods
Interior area
- Total interior livable area: 1,692 sqft
Video & virtual tour
Property
Parking
- Total spaces: 1
- Parking features: Attached, Covered, Garage, Garage Door Opener, Guest
- Attached garage spaces: 1
Features
- Levels: Two
- Stories: 2
- Entry location: First Floor Entry,Closet Cabinetry,Walk-In Closets
- Patio & porch: Patio
- Exterior features: Outdoor Living Area
- Pool features: Association
- Fencing: Privacy
- Has view: Yes
- View description: Other
Details
- Parcel number: 494219270113
- Lease amount: $0
- Special conditions: Listed As-Is
Construction
Type & style
- Home type: Townhouse
- Property subtype: Townhouse
Materials
- Block
Condition
- Resale
- New construction: No
- Year built: 2010
Utilities & green energy
- Utilities for property: Cable Available
Community & HOA
Community
- Features: Home Owners Association, Gated
- Security: Gated Community, Phone Entry, Smoke Detector(s), Security Fence
- Subdivision: Isles at Oakland Park
HOA
- Has HOA: Yes
- Amenities included: Clubhouse, Maintenance Grounds, Playground, Pool
- Services included: Common Areas, Maintenance Grounds, Maintenance Structure, Pool(s), Recreation Facilities, Trash
- HOA fee: $220 monthly
Location
- Region: Oakland Park
Financial & listing details
- Price per square foot: $236/sqft
- Tax assessed value: $372,140
- Annual tax amount: $4,427
- Date on market: 3/2/2026
- Cumulative days on market: 152 days
- Listing terms: Cash,Conventional,FHA,VA Loan
Estimated market value
$398,300
$358,000 - $442,000
$2,706/mo
Price history
| Date | Event | Price |
|---|---|---|
| 4/9/2026 | Pending sale | $399,900$236/sqft |
Source:  BeachesMLS #F10555650 Report a problem BeachesMLS #F10555650 Report a problem | ||
| 3/2/2026 | Listed for sale | $399,900-2.5%$236/sqft |
Source: BeachesMLS #F10555650 Report a problem | ||
| 2/23/2026 | Listing removed | $410,000$242/sqft |
Source: BeachesMLS #F10544204 Report a problem | ||
| 1/8/2026 | Listed for sale | $410,000+92.5%$242/sqft |
Source: BeachesMLS #F10544204 Report a problem | ||
| 5/31/2016 | Sold | $213,000+12.1%$126/sqft |
Source: Public Record Report a problem | ||
| 12/13/2010 | Sold | $190,000$112/sqft |
Source: Public Record Report a problem | ||
Public tax history
| Year | Property taxes | Tax assessment |
|---|---|---|
| 2025 | $4,428 +2.4% | $218,220 +2.9% |
| 2024 | $4,323 +4.8% | $212,070 +3% |
| 2023 | $4,123 +5.8% | $205,900 +3% |
| 2022 | $3,898 +4.9% | $199,910 +3% |
| 2021 | $3,716 +3.7% | $194,090 +1.4% |
| 2020 | $3,582 +3.4% | $191,420 +2.3% |
| 2019 | $3,466 | $187,120 +1.9% |
| 2018 | $3,466 +4.1% | $183,640 +1.8% |
| 2017 | $3,329 -20.3% | $180,380 +21.2% |
| 2016 | $4,177 +53.1% | $148,840 +0.7% |
| 2015 | $2,729 -1.8% | $147,810 +0.8% |
| 2014 | $2,779 | $146,640 -5% |
| 2013 | $2,779 +1.2% | $154,350 +8.6% |
| 2012 | $2,747 +1% | $142,070 -1% |
| 2011 | $2,720 +782.7% | $143,540 +920.9% |
| 2010 | $308 -17.3% | $14,060 -19.5% |
| 2009 | $373 | $17,470 |
Find assessor info on the county website
Monthly payment
Est. payment
Payment breakdown
Explore the cost of this home by adjusting the details. Changes won't be saved.Climate risks
Neighborhood: Oakland Grove
Nearby schools
GreatSchools rating
- 6/10Oriole Elementary SchoolGrades: PK-5Distance: 0.4 mi
- 5/10Lauderdale Lakes Middle SchoolGrades: 6-8Distance: 0.5 mi
- 4/10Boyd H. Anderson High SchoolGrades: 9-12Distance: 0.7 mi
Schools provided by the listing agent
- Elementary: Oriole
- Middle: Lauderdale Lakes
- High: Boyd H. Anderson
Source: BeachesMLS. This data may not be complete. We recommend contacting the local school district to confirm school assignments for this home.
- $399,7003 bd3 ba1.4k sqft3264 NW 31st Ter, Oakland Park, FL 33309Off Market
- $385,7003 bd3 ba1.5k sqft3264 NW 31st Ter #3264, Oakland Park, FL 33309Off Market

- $397,1003 bd2 ba1.4k sqft3260 NW 31st Ter, Oakland Park, FL 33309Off Market
- $404,3003 bd2 ba1.4k sqft3266 NW 31st Ter, Oakland Park, FL 33309Off Market
- $424,4003 bd2 ba1.4k sqft3256 NW 31st Ter, Oakland Park, FL 33309Off Market
- $496,6003 bd2 ba1.3k sqft3256 NW 31st Ter, Lauderdale Lakes, FL 33309Off Market
- $389,0003 bd3 ba1.5k sqft3300 NW 31st Ter, Oakland Park, FL 33309Sold
- $399,7003 bd2 ba1.6k sqft3263 NW 31st Ter, Fort Lauderdale, FL 33309Off Market
A local agent can set up tours, give advice and negotiate with sellers.
Similar homes
- $430,0003 bd3 ba1.5k sqftIsles Of Oakland Park, Oakland Park, FL 33309For Sale
 MLS ID #A12056456, Alexander Brown LLC, Coldwell Banker Realty. MIAMI
 - $409,9003 bd3 ba1.3k sqft5, North Lauderdale, FL 33068For Sale

 MLS ID #B26031976, Patrick Jones, Approved Realty Solutions, Inc. BeachesMLS
 - $399,0003 bd3 ba1.4k sqft1702 SW 81ST Terrace, North Lauderdale, FL 33068For Sale
 MLS ID #B26055078, Brooke Waltzer, Waltzer Realty LLC. BeachesMLS
 - $330,0003 bd3 ba1.5k sqftTuscan Villas, Fort Lauderdale, FL 33309For Sale
 MLS ID #A11836262, Carlie Jabbour PA, Compass Florida LLC. MIAMI
 - $400,0003 bd2 ba1.4k sqft312 BISHOP Road, North Lauderdale, FL 33068For SaleMLS ID #B26061779, Jorge A Zea, Blue Lighthouse Realty, INC. BeachesMLS
- $369,0003 bd2 ba1.3k sqft4290 NW 49th Terrace NW, Lauderdale Lakes, FL 33319For SaleMLS ID #B26062200, Hershey Grogan, Premier Platinum Realty. BeachesMLS
- $399,9993 bd3 ba1.5k sqftWelleby Springs, Sunrise, FL 33351For SaleMLS ID #A12029226, Hans Rouzeau, Equity Realty SFL. MIAMI
- $358,9003 bd3 ba1.7k sqftLa Mirage, Lauderhill, FL 33319For SaleMLS ID #A12040076, Solonica Curry, Lena Johnson Real Estate Inc. MIAMI
- $394,4002 bd2 ba1.8k sqft2441 E Aragon Blvd Unit 5, Sunrise, FL 33313Off Market
- $370,0002 bd2 ba999 sqft4805 NW 25th Terrace, Fort Lauderdale, FL 33309For SaleMLS ID #F10544643, Angela K Rowe, EXP Realty LLC. BeachesMLS
- $409,9903 bd3 ba1.4k sqft3611 NW 122nd Terrace #3611, Sunrise, FL 33323For SaleMLS ID #F10548974, Berry Lamy, Happy Homes Florida Real Estate. BeachesMLS
- $400,0002 bd3 ba1.2k sqftCypress At Woodmont Iii, Tamarac, FL 33321For SaleMLS ID #A12048402, Darnell Aponte, Keller Williams Realty Profess. MIAMI
- $339,0003 bd3 ba1.5k sqft6051 SW 19th Court, North Lauderdale, FL 33068For SaleMLS ID #B26020773, Hany Soto, Redfin Corporation. BeachesMLS
- $400,0003 bd2 ba1.1k sqftLauderdale North Park Sec, North Lauderdale, FL 33068For SaleMLS ID #A12061808, Miguel Maria, Keller Williams Legacy. MIAMI
- $399,0003 bd2 ba1.4k sqftLauderdale North Park Sec, Pompano Beach, FL 33068For SaleMLS ID #A11891823, Max Bramelus, Lifestyle International Realty. MIAMI
- $415,0003 bd2 ba1.1k sqftSunrise Golf Village Sec, Sunrise, FL 33322For SaleMLS ID #A12065771, Gabriela Rodriguez PA, Keller Williams Realty SW. MIAMI
- $529,0003 bd2 ba1.4k sqft348 NW 40th Court, Oakland Park, FL 33309For SaleMLS ID #F10543638, Kimberly M Fitch, Coldwell Banker Realty. BeachesMLS
- $415,0002 bd2 ba1.3k sqft2920 E ARAGON Boulevard #3, Sunrise, FL 33313For SaleMLS ID #B26055174, Shambre Coppet, LoKation. BeachesMLS
- $359,9993 bd3 ba1.3k sqft2315 Clipper Place, Fort Lauderdale, FL 33312For SaleMLS ID #B26025657, Sarah R Phillips, RE/MAX 5 Star Realty. BeachesMLS
- $437,0002 bd3 ba1.3k sqft3900 NE 18TH Avenue #13C, Oakland Park, FL 33334For SaleMLS ID #B26055249, Andrew Verdi, Coldwell Banker Realty. BeachesMLS
