Skip main navigation
Active
  • Price cut: $20.9K (6/1)
    $679,000

    3263 S Sedgebrook Ln, Eagle, ID 83616

    3beds
    3baths
    2,494sqft
    : 
    Loading
    Get pre-qualified
    Townhouse
    Built in 2021
    3,049 Square Feet Lot
    $670,900 Zestimate®
    $272/sqft
    $290/mo HOA

    What's special

    Open designGated communitiesFine woodsGleaming quartz surfacesFully equipped kitchenAbundant interior lightCustom cabinets
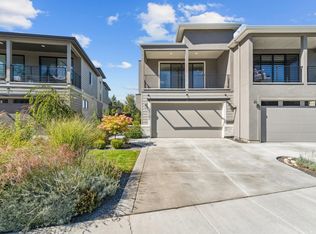
    Upscale, low-maintenance living with resort amenities and Greenbelt access in one of Eagle’s most desirable gated communities! The Lofts at Lakemoor offer unparalleled walkability: an array of dining options, retail stores, cinema & easy access to the Boise River & Greenbelt! This end unit provides abundant interior light and a spacious private patio setting amidst lush plantings. This open design includes a fully equipped kitchen, fine woods, custom cabinets & gleaming quartz surfaces. Full Thermador package includes double ovens, dishwasher, microwave drawer & built-in fridge. The primary suite has dual walk-in closets & a lavish primary bath. 2 generously proportioned guest rooms and a versatile flex/bonus room. East-facing second-level deck offers a heated retreat w/motorized privacy screens for added comfort. Lakemoor residents enjoy exclusive amenities such as pools, tennis & pickleball courts, water features, walking paths & lush landscaping. Lock-and-go living, all exterior grounds maintenance and roof maintenance/replacement provided by the association.
    16 days
    |
    393
    |
    20
    |

    Zillow last checked:

    Listing updated:

    Listed by:

    Eva Hoopes Cell:208-284-7732,

    Silvercreek Realty Group

    Source: IMLS,MLS#: 98991360MLS Logo

    Loading...

      Facts & features

      Interior

      Bedrooms & bathrooms
      • Bedrooms: 3
      • Bathrooms: 3
      Primary bedroom
      • Level: Upper
      • Area: 225
      • Dimensions: 15 x 15
      Bedroom 2
      • Level: Upper
      • Area: 182
      • Dimensions: 14 x 13
      Bedroom 3
      • Level: Upper
      • Area: 154
      • Dimensions: 14 x 11
      Kitchen
      • Level: Main
      • Area: 169
      • Dimensions: 13 x 13
      Heating
      • Forced Air, Natural Gas, Other
      Cooling
      • Central Air
      Appliances
      • Included: Gas Water Heater, Dishwasher, Disposal, Double Oven, Microwave, Oven/Range Built-In, Refrigerator, Gas Range
      Features
      • Bath-Master, Great Room, Rec/Bonus, Double Vanity, Central Vacuum Plumbed, Walk-In Closet(s), Breakfast Bar, Pantry, Kitchen Island, Quartz Counters, Number of Baths Upper Level: 2, Bonus Room Size: 22x11, Bonus Room Level: Upper
      • Flooring: Tile, Carpet, Engineered Wood Floors
      • Has basement: No
      • Number of fireplaces: 1
      • Fireplace features: One
      Interior area
      • Total structure area: 2,494
      • Total interior livable area: 2,494 sqft
      • Finished area above ground: 2,494
      • Finished area below ground: 0

      Property

      Parking
      • Total spaces: 2
      • Parking features: Attached, Driveway
      • Attached garage spaces: 2
      • Has uncovered spaces: Yes
      Features
      • Levels: Two
      • Patio & porch: Covered Patio/Deck
      • Exterior features: Tennis Court(s)
      • Pool features: Community
      • Fencing: Full,Metal,Vinyl
      Lot
      • Size: 3,049 Square Feet
      • Features: Sm Lot 5999 SF, Sidewalks, Cul-De-Sac, Auto Sprinkler System, Drip Sprinkler System, Full Sprinkler System, Irrigation Sprinkler System
      Details
      • Parcel number: R5125390700

      Construction

      Type & style
      • Home type: Townhouse
      • Property subtype: Townhouse
      Materials
      • Stone, Stucco, HardiPlank Type
      • Roof: Composition
      Condition
      • Year built: 2021

      Utilities & green energy

      • Water: Public
      • Utilities for property: Sewer Connected, Cable Connected, Broadband Internet

      Community & HOA

      Community
      • Features: Gated
      • Subdivision: Lakemoor
      HOA
      • Has HOA: Yes
      • HOA fee: $869 quarterly
      Location
      • Region: Eagle

      Financial & listing details

      • Price per square foot: $272/sqft
      • Tax assessed value: $585,100
      • Annual tax amount: $1,659
      • Date on market: 6/23/2026
      • Listing terms: Cash,Conventional,FHA,VA Loan
      • Ownership: Fee Simple
      • Road surface type: Paved

        Estimated market value

        $670,900

        $637,000 - $704,000

        $3,151/mo

        Price history

        Price history is unavailable.

        Public tax history

        YearProperty taxesTax assessment
        2025$2,049 -10.3%$585,100 -7.1%
        2024$2,285 -5.6%$630,100 -0.9%
        2023$2,421 +263%$636,100 -4.5%
        2022$667 $665,900 +505.4%
        2021-- $110,000
        2020-- --

        Find assessor info on the county website

        Monthly payment

        Est. payment

        Payment breakdown

        Explore the cost of this home by adjusting the details. Changes won't be saved.
        All calculations are estimates and provided by Zillow, Inc. for informational purposes only. Actual amounts may vary.
        HOA fees may include property taxes on listings classified as Co-Ops. Contact the listing agent and/or owner for fee details.
        Mortgage interest rates are dependent on a number of factors, including credit score, down payment, and repayment length. Interest rate data provided by Zillow Group Marketplace, Inc. as of 1/1/1970 from various mortgage lenders with which we have lead or other similar arrangements; the Estimated Payment is an average of those rates.
        See how much you could borrow to make a competitive offer.

        Climate risks

        Neighborhood: 83616

        Getting around

        40 / 100
        Car-Dependent
        26 / 100
        Somewhat Bikeable

        Nearby schools

        GreatSchools rating
        Schools provided by the listing agent
        • Elementary: Andrus
        • Middle: Eagle Middle
        • High: Eagle
        • District: West Ada School District

        Source: IMLS. This data may not be complete. We recommend contacting the local school district to confirm school assignments for this home.

        A local agent can set up tours, give advice and negotiate with sellers.

        A local lender can help you make sure your offer is ready when you are.

        Browse local experts

        Similar homes

        Skip to the end of the carouselSkip to the beginning of the carousel