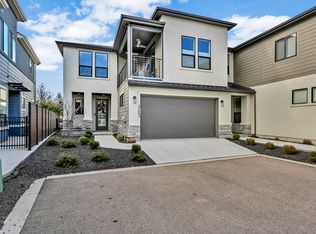
Tucked inside a gated Eagle community, this beautifully finished 3-bedroom, 2.5-bath townhome offers a luxurious private setting with no direct back neighbors. The bright, open main level features hardwood flooring, a spacious kitchen with quartz countertops, an oversized island, abundant cabinetry, stainless steel Thermador appliances, gas cooktop, and stylish designer finishes throughout. Large windows bring in tons of natural light and connect the living spaces to the private patio outside. With no direct back neighbors, mature landscaping and privacy fencing, the backyard feels like its own little retreat and offers plenty of room for entertaining, relaxing, or enjoying an evening outside. The thoughtful floorplan boasts clean, modern finishes that make this home truly move-in ready. Enjoy low-maintenance living in a gated community while still being close to everything Eagle has to offer!
Pending
$655,000
3277 S Sedgebrook Ln, Eagle, ID 83616
3beds
3baths
2,013sqft
Townhouse
Built in 2021
3,049 Square Feet Lot
$653,200 Zestimate®
$325/sqft
$265/mo HOA
What's special
Thoughtful floorplanClean modern finishesStylish designer finishes throughoutMature landscapingOversized islandQuartz countertopsHardwood flooring
- 31 days
- 370
- 22
Likely to sell faster than
Zillow last checked:
Listing updated:
Listed by:
Brett Hughes Cell:208-484-2156,
Boise Premier Real Estate,
Kaitlane Deboard 208-859-6592,
Boise Premier Real Estate
Source: IMLS,MLS#: 99001572
Facts & features
Interior
Bedrooms & bathrooms
- Bedrooms: 3
- Bathrooms: 3
- Main level bathrooms: 1
- Main level bedrooms: 1
Primary bedroom
- Level: Main
Bedroom 2
- Level: Upper
Bedroom 3
- Level: Upper
Heating
- Forced Air, Natural Gas
Cooling
- Central Air
Appliances
- Included: Dishwasher, Disposal, Double Oven, Microwave, Oven/Range Built-In, Refrigerator
Features
- Bath-Master, Bed-Master Main Level, Rec/Bonus, Breakfast Bar, Quartz Counters, Number of Baths Main Level: 1, Number of Baths Upper Level: 1
- Has basement: No
- Has fireplace: Yes
- Fireplace features: Gas
Interior area
- Total structure area: 2,013
- Total interior livable area: 2,013 sqft
- Finished area above ground: 2,013
- Finished area below ground: 0
Property
Parking
- Total spaces: 2
- Parking features: Attached
- Attached garage spaces: 2
Features
- Levels: Two
- Pool features: Community
Lot
- Size: 3,049 Square Feet
- Features: Sm Lot 5999 SF
Details
- Parcel number: R5125390720
Construction
Type & style
- Home type: Townhouse
- Property subtype: Townhouse
Materials
- Stucco
- Roof: Architectural Style
Condition
- Year built: 2021
Details
- Builder name: Todd Campbell Custom Home
Utilities & green energy
- Water: Public
- Utilities for property: Sewer Connected
Community & HOA
Community
- Features: Gated
- Subdivision: Lakemoor
HOA
- Has HOA: Yes
- HOA fee: $794 quarterly
Location
- Region: Eagle
Financial & listing details
- Price per square foot: $325/sqft
- Tax assessed value: $611,500
- Annual tax amount: $2,207
- Date on market: 9/22/2026
- Listing terms: Cash,Conventional,FHA,VA Loan
- Ownership: Fee Simple
Estimated market value
$653,200
$621,000 - $686,000
$2,803/mo
Price history
Price history is unavailable.
Public tax history
| Year | Property taxes | Tax assessment |
|---|---|---|
| 2026 | $1,952 -17.7% | $611,500 +12.4% |
| 2025 | $2,371 -9.6% | $544,000 -6.9% |
| 2024 | $2,624 -11.1% | $584,500 -0.4% |
| 2023 | $2,950 +80.2% | $586,900 -11% |
| 2022 | $1,637 +411.8% | $659,500 +499.5% |
| 2021 | $320 | $110,000 +368.1% |
| 2020 | -- | $23,500 |
Find assessor info on the county website
Monthly payment
Est. payment
Payment breakdown
Explore the cost of this home by adjusting the details. Changes won't be saved.Climate risks
Neighborhood: 83616
Nearby schools
Schools provided by the listing agent
- Elementary: Andrus
- Middle: Eagle Middle
- High: Eagle
- District: West Ada School District
Source: IMLS. This data may not be complete. We recommend contacting the local school district to confirm school assignments for this home.
Similar homes
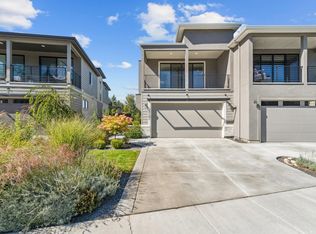
- $615,0003 bd2 ba1.6k sqft3303 S Saxony Ave, Eagle, ID 83616New
 MLS ID #99004465, Natasha Hawksworth, C3 Real Estate Investments. IMLS
- $734,9003 bd2 ba1.8k sqft4230 E Chinden Blvd, Eagle, ID 83616Active
 MLS ID #99000911, Dawn Templeton, Keller Williams Realty Boise. IMLS
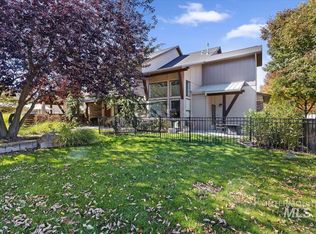
- $575,0003 bd3 ba1.6k sqft1385 E Lone Creek Dr, Eagle, ID 83616Active
 MLS ID #99002491, Pamela Treadwell, Silvercreek Realty Group. IMLS
- $595,0003 bd3 ba1.5k sqft1275 E Lone Creek Dr, Eagle, ID 83616Active
 MLS ID #98991397, Karen Elitharp, Silvercreek Realty Group. IMLS
