Skip main navigation
Sold
Street View
  • $770,000

    3265 Estates Dr, Saint Joseph, MI 49085

    5beds
    4,690sqft
    Single Family Residence
    Built in 1993
    0.51 Acres Lot
    $821,600 Zestimate®
    $164/sqft
    $4,697 Estimated rent

    Home value

    $821,600

    $707,000 - $961,000

    $4,697/mo

    Zestimate® history
    Loading
    Loading...

    Owner options

    List your home for rent

    $4,697/mo

    Rent Zestimate®

    Find your next renter with Zillow Rental Manager. Plus, with online applications, you can quickly screen prospective tenants – for free.

    Learn more

    $4,697/mo

    Rent Zestimate®

    Refinance and save

    $5,602/mo

    Est. payment

    Refinancing to a lower rate could help reduce your monthly payments and save thousands over the life of the loan.

    See today's rates

    $5,602/mo

    Est. payment

    Explore your selling options

    Work with a Zillow partner agent

    Leverage their expertise and Zillow's premium Showcase listings to get your home seen by more buyers.

    Get started

    List with your own agent

    Get your home in front of millions of buyers by listing it on Zillow.

    Learn how to do it

    Sell it yourself

    Take full control of how buyers see your home on Zillow by listing For Sale by Owner (FSBO).

    List your home

    What's special

    Two-sided fireplaceHome theaterLarge in-ground poolBuilt-in outdoor kitchenSpacious stone patioLuxurious primary suiteLarge walk-in closet
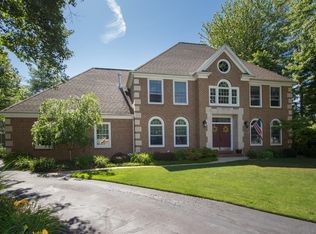
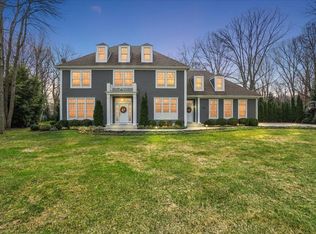
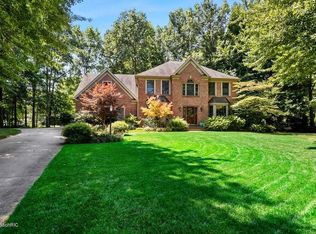
    Welcome to this impeccably maintained 5-bedroom, 3.5-bath home located in the highly desirable Estates Subdivision. Designed for both comfort and entertaining, this home features an incredible backyard oasis complete with a spacious stone patio, built-in outdoor kitchen—including a grill, refrigerator, and pizza oven—and a large in-ground pool perfect for summer gatherings. Upstairs, you'll find four generously sized bedrooms, including a luxurious primary suite with a two-sided fireplace that opens to a private office or sitting area. The suite also features an en suite bathroom, a large walk-in closet, and a laundry room. The fully finished lower level adds valuable living space with a fifth bedroom, full bath and home theater.

    Zillow last checked:

    Listing updated:

    Listed by:

    Pascal Zacherl 208-419-5877,

    Coldwell Banker Realty

    Bought with:

    Chris Bodnar, 6502370370

    Jung Agency, The

    Source: MichRIC,MLS#: 25027331MLS Logo

    Facts & features

    Interior

    Bedrooms & bathrooms
    • Bedrooms: 5
    • Bathrooms: 4
    • Full bathrooms: 3
    • 1/2 bathrooms: 1
    Primary bedroom
    • Description: Attached Private sitting room (10.5x14.0)
    • Level: Upper
    • Area: 248.4
    • Dimensions: 13.50 x 18.40
    Bedroom 2
    • Level: Upper
    • Area: 195.88
    • Dimensions: 11.80 x 16.60
    Bedroom 3
    • Level: Upper
    • Area: 132.16
    • Dimensions: 11.80 x 11.20
    Bedroom 4
    • Level: Upper
    • Area: 135.72
    • Dimensions: 11.60 x 11.70
    Bedroom 5
    • Level: Basement
    • Area: 180.48
    • Dimensions: 14.10 x 12.80
    Primary bathroom
    • Level: Upper
    • Area: 105
    • Dimensions: 14.00 x 7.50
    Bathroom 1
    • Level: Main
    • Area: 23
    • Dimensions: 4.60 x 5.00
    Bathroom 2
    • Level: Upper
    • Area: 40.95
    • Dimensions: 4.50 x 9.10
    Bathroom 3
    • Level: Basement
    • Area: 53.94
    • Dimensions: 9.30 x 5.80
    Dining room
    • Level: Main
    • Area: 180.78
    • Dimensions: 13.10 x 13.80
    Kitchen
    • Level: Main
    • Area: 301.92
    • Dimensions: 13.60 x 22.20
    Laundry
    • Level: Upper
    • Area: 71.02
    • Dimensions: 6.70 x 10.60
    Living room
    • Level: Main
    • Area: 258.1
    • Dimensions: 17.80 x 14.50
    Office
    • Level: Main
    • Area: 212.79
    • Dimensions: 17.30 x 12.30
    Other
    • Description: Sunroom
    • Level: Main
    • Area: 260.3
    • Dimensions: 19.00 x 13.70
    Other
    • Description: Mudroom
    • Level: Main
    • Area: 37.1
    • Dimensions: 5.30 x 7.00
    Other
    • Description: Walk-In Closet connected to Primary Bedroom
    • Level: Upper
    • Area: 171.84
    • Dimensions: 9.60 x 17.90
    Heating
    • Forced Air
    Cooling
    • Central Air
    Appliances
    • Included: Bar Fridge, Built-In Electric Oven, Dishwasher, Disposal, Double Oven, Dryer, Microwave, Range, Refrigerator, Washer
    • Laundry: Electric Dryer Hookup, Laundry Room, Sink, Upper Level, Washer Hookup
    Features
    • Ceiling Fan(s), Wet Bar, Center Island
    • Flooring: Carpet, Wood
    • Basement: Crawl Space,Full
    • Number of fireplaces: 2
    • Fireplace features: Family Room, Gas Log, Master Bedroom
    Interior area
    • Total structure area: 3,454
    • Total interior livable area: 4,690 sqft
    • Finished area below ground: 1,236

    Property

    Parking
    • Total spaces: 3
    • Parking features: Garage Faces Side, Attached, Garage Door Opener
    • Garage spaces: 3
    Features
    • Stories: 2
    • Has private pool: Yes
    • Pool features: In Ground
    • Fencing: Full,Wrought Iron
    Lot
    • Size: 0.51 Acres
    • Features: Corner Lot, Cul-De-Sac, Shrubs/Hedges
    Details
    • Parcel number: 111821000005005

    Construction

    Type & style
    • Home type: SingleFamily
    • Architectural style: Traditional
    • Property subtype: Single Family Residence
    Materials
    • Brick, Wood Siding
    • Roof: Composition
    Condition
    • New construction: No
    • Year built: 1993

    Utilities & green energy

    • Sewer: Public Sewer, Storm Sewer
    • Water: Public
    • Utilities for property: Phone Available, Natural Gas Available, Electricity Available, Cable Available, Natural Gas Connected

    Community & HOA

    Community
    • Security: Security System
    HOA
    • Has HOA: Yes
    • Amenities included: Playground, Tennis Court(s)
    • Services included: Other
    • HOA fee: $750 annually
    Location
    • Region: Saint Joseph

    Financial & listing details

    • Price per square foot: $164/sqft
    • Tax assessed value: $298,044
    • Annual tax amount: $10,343
    • Date on market: 6/9/2025
    • Listing terms: Cash,VA Loan,Conventional
    • Electric utility on property: Yes
    • Road surface type: Paved

    Price history

    DateEventPrice
    8/4/2025Sold$770,000-1.9%$164/sqft
    Source: MichRIC #25027331 Report a problem
    7/7/2025Pending sale$785,000$167/sqft
    Source: MichRIC #25027331 Report a problem
    6/22/2025Price change$785,000-4.3%$167/sqft
    Source: MichRIC #25027331 Report a problem
    6/9/2025Listed for sale$819,900+52.4%$175/sqft
    Source: MichRIC #25027331 Report a problem
    7/23/2019Sold$537,988-4.8%$115/sqft
    Source: Public Record Report a problem
    5/22/2019Price change$565,000-0.9%$120/sqft
    Source: Jaqua REALTORS #18037802 Report a problem
    4/8/2019Price change$570,000-1.7%$122/sqft
    Source: Jaqua REALTORS #18037802 Report a problem
    2/13/2019Price change$580,000-0.9%$124/sqft
    Source: Jaqua REALTORS #18037802 Report a problem
    12/27/2018Listed for sale$585,000-1.3%$125/sqft
    Source: Jaqua REALTORS #18037802 Report a problem
    12/17/2018Sold$592,500$126/sqft
    Source: Public Record Report a problem
    11/27/2018Price change$592,500-1.3%$126/sqft
    Source: Jaqua REALTORS #18037802 Report a problem
    11/19/2018Price change$600,000-2.4%$128/sqft
    Source: Jaqua REALTORS #18037802 Report a problem
    11/1/2018Price change$615,000-1.6%$131/sqft
    Source: Jaqua REALTORS #18037802 Report a problem
    9/24/2018Price change$625,000-3.8%$133/sqft
    Source: Jaqua REALTORS #18037802 Report a problem
    9/10/2018Price change$650,000-3%$139/sqft
    Source: Jaqua REALTORS #18037802 Report a problem
    8/3/2018Listed for sale$670,000+14.5%$143/sqft
    Source: Jaqua REALTORS #18037802 Report a problem
    3/21/2012Listing removed$585,000$125/sqft
    Source: Visual Tour #11017774 Report a problem
    2/3/2012Listed for sale$585,000+3.5%$125/sqft
    Source: Visual Tour #11017774 Report a problem
    8/3/2011Listing removed$565,000$120/sqft
    Source: Listhub #11017774 Report a problem
    7/31/2011Price change$565,000-3.4%$120/sqft
    Source: Listhub #11017774 Report a problem
    6/29/2011Price change$585,000+3.5%$125/sqft
    Source: Visual Tour #11017774 Report a problem
    5/16/2011Price change$565,000-3.4%$120/sqft
    Source: Meredith & Kamp, Inc. #11017774 Report a problem
    4/27/2011Price change$585,000-2.5%$125/sqft
    Source: Meredith & Kamp, Inc. #11017774 Report a problem
    4/8/2011Listed for sale$599,900$128/sqft
    Source: Meredith & Kamp, Inc. #11017774 Report a problem

    Public tax history

    YearProperty taxesTax assessment
    2025$10,343 +4.3%$393,200 +1.1%
    2024$9,916 $389,000 +25.5%
    2023-- $310,000 +12.9%
    2022$9,156 $274,500 +4.9%
    2021-- $261,700 +0.2%
    2020$12,712 +62.2%$261,300 +6.6%
    2019$7,838 +2.6%$245,100 +1.1%
    2018$7,639 +3.1%$242,400 +1.7%
    2017$7,411 +1%$238,300 +2.9%
    2016$7,339 +71.4%$231,500 +2.7%
    2015$4,282 $225,400 +2.6%
    2014-- $219,600 -0.3%
    2013-- $220,300 +5.3%
    2012-- $209,300 -1.4%
    2011-- $212,300 +9.3%
    2010-- $194,300 -15.2%
    2009-- $229,000 -0.6%
    2008-- $230,400 +6.2%
    2007-- $216,900 +1.7%
    2006-- $213,300 +1.2%
    2005-- $210,700 +1.5%
    2004-- $207,500 +12.3%
    2003-- $184,700 +7%
    2002-- $172,600 +4.3%
    2001-- $165,500
    Find assessor info on the county website

    Neighborhood: 49085

    Nearby schools

    GreatSchools rating
    Get a cash offer in 3 minutes
    Find out how much your home could sell for in as little as 3 minutes with a no-obligation cash offer.
    Estimated market value
    $821,600
    Get a cash offer in 3 minutes
    Find out how much your home could sell for in as little as 3 minutes with a no-obligation cash offer.
    Estimated market value
    $821,600