Welcome to this elegant five-bedroom home nestled on a private lot in The Estates. This residence exudes sophistication and comfort, perfect for both intimate gatherings and grand entertaining. Enter into the grand gourmet kitchen, a chef's delight, featuring premium KitchenAid & JennAir SS appliances: a gas range w/custom hood & pot filler, a beverage center, an ice maker, a two-drawer refrigerator, dual dishwashers, and a 48'' built-in JennAir refrigerator. The huge center island, quartz countertops & custom cabinets, enhance the kitchen's functionality, making it ideal for meal prep. The main floor features an office w/built-in bookshelves, a grand foyer leading to a formal dining room with a tray ceiling, and an open layout connecting the living room, kitchen eating area, and den. The beautiful living spaces are highlighted by a cozy gas fireplace, walls of windows allowing natural light to flood the rooms, beautiful wood floors, ceiling speakers and recessed lighting throughout. Also, a mudroom opens to a three-car garage and an updated half bath for convenience. Beautiful outdoor living with a fully fenced backyard with paver patio, & exquisite landscaping, create a private oasis perfect for relaxation and entertainment. The upstairs features four large bedrooms and three full baths, each thoughtfully designed for comfort and style. The spacious primary suite has a built-in dresser, and a huge primary bathroom featuring heated floors, double sinks, a tiled shower, and a walk-in closet with built-ins and center island drawers. The custom laundry room is conveniently located on this level and includes high-end Maytag commercial technology washer and dryer. The additional bedrooms are generously sized; one features an en suite bath, another is large enough to feel like an apartment, and the third includes charming touches. The finished basement is an additional highlight of this home. It includes a rec room, and family room, creating an expansive and versatile space for various activities. The rec room area includes a beverage center and ample storage. The basement also features a dedicated exercise room, a full walk-through bathroom, and an additional bedroom. Practical features like a tankless hot water heater, two egress windows, and additional storage exemplify the thoughtful design of this remarkable space. Experience the epitome of elegance, luxury, and convenience in this exquisite home. Don't miss your chance to make it yours!
Sold
$780,000
3266 Estates Dr, Saint Joseph, MI 49085
5beds
4,597sqft
Single Family Residence
Built in 2001
0.44 Acres Lot
$850,000 Zestimate®
$170/sqft
$5,172 Estimated rent
Home value
$850,000
$808,000 - $901,000
$5,172/mo
Zestimate® history
Owner options
List your home for rent
$5,172/mo
Rent Zestimate®
Find your next renter with Zillow Rental Manager. Plus, with online applications, you can quickly screen prospective tenants – for free.
$5,172/mo
Rent Zestimate®
Refinance and save
$5,516/mo
Est. payment
Refinancing to a lower rate could help reduce your monthly payments and save thousands over the life of the loan.
$5,516/mo
Est. payment
Explore your selling options
Work with a Zillow partner agent
Leverage their expertise and Zillow's premium Showcase listings to get your home seen by more buyers.
Get startedList with your own agent
Get your home in front of millions of buyers by listing it on Zillow.
Learn how to do itSell it yourself
Take full control of how buyers see your home on Zillow by listing For Sale by Owner (FSBO).
List your homeWhat's special
Zillow last checked:
Listing updated:
Listed by:
Christine Norland 269-408-6412,
Jaqua Realtors
Bought with:
The Petzke Team, 6502409512
RE/MAX by the Lake
Source: MichRIC,MLS#: 24044512
Facts & features
Interior
Bedrooms & bathrooms
- Bedrooms: 5
- Bathrooms: 5
- Full bathrooms: 4
- 1/2 bathrooms: 1
Primary bedroom
- Level: Upper
- Area: 294
- Dimensions: 21.00 x 14.00
Bedroom 2
- Description: en suite bathroom
- Level: Upper
- Area: 154
- Dimensions: 11.00 x 14.00
Bedroom 3
- Level: Upper
- Area: 252
- Dimensions: 18.00 x 14.00
Bedroom 4
- Level: Upper
- Area: 378
- Dimensions: 14.00 x 27.00
Bedroom 5
- Level: Basement
- Area: 154
- Dimensions: 11.00 x 14.00
Primary bathroom
- Level: Upper
- Area: 192
- Dimensions: 12.00 x 16.00
Bathroom 2
- Level: Upper
- Area: 35
- Dimensions: 7.00 x 5.00
Bathroom 3
- Level: Upper
- Area: 35
- Dimensions: 7.00 x 5.00
Bathroom 4
- Level: Basement
- Area: 55
- Dimensions: 11.00 x 5.00
Bathroom 5
- Level: Main
- Area: 25
- Dimensions: 5.00 x 5.00
Den
- Level: Main
- Area: 168
- Dimensions: 12.00 x 14.00
Dining room
- Level: Main
- Area: 208
- Dimensions: 13.00 x 16.00
Exercise room
- Level: Basement
- Area: 360
- Dimensions: 24.00 x 15.00
Kitchen
- Description: Eating area
- Level: Main
- Area: 435
- Dimensions: 29.00 x 15.00
Laundry
- Level: Upper
- Area: 98
- Dimensions: 7.00 x 14.00
Living room
- Level: Main
- Area: 357
- Dimensions: 21.00 x 17.00
Office
- Level: Main
- Area: 120
- Dimensions: 12.00 x 10.00
Recreation
- Level: Basement
- Area: 220
- Dimensions: 22.00 x 10.00
Heating
- Forced Air
Cooling
- Central Air
Appliances
- Included: Bar Fridge, Dishwasher, Disposal, Dryer, Microwave, Range, Refrigerator, Washer
- Laundry: Laundry Room, Upper Level
Features
- Ceiling Fan(s), Center Island, Eat-in Kitchen, Pantry
- Flooring: Carpet, Ceramic Tile, Wood
- Windows: Screens, Insulated Windows, Window Treatments
- Basement: Full
- Number of fireplaces: 1
- Fireplace features: Family Room, Gas Log
Interior area
- Total structure area: 3,419
- Total interior livable area: 4,597 sqft
- Finished area below ground: 1,178
Property
Parking
- Total spaces: 3
- Parking features: Garage Door Opener, Attached
- Garage spaces: 3
Accessibility
- Accessibility features: Rocker Light Switches, Covered Entrance
Features
- Stories: 2
Lot
- Size: 0.44 Acres
- Dimensions: 128 x 149 - IRREG-Sides AVG.
- Features: Wooded, Cul-De-Sac, Ground Cover, Shrubs/Hedges
Details
- Parcel number: 1821000002006
- Zoning description: Residential
Construction
Type & style
- Home type: SingleFamily
- Architectural style: Traditional
- Property subtype: Single Family Residence
Materials
- Stone, Wood Siding
- Roof: Composition
Condition
- New construction: No
- Year built: 2001
Utilities & green energy
- Sewer: Public Sewer, Storm Sewer
- Water: Public
- Utilities for property: Phone Available, Natural Gas Available, Electricity Available, Cable Available, Phone Connected, Natural Gas Connected, Cable Connected
Community & HOA
Community
- Subdivision: The Estates
HOA
- Has HOA: Yes
- Amenities included: Playground, Tennis Court(s)
- Services included: Other
- HOA fee: $650 annually
Location
- Region: Saint Joseph
Financial & listing details
- Price per square foot: $170/sqft
- Tax assessed value: $371,385
- Annual tax amount: $11,850
- Date on market: 8/24/2024
- Listing terms: Cash,Conventional
- Electric utility on property: Yes
- Road surface type: Paved
Price history
| Date | Event | Price |
|---|---|---|
| 10/16/2024 | Sold | $780,000-2.4%$170/sqft |
Source:  MichRIC #24044512 Report a problem MichRIC #24044512 Report a problem | ||
| 10/8/2024 | Pending sale | $799,000$174/sqft |
Source: MichRIC #24044512 Report a problem | ||
| 9/24/2024 | Contingent | $799,000$174/sqft |
Source: MichRIC #24044512 Report a problem | ||
| 8/31/2024 | Price change | $799,000-5.9%$174/sqft |
Source: MichRIC #24044512 Report a problem | ||
| 8/24/2024 | Price change | $849,000-4.5%$185/sqft |
Source: MichRIC #24044512 Report a problem | ||
| 7/26/2024 | Price change | $889,000-3.9%$193/sqft |
Source: MichRIC #24036427 Report a problem | ||
| 7/22/2024 | Price change | $925,000-2.6%$201/sqft |
Source: MichRIC #24036427 Report a problem | ||
| 7/16/2024 | Listed for sale | $950,000+81%$207/sqft |
Source: MichRIC #24036427 Report a problem | ||
| 6/6/2014 | Sold | $525,000-7.6%$114/sqft |
Source: Public Record Report a problem | ||
| 2/25/2014 | Listed for sale | $567,999+7.4%$124/sqft |
Source: Cressy & Everett Real Estate #14008124 Report a problem | ||
| 3/31/2012 | Listing removed | $529,000$115/sqft |
Source: Meredith & Kamp, Inc. #10035656 Report a problem | ||
| 7/20/2011 | Price change | $529,000+6%$115/sqft |
Source: Meredith & Kamp, Inc. #10035656 Report a problem | ||
| 5/1/2011 | Price change | $499,000-8.3%$109/sqft |
Source: Meredith & Kamp, Inc. #10035656 Report a problem | ||
| 8/3/2010 | Price change | $544,000-1.1%$118/sqft |
Source: Meredith & Kamp, Inc. #10035656 Report a problem | ||
| 5/16/2010 | Price change | $549,900-8.3%$120/sqft |
Source: Coldwell Banker Advantage #2943665 Report a problem | ||
| 11/25/2009 | Listed for sale | $599,900$130/sqft |
Source: Coldwell Banker Advantage #2943665 Report a problem | ||
Public tax history
| Year | Property taxes | Tax assessment |
|---|---|---|
| 2025 | $12,395 +4.6% | $456,700 +1.1% |
| 2024 | $11,850 | $451,800 +27.7% |
| 2023 | -- | $353,700 +14.6% |
| 2022 | $9,193 | $308,700 +5.1% |
| 2021 | -- | $293,700 +4.4% |
| 2020 | $8,438 +1.4% | $281,300 +7.2% |
| 2019 | $8,324 +2.9% | $262,400 -2.2% |
| 2018 | $8,092 +2.9% | $268,200 +2% |
| 2017 | $7,864 +1.2% | $263,000 +3.3% |
| 2016 | $7,772 +58.9% | $254,700 +2.7% |
| 2015 | $4,892 | $248,100 -0.6% |
| 2014 | -- | $249,500 -0.2% |
| 2013 | -- | $250,000 +4.6% |
| 2012 | -- | $239,100 -6.5% |
| 2011 | -- | $255,700 +10% |
| 2010 | -- | $232,400 -3% |
| 2009 | -- | $239,700 -0.5% |
| 2008 | -- | $240,900 +6.5% |
| 2007 | -- | $226,100 +3.4% |
| 2006 | -- | $218,700 +1.3% |
| 2005 | -- | $215,900 +1.6% |
| 2004 | -- | $212,600 +0.2% |
| 2003 | -- | $212,100 +1140.4% |
| 2002 | -- | $17,100 +4.3% |
| 2001 | -- | $16,400 |
Find assessor info on the county website
Neighborhood: 49085
Nearby homes
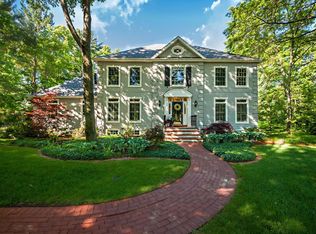
- $908,6004 bd4 ba3.9k sqft3284 Estates Dr, Saint Joseph, MI 49085Off Market
- $738,1004 bd3 ba3.7k sqft3250 Estates Dr, Saint Joseph, MI 49085Off Market
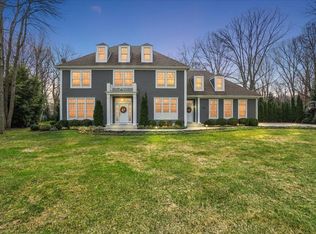
- $1,185,0006 bd6 ba6.2k sqft3277 Estates Dr, Saint Joseph, MI 49085Sold
- $645,8004 bd3 ba2.8k sqft3255 Estates Dr, Saint Joseph, MI 49085Off Market
- $770,0005 bd4 ba4.6k sqft3265 Estates Dr, Saint Joseph, MI 49085Sold
- $917,3004 bd5 ba3.9k sqft3200 Estates Dr N, Saint Joseph, MI 49085Off Market
- $332,8003 bd2 ba1.7k sqft1507 Old Hickory Ln, Saint Joseph, MI 49085Off Market
- $825,7006 bd5 ba6.3k sqft3233 Estates Dr, Saint Joseph, MI 49085Off Market
Nearby schools
GreatSchools rating
- 7/10Brown SchoolGrades: PK-5Distance: 0.9 mi
- 9/10Upton Middle SchoolGrades: 6-8Distance: 1 mi
- 9/10St. Joseph High SchoolGrades: 9-12Distance: 2.1 mi
Get a cash offer in 3 minutes
Find out how much your home could sell for in as little as 3 minutes with a no-obligation cash offer.
Estimated market value
$850,000
Get a cash offer in 3 minutes
Find out how much your home could sell for in as little as 3 minutes with a no-obligation cash offer.
Estimated market value
$850,000
- Michigan
- Berrien County
- Saint Joseph
- 49085
- 3266 Estates Dr
Nearby cities
Nearby zip codes
Other Saint Joseph Topics
