NEW PRICE! Nestled in the highly sought after Estates Community, this exceptional luxury one-of-a-kind residence offers 6 bedrooms, 5.5 bathrooms, and over 6,200 square feet of thoughtfully designed living space. Set on over half an acre at the end of a quiet cul-de-sac, the home delivers rare privacy while still enjoying the charm of a picturesque neighborhood. Rich hardwood floors flow throughout, while expansive windows bathe the interiors in natural light. Stunningly appointed and renovated, this beautiful home offers a comfortable floor plan that features a gourmet European inspired modern chef's kitchen wrapped in high-end luxury with quartz counters, sleek cabinets with a clean sophisticated aesthetic, and JennAir appliances. The primary suite is a true retreat, showcasing a spa-like bath with white marble floors and countertops, an oversized shower, and a striking freestanding soaking tub. Designed for both everyday comfort and memorable entertaining, the home boasts an expansive basement and exceptional outdoor living spaces. Additional highlights include 10 foot ceilings, a cozy fireplace, large patio space with a hot tub, a 3 car attached garage, and access to coveted community amenities such as tennis courts. Living in the Estates is a rare opportunity, so schedule your private showing today.
Sold
$1,185,000
3277 Estates Dr, Saint Joseph, MI 49085
6beds
6,206sqft
Single Family Residence
Built in 2002
0.56 Acres Lot
$1,198,600 Zestimate®
$191/sqft
$5,224 Estimated rent
Home value
$1,198,600
Estimated sales range
Not available
$5,224/mo
Zestimate® history
Owner options
List your home for rent
$5,224/mo
Rent Zestimate®
Find your next renter with Zillow Rental Manager. Plus, with online applications, you can quickly screen prospective tenants – for free.
$5,224/mo
Rent Zestimate®
Refinance and save
$8,302/mo
Est. payment
Refinancing to a lower rate could help reduce your monthly payments and save thousands over the life of the loan.
$8,302/mo
Est. payment
Explore your selling options
Work with a Zillow partner agent
Leverage their expertise and Zillow's premium Showcase listings to get your home seen by more buyers.
Get startedList with your own agent
Get your home in front of millions of buyers by listing it on Zillow.
Learn how to do itSell it yourself
Take full control of how buyers see your home on Zillow by listing For Sale by Owner (FSBO).
List your homeWhat's special
Cozy fireplaceExpansive basementRich hardwood floorsQuartz countersOversized showerExceptional outdoor living spacesStunningly appointed and renovated
Zillow last checked:
Listing updated:
Listed by:
Wortman Real Estate Group 269-930-2250,
@properties Christie's International R.E.
Bought with:
Anne Gain, 6506045331
@properties Christie's International R.E.
Source: MichRIC,MLS#: 26008916
Facts & features
Interior
Bedrooms & bathrooms
- Bedrooms: 6
- Bathrooms: 6
- Full bathrooms: 5
- 1/2 bathrooms: 1
- Main level bedrooms: 1
Primary bedroom
- Level: Upper
- Area: 300
- Dimensions: 15.00 x 20.00
Bedroom 2
- Level: Upper
- Area: 240
- Dimensions: 16.00 x 15.00
Bedroom 3
- Level: Upper
- Area: 160
- Dimensions: 16.00 x 10.00
Bedroom 4
- Level: Basement
- Area: 154
- Dimensions: 14.00 x 11.00
Primary bathroom
- Level: Upper
- Area: 154
- Dimensions: 14.00 x 11.00
Bathroom 2
- Description: Half Bath
- Level: Main
- Area: 24
- Dimensions: 3.00 x 8.00
Bathroom 3
- Description: Full Bath
- Level: Main
- Area: 45
- Dimensions: 9.00 x 5.00
Bathroom 4
- Description: Jack & Jill
- Level: Upper
- Area: 36
- Dimensions: 6.00 x 6.00
Bathroom 5
- Level: Upper
- Area: 56
- Dimensions: 7.00 x 8.00
Bonus room
- Level: Basement
- Area: 294
- Dimensions: 21.00 x 14.00
Dining area
- Level: Main
- Area: 180
- Dimensions: 12.00 x 15.00
Exercise room
- Level: Upper
- Area: 270
- Dimensions: 27.00 x 10.00
Family room
- Level: Main
- Area: 238
- Dimensions: 14.00 x 17.00
Kitchen
- Level: Main
- Area: 224
- Dimensions: 14.00 x 16.00
Laundry
- Level: Upper
- Area: 66
- Dimensions: 6.00 x 11.00
Living room
- Level: Main
- Area: 240
- Dimensions: 16.00 x 15.00
Office
- Level: Main
- Area: 176
- Dimensions: 16.00 x 11.00
Other
- Description: Breakfast Nook
- Level: Main
- Area: 140
- Dimensions: 14.00 x 10.00
Other
- Description: Sun Room
- Level: Main
- Area: 308
- Dimensions: 28.00 x 11.00
Other
- Description: Mud Room
- Level: Main
- Area: 112
- Dimensions: 7.00 x 16.00
Other
- Description: Pantry
- Level: Main
- Area: 91
- Dimensions: 7.00 x 13.00
Other
- Description: Walk-in Closet
- Level: Upper
- Area: 420
- Dimensions: 20.00 x 21.00
Other
- Description: Nursery
- Level: Upper
- Area: 99
- Dimensions: 9.00 x 11.00
Other
- Description: Bathroom 6
- Level: Basement
- Area: 72
- Dimensions: 8.00 x 9.00
Other
- Description: Walk-in Closet
- Level: Basement
- Area: 117
- Dimensions: 13.00 x 9.00
Recreation
- Level: Basement
- Area: 812
- Dimensions: 28.00 x 29.00
Heating
- Forced Air
Cooling
- Central Air
Appliances
- Included: Bar Fridge, Cooktop, Dishwasher, Double Oven, Dryer, Microwave, Refrigerator, Washer
- Laundry: In Garage, Laundry Room, Sink, Upper Level
Features
- Ceiling Fan(s), Pantry
- Flooring: Wood
- Basement: Full
- Number of fireplaces: 1
- Fireplace features: Gas Log, Living Room
Interior area
- Total structure area: 4,496
- Total interior livable area: 6,206 sqft
- Finished area below ground: 1,710
Property
Parking
- Total spaces: 3
- Parking features: Garage Faces Side, Garage Door Opener, Attached
- Garage spaces: 3
Features
- Stories: 2
Lot
- Size: 0.56 Acres
- Features: Level, Wooded, Cul-De-Sac
Details
- Parcel number: 111821000004009
Construction
Type & style
- Home type: SingleFamily
- Architectural style: Traditional
- Property subtype: Single Family Residence
Materials
- Wood Siding
- Roof: Composition
Condition
- New construction: No
- Year built: 2002
Utilities & green energy
- Sewer: Public Sewer
- Water: Public
- Utilities for property: Natural Gas Connected
Community & HOA
Community
- Security: Security System
HOA
- Has HOA: Yes
- Amenities included: Playground, Tennis Court(s), Other
- Services included: Other
- HOA fee: $750 annually
Location
- Region: Saint Joseph
Financial & listing details
- Price per square foot: $191/sqft
- Tax assessed value: $382,412
- Annual tax amount: $12,653
- Date on market: 3/10/2026
- Listing terms: Cash,Conventional
- Road surface type: Paved
Price history
| Date | Event | Price |
|---|---|---|
| 5/22/2026 | Sold | $1,185,000-6.6%$191/sqft |
Source:  MichRIC #26008916 Report a problem MichRIC #26008916 Report a problem | ||
| 5/15/2026 | Pending sale | $1,269,000$204/sqft |
Source: MichRIC #26008916 Report a problem | ||
| 4/26/2026 | Contingent | $1,269,000$204/sqft |
Source: MichRIC #26008916 Report a problem | ||
| 4/21/2026 | Price change | $1,269,000-2%$204/sqft |
Source: MichRIC #26008916 Report a problem | ||
| 3/10/2026 | Listed for sale | $1,295,000+72.7%$209/sqft |
Source: MichRIC #26008916 Report a problem | ||
| 1/8/2016 | Sold | $750,000$121/sqft |
Source: Agent Provided Report a problem | ||
Public tax history
| Year | Property taxes | Tax assessment |
|---|---|---|
| 2025 | $12,653 +4.4% | $546,800 +1.1% |
| 2024 | $12,116 | $541,100 +27.7% |
| 2023 | -- | $423,700 +14.7% |
| 2022 | $11,186 | $369,400 +5.1% |
| 2021 | -- | $351,400 +4.4% |
| 2020 | $10,315 -1.7% | $336,500 +6.8% |
| 2019 | $10,498 +2.6% | $315,200 -1.1% |
| 2018 | $10,227 +10.6% | $318,600 +2% |
| 2017 | $9,248 +1.1% | $312,400 +3.3% |
| 2016 | $9,148 +65.9% | $302,500 +3.8% |
| 2015 | $5,514 | $291,500 +3.4% |
| 2014 | -- | $281,800 -0.2% |
| 2013 | -- | $282,300 +4.7% |
| 2012 | -- | $269,500 -6.7% |
| 2011 | -- | $288,900 +10.4% |
| 2010 | -- | $261,700 -15.6% |
| 2009 | -- | $309,900 +5.6% |
| 2008 | -- | $293,600 +7.3% |
| 2007 | -- | $273,500 +2.6% |
| 2006 | -- | $266,500 +9% |
| 2005 | -- | $244,600 +1.7% |
| 2004 | -- | $240,600 +61% |
| 2003 | -- | $149,400 +476.8% |
| 2002 | -- | $25,900 +4.4% |
| 2001 | -- | $24,800 |
Find assessor info on the county website
Neighborhood: 49085
Nearby homes
- $770,0005 bd4 ba4.6k sqft3265 Estates Dr, Saint Joseph, MI 49085Sold
- $903,8004 bd4 ba3.9k sqft3284 Estates Dr, Saint Joseph, MI 49085Off Market
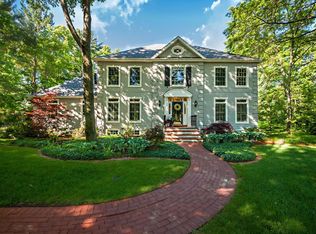
- $845,5004 bd4 ba4.3k sqft3260 Estates Pl, Saint Joseph, MI 49085Off Market
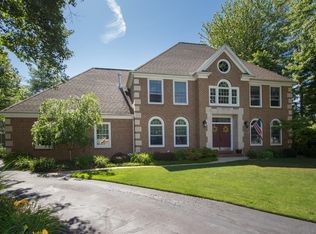
- $641,6004 bd3 ba2.8k sqft3255 Estates Dr, Saint Joseph, MI 49085Off Market
- $780,0005 bd5 ba4.5k sqft3266 Estates Dr, Saint Joseph, MI 49085Sold
- $626,7005 bd4 ba3k sqft3282 Estates Pl, Saint Joseph, MI 49085Off Market
- $---- bd-- ba-- sqft3282 S Estates Pl, Saint Joseph, MI 49085Off Market
- $410,6003 bd2 ba2k sqft1425 Vineland Path, Saint Joseph, MI 49085Off Market
Nearby schools
GreatSchools rating
- 7/10Brown SchoolGrades: PK-5Distance: 0.9 mi
- 9/10Upton Middle SchoolGrades: 6-8Distance: 1 mi
- 9/10St. Joseph High SchoolGrades: 9-12Distance: 2.1 mi
Get a cash offer in 3 minutes
Find out how much your home could sell for in as little as 3 minutes with a no-obligation cash offer.
Estimated market value
$1,198,600
Get a cash offer in 3 minutes
Find out how much your home could sell for in as little as 3 minutes with a no-obligation cash offer.
Estimated market value
$1,198,600
- Michigan
- Berrien County
- Saint Joseph
- 49085
- 3277 Estates Dr
Nearby cities
Nearby zip codes
Other Saint Joseph Topics
