Welcome to this immaculate and luxurious like-new home situated on a serene lakefront lot, offering unparalleled privacy and stunning views. This meticulously maintained home boasts a spacious layout with ample distance between neighbors and an adjacent empty space for added exclusivity.As you approach the property, you are greeted by a grand entrance featuring a long driveway, a full front porch, exquisite landscaping, and a comprehensive gutter system. The exterior also showcases a Generac system generator and a tankless water heater for added convenience and comfort.**TWO WALL MOUNTED TVS AND THE WASHER AND DRYER TO CONVEY WITH AN ACCEPTABLE OFFER** Upon entering, you are captivated by the elegant interior, highlighted by beautiful flooring, tall ceilings, abundant natural light, and crown molding throughout. To the left, you will find two generously-sized guestrooms sharing a stylishly appointed full bathroom with upscale cabinetry and floating shelves. The heart of the home unveils an open-concept living area with a spacious living room, a cozy gas fireplace, and soaring ceilings. The chef's kitchen is a culinary delight, featuring upgraded craftsman-style cabinetry, granite countertops, a gas stove, stainless steel appliances, and a stunning backsplash. A separate dining room and a breakfast area provide ample space for dining and entertaining. There are a ton of windows on the back off the home that just have an incredible and peaceful view throughout the entirety of the day! The primary bedroom retreat, located on the main level, boasts trayed ceilings, expansive windows overlooking the picturesque lake, and a luxurious en-suite bathroom. Pamper yourself in the walk-in, floor-to-ceiling tiled shower, or unwind in the large soaking tub. The double vanity sinks with quartz countertops and upgraded cabinetry add a touch of sophistication. A spacious walk-in closet and a walk-in laundry room cater to your storage and laundry needs. Step outside to the screened-in back porch and custom poured patio, offering a perfect spot to relax and enjoy the breathtaking views. The sunsets are behind the home and they are some of the best you will see in the entire Charleston area! The fully fenced backyard provides a safe haven for pets, while the custom-built storage racks in the large garage offer ample storage solutions. Located in a prime location near downtown Charleston, shopping, entertainment, and beaches, this home offers the ultimate in convenience and luxury living. Enjoy access to a range of incredible amenities in the neighborhood, including a large swimming pool, sun decks with lounge chairs, a covered patio for entertaining, and a fishing pier. Don't miss the opportunity to make this exceptional home yours. Schedule your showing today and experience the epitome of luxury living in the Charleston area.
Closed
$575,000
3266 Great Egret Dr, Johns Island, SC 29455
3beds
1,804sqft
Single Family Residence
Built in 2021
8,276 Square Feet Lot
$577,200 Zestimate®
$319/sqft
$3,361 Estimated rent
Home value
$577,200
$548,000 - $606,000
$3,361/mo
Zestimate® history
Owner options
List your home for rent
$3,361/mo
Rent Zestimate®
Find your next renter with Zillow Rental Manager. Plus, with online applications, you can quickly screen prospective tenants – for free.
$3,361/mo
Rent Zestimate®
Refinance and save
$3,237/mo
Est. payment
Refinancing to a lower rate could help reduce your monthly payments and save thousands over the life of the loan.
$3,237/mo
Est. payment
Explore your selling options
Work with a Zillow partner agent
Leverage their expertise and Zillow's premium Showcase listings to get your home seen by more buyers.
Get startedList with your own agent
Get your home in front of millions of buyers by listing it on Zillow.
Learn how to do itSell it yourself
Take full control of how buyers see your home on Zillow by listing For Sale by Owner (FSBO).
List your homeWhat's special
Cozy gas fireplaceFishing pierFull front porchElegant interiorLarge garageSun decksLarge swimming pool
Zillow last checked:
Listing updated:
Listed by:
The Boulevard Company
Bought with:
Keller Williams Realty Charleston West Ashley
Source: CTMLS,MLS#: 24006803
Facts & features
Interior
Bedrooms & bathrooms
- Bedrooms: 3
- Bathrooms: 2
- Full bathrooms: 2
Rooms
- Room types: Family Room, Office, Dining Room, Family, Laundry, Pantry, Separate Dining
Heating
- Natural Gas
Cooling
- Central Air
Appliances
- Laundry: Electric Dryer Hookup, Washer Hookup, Laundry Room
Features
- Ceiling - Smooth, Tray Ceiling(s), High Ceilings, Garden Tub/Shower, Kitchen Island, Walk-In Closet(s), Ceiling Fan(s), Pantry
- Flooring: Ceramic Tile, Luxury Vinyl, Wood
- Doors: Storm Door(s)
- Windows: Storm Window(s), Thermal Windows/Doors
- Number of fireplaces: 1
- Fireplace features: Gas, Gas Log, Living Room, One
Interior area
- Total structure area: 1,804
- Total interior livable area: 1,804 sqft
Property
Parking
- Total spaces: 2
- Parking features: Garage, Attached, Garage Door Opener
- Attached garage spaces: 2
Features
- Levels: One
- Stories: 1
- Patio & porch: Patio, Front Porch, Screened
- Exterior features: Rain Gutters
- Fencing: Perimeter
- On waterfront: Yes
- Waterfront features: Lake Front, Pond
Lot
- Size: 8,276 Square Feet
- Features: 0 - .5 Acre
Details
- Special conditions: 10 Yr Warranty
Construction
Type & style
- Home type: SingleFamily
- Architectural style: Ranch
- Property subtype: Single Family Residence
Materials
- Vinyl Siding
- Foundation: Slab
- Roof: Architectural
Condition
- New construction: No
- Year built: 2021
Details
- Warranty included: Yes
Utilities & green energy
- Sewer: Public Sewer
- Water: Public
- Utilities for property: Berkeley Elect Co-Op, John IS Water Co
Community & HOA
Community
- Features: Clubhouse, Pool, Trash
- Subdivision: St. Johns Lake
Location
- Region: Johns Island
Financial & listing details
- Price per square foot: $319/sqft
- Date on market: 3/18/2024
- Listing terms: Buy Down,Cash,Conventional,FHA,State Housing Authority,VA Loan
Price history
| Date | Event | Price |
|---|---|---|
| 5/15/2024 | Sold | $575,000+1.8%$319/sqft |
Source:  CTMLS #24006803 Report a problem CTMLS #24006803 Report a problem | ||
| 3/22/2024 | Contingent | $565,000$313/sqft |
Source: CTMLS #24006803 Report a problem | ||
| 3/18/2024 | Listed for sale | $565,000+55.4%$313/sqft |
Source: CTMLS #24006803 Report a problem | ||
| 3/25/2021 | Sold | $363,545$202/sqft |
Source: CTMLS #20012575 Report a problem | ||
Public tax history
Tax history is unavailable.
Neighborhood: 29455
Nearby homes
- $736,4004 bd3 ba3.3k sqft3262 Great Egret Dr, Johns Island, SC 29455Off Market
- $481,3404 bd2 ba2.5k sqft3276 Great Egret Dr, Johns Island, SC 29455Sold
- $575,0004 bd3 ba2.4k sqft3278 Great Egret Dr, Johns Island, SC 29455Sold
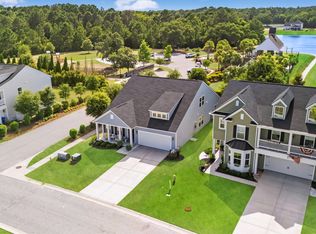
- $569,4654 bd3 ba2.4k sqft3320 Great Egret Drive Ct, Johns Island, SC 29455Sold

- $597,9904 bd3 ba2.6k sqft5069 Catfish Loop, Johns Island, SC 29455Sold
- $582,5004 bd3 ba2.4k sqft3431 Great Egret Dr, Johns Island, SC 29455Sold
- $825,0005 bd4 ba3.4k sqft3509 Great Egret Dr, Johns Island, SC 29455Sold
- $750,0005 bd5 ba3.2k sqft7032 Pumpkinseed Dr, Johns Island, SC 29455Sold
Nearby schools
GreatSchools rating
- 5/10Angel Oak Elementary SchoolGrades: PK-5Distance: 2.2 mi
- 7/10Haut Gap Middle SchoolGrades: 6-8Distance: 2.4 mi
- 2/10St. Johns High SchoolGrades: 9-12Distance: 2 mi
Schools provided by the listing agent
- Elementary: Angel Oak ES 4K-1/Johns Island ES 2-5
- Middle: Haut Gap
- High: St. Johns
Source: CTMLS. This data may not be complete. We recommend contacting the local school district to confirm school assignments for this home.
Get a cash offer in 3 minutes
Find out how much your home could sell for in as little as 3 minutes with a no-obligation cash offer.
Estimated market value
$577,200
Get a cash offer in 3 minutes
Find out how much your home could sell for in as little as 3 minutes with a no-obligation cash offer.
Estimated market value
$577,200
- South Carolina
- Charleston County
- Charleston
- 29455
- 3266 Great Egret Dr
Nearby cities
Nearby neighborhoods
Nearby zip codes
Other Charleston Topics
