Skip main navigation
Closed
  • $505,000

    32682 Wildflower Trl, Spanish Fort, AL 36527

    4beds
    3,127sqft
    Residential
    Built in 2009
    0.38 Acres Lot
    $533,200 Zestimate®
    $161/sqft
    $2,872 Estimated rent

    Home value

    $533,200

    $507,000 - $560,000

    $2,872/mo

    Zestimate® history
    Loading
    Loading...

    Owner options

    List your home for rent

    $2,872/mo

    Rent Zestimate®

    Find your next renter with Zillow Rental Manager. Plus, with online applications, you can quickly screen prospective tenants – for free.

    Learn more

    $2,872/mo

    Rent Zestimate®

    Refinance and save

    $2,536/mo

    Est. payment

    Refinancing to a lower rate could help reduce your monthly payments and save thousands over the life of the loan.

    See today's rates

    $2,536/mo

    Est. payment

    Explore your selling options

    Work with a Zillow partner agent

    Leverage their expertise and Zillow's premium Showcase listings to get your home seen by more buyers.

    Get started

    List with your own agent

    Get your home in front of millions of buyers by listing it on Zillow.

    Learn how to do it

    Sell it yourself

    Take full control of how buyers see your home on Zillow by listing For Sale by Owner (FSBO).

    List your home

    What's special

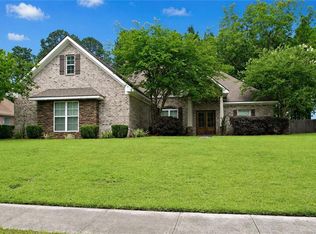
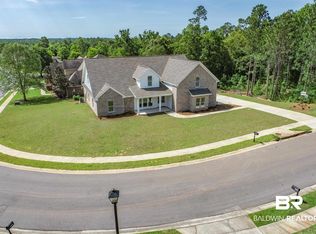
    Beautiful, custom home in the well-established community of Cambron. This home is conveniently located to shopping, restaurants, Interstate 10, and Interstate 65, and is in the Stonebridge Elementary school zone. As you enter the home, you are greeted by custom finishes around every corner; the dining and living room have tray ceilings with custom crown molding, tall ceilings, beautifully wrapped columns, and the layout is an open floor-plan perfect for entertaining. Large windows allow for loads of natural light to fill the space. The kitchen is all custom with high-end stainless appliances, gas cooktop, double wall oven with warming drawer, built-in microwave, pot filler and a wine cooler. Plenty of cupboard and countertop space making meals enjoyable to prepare. The primary bedroom also features tray ceilings and extra crown molding, a walk in closet, large jetted tub, separate tile shower, and a double vanity with make-up vanity for sitting. The guest suite has a private bathroom just off the bedroom while the other two bedrooms have an adjoining bathroom between them. The bonus room upstairs is a fabulous multipurpose room that is currently used as a playroom but could be a home gym, theater, home office, or whatever you need it for--there are endless possibilities. There is loads of space throughout the entire house, and across from the bonus room is a walk-in attic space. The three car garage is a great find in this home offering more great storage for vehicles and potentially even a small boat storage. This home is equipped with in-ground sprinkler system, central vac, two tankless water heaters, and three HVAC systems. The back yard is large and wide open with trees lining the property line, it really gives a sense of privacy. This is a great home in a well-established neighborhood, make your appointment today! Buyer to verify all information during due diligence.

    Zillow last checked:

    Listing updated:

    Listed by:

    Tommy Stanton 251-213-1860,

    EXIT Realty Orange Beach,

    Chad Fincher 251-490-7614,

    Zillow, Inc

    Bought with:

    Brittney Naylor

    Elite Real Estate Solutions, LLC

    Source: Baldwin Realtors,MLS#: 361377MLS Logo

    Facts & features

    Interior

    Bedrooms & bathrooms
    • Bedrooms: 4
    • Bathrooms: 3
    • Full bathrooms: 3
    • Main level bedrooms: 4
    Rooms
    • Room types: Bonus Room, Living Room
    Primary bedroom
    • Features: 1st Floor Primary, Walk-In Closet(s)
    • Level: Main
    • Area: 256
    • Dimensions: 16 x 16
    Bedroom 2
    • Level: Main
    • Area: 132
    • Dimensions: 12 x 11
    Bedroom 3
    • Level: Main
    • Area: 144
    • Dimensions: 12 x 12
    Bedroom 4
    • Level: Main
    • Area: 132
    • Dimensions: 12 x 11
    Primary bathroom
    • Features: Double Vanity, Jetted Tub, Separate Shower, Private Water Closet
    Dining room
    • Features: Breakfast Area-Kitchen, Separate Dining Room
    • Level: Main
    • Area: 144
    • Dimensions: 12 x 12
    Kitchen
    • Level: Main
    • Area: 196
    • Dimensions: 14 x 14
    Living room
    • Level: Main
    • Area: 360
    • Dimensions: 20 x 18
    Heating
    • Natural Gas
    Cooling
    • Electric, Zoned, Ceiling Fan(s)
    Appliances
    • Included: Dishwasher, Disposal, Double Oven, Microwave, Gas Range, Refrigerator w/Ice Maker, Wine Cooler, Cooktop, Gas Water Heater, Tankless Water Heater
    • Laundry: Main Level, Inside
    Features
    • Entrance Foyer, Ceiling Fan(s), En-Suite, High Ceilings, High Speed Internet
    • Flooring: Carpet, Other
    • Doors: Thermal Doors
    • Windows: Window Treatments, Double Pane Windows
    • Has basement: No
    • Number of fireplaces: 1
    • Fireplace features: Gas Log, Living Room, Gas
    Interior area
    • Total structure area: 3,127
    • Total interior livable area: 3,127 sqft

    Property

    Parking
    • Total spaces: 3
    • Parking features: Attached, Three or More Vehicles, Garage, Garage Door Opener
    • Has attached garage: Yes
    • Covered spaces: 3
    Features
    • Levels: One and One Half
    • Stories: 1
    • Patio & porch: Covered, Patio, Rear Porch
    • Has spa: Yes
    • Has view: Yes
    • View description: Other
    • Waterfront features: No Waterfront
    Lot
    • Size: 0.38 Acres
    • Dimensions: 100 x 167.9 IRR
    • Features: Less than 1 acre, Interior Lot, Level, Few Trees
    Details
    • Parcel number: 3304180000005.097
    • Zoning description: Single Family Residence

    Construction

    Type & style
    • Home type: SingleFamily
    • Architectural style: Traditional
    • Property subtype: Residential
    Materials
    • Brick, Frame
    • Foundation: Slab
    • Roof: Dimensional
    Condition
    • Resale
    • New construction: No
    • Year built: 2009

    Utilities & green energy

    • Sewer: Baldwin Co Sewer Service, Public Sewer
    • Water: Public
    • Utilities for property: Underground Utilities, North Baldwin Utilities, Riviera Utilities

    Community & HOA

    Community
    • Features: Landscaping
    • Security: Carbon Monoxide Detector(s)
    • Subdivision: Cambron
    HOA
    • Has HOA: Yes
    • Services included: Association Management, Insurance, Maintenance Grounds
    • HOA fee: $250 annually
    Location
    • Region: Spanish Fort

    Financial & listing details

    • Price per square foot: $161/sqft
    • Tax assessed value: $509,700
    • Annual tax amount: $1,204
    • Price range: $505K - $505K
    • Date on market: 4/25/2024
    • Ownership: Whole/Full

    Price history

    DateEventPrice
    8/23/2024Sold$505,000-1.8%$161/sqft
    Source: Baldwin Realtors #361377 Report a problem
    7/19/2024Pending sale$514,000$164/sqft
    Source: Baldwin Realtors #361377 Report a problem
    6/5/2024Price change$514,000-9%$164/sqft
    Source: Baldwin Realtors #361377 Report a problem
    4/25/2024Listed for sale$565,000-5%$181/sqft
    Source: Baldwin Realtors #361377 Report a problem
    3/20/2024Listing removed--
    Source: Baldwin Realtors #356132 Report a problem
    1/11/2024Listed for sale$595,000+65.7%$190/sqft
    Source: Baldwin Realtors #356132 Report a problem
    1/12/2018Sold$359,000$115/sqft
    Source: Baldwin Realtors #257628 Report a problem

    Public tax history

    YearProperty taxesTax assessment
    2025$1,633 +2.4%$50,980 +2.4%
    2024$1,594 +3.6%$49,800 +3.5%
    2023$1,539 $48,120 +20.4%
    2022-- $39,980 +6.3%
    2021$1,204 +4.9%$37,600 +3.7%
    2020$1,148 +8%$36,260 -2.2%
    2019$1,063 +1.4%$37,060 +1.3%
    2018$1,048 +2.5%$36,580 +2.4%
    2017$1,023 $35,720 +2.4%
    2016$1,023 +2.5%$34,880 +1%
    2015$997 +6%$34,540 +4.7%
    2014$941 $33,000 -0.9%
    2013$941 $33,300 -1.5%
    2011-- $33,800 -0.9%
    2010-- $34,100
    Find assessor info on the county website

    Neighborhood: 36527

    Nearby schools

    GreatSchools rating
    Schools provided by the listing agent
    • Elementary: Stonebridge Elementary
    • Middle: Spanish Fort Middle
    • High: Spanish Fort High

    Source: Baldwin Realtors. This data may not be complete. We recommend contacting the local school district to confirm school assignments for this home.

    Get a cash offer in 3 minutes
    Find out how much your home could sell for in as little as 3 minutes with a no-obligation cash offer.
    Estimated market value
    $533,200
    Get a cash offer in 3 minutes
    Find out how much your home could sell for in as little as 3 minutes with a no-obligation cash offer.
    Estimated market value
    $533,200