This well appointed home features 4 bedrooms, 3 bathrooms, office and thoughtfully designed living spaces throughout. The spacious primary suite offers two walk-in closets, dual vanities, a seperate shower, and an oversized soaking tub, creating the perfect retreat. Elegant details abound, including, deluxe crown molding, and a gas log fireplace in the expansive living room. The formal dining room showcases stunning wainscoting and a trey ceikingm providing the ideal setting for entertaining. The oversized breakfast room offers versatile space and can easily serve as an additional den, sitting area, or flex room to fit your lifestyle. Additional features include a separate laundry room with utility sink, a tankless water heater, and an irrigation system. Step outside to enjoy the level backyard, compete with a privacy fence, screened porch, additional patio space, and a gas hookup for your grill. With ample room for a pool, this ourdoor space is perfect for relaxing and entertaining. Conveniently located with easy access to the interstate, schools, and shopping. Call today to schedule your personal tour! Buyer to verify all information during due diligence.
Pending
$510,000
32708 Wildflower Trl, Spanish Fort, AL 36527
4beds
2,594sqft
Single Family Residence, Residential
Built in 2013
0.38 Acres Lot
$-- Zestimate®
$197/sqft
$21/mo HOA
What's special
Additional patio spaceFormal dining roomOversized soaking tubTwo walk-in closetsDual vanitiesStunning wainscotingThoughtfully designed living spaces
- 132 days
- 92
- 1
Zillow last checked:
Listing updated:
Listed by:
Barbara Jo Rogers 251-391-8412,
RE/MAX By The Bay
Source: GCMLS,MLS#: 7785404
Facts & features
Interior
Bedrooms & bathrooms
- Bedrooms: 4
- Bathrooms: 3
- Full bathrooms: 3
Heating
- Central, Electric
Cooling
- Central Air, Ceiling Fan(s)
Appliances
- Included: Disposal, Dishwasher, Electric Range, Gas Cooktop, Microwave, Refrigerator, Self Cleaning Oven
- Laundry: Laundry Room, Main Level
Features
- Double Vanity, Entrance Foyer, High Ceilings 10 ft Main, High Ceilings 9 ft Upper, His and Hers Closets, Restrooms, Tray Ceiling(s), Walk-In Closet(s)
- Flooring: Carpet, Hardwood
- Basement: None
- Has fireplace: Yes
- Fireplace features: Gas Log, Gas Starter, Living Room
Interior area
- Total structure area: 2,594
- Total interior livable area: 2,594 sqft
Video & virtual tour
Property
Parking
- Total spaces: 2
- Parking features: Attached, Garage, Garage Faces Side
- Attached garage spaces: 2
Accessibility
- Accessibility features: None
Features
- Levels: One and One Half
- Patio & porch: Covered, Enclosed, Front Porch, Patio, Screened
- Exterior features: Rain Gutters
- Pool features: None
- Spa features: None
- Fencing: Back Yard,Wood
- Has view: Yes
- View description: Other, Trees/Woods
- Waterfront features: None
Lot
- Size: 0.38 Acres
- Dimensions: 100 x 167 x 100 x 167
- Features: Back Yard, Front Yard, Landscaped
Details
- Additional structures: None
- Parcel number: 3304180000005098
Construction
Type & style
- Home type: SingleFamily
- Architectural style: Traditional
- Property subtype: Single Family Residence, Residential
Materials
- Brick, Stone
- Foundation: Slab
- Roof: Other
Condition
- Year built: 2013
Utilities & green energy
- Electric: 110 Volts, 220 Volts
- Sewer: Public Sewer
- Water: Public
- Utilities for property: Sewer Available, Natural Gas Available, Water Available, Electricity Available
Green energy
- Energy efficient items: None
Community & HOA
Community
- Features: None
- Subdivision: Cambron
HOA
- Has HOA: Yes
- HOA fee: $250 annually
Location
- Region: Spanish Fort
Financial & listing details
- Price per square foot: $197/sqft
- Tax assessed value: $432,000
- Annual tax amount: $1,376
- Date on market: 6/8/2026
- Electric utility on property: Yes
- Road surface type: Asphalt
Estimated market value
Not available
Estimated sales range
Not available
Not available
Price history
| Date | Event | Price |
|---|---|---|
| 9/5/2026 | Listing removed | $2,800$1/sqft |
Source: Baldwin Realtors #409521 Report a problem | ||
| 9/3/2026 | Pending sale | $510,000$197/sqft |
Source:  Baldwin Realtors #397748 Report a problem Baldwin Realtors #397748 Report a problem | ||
| 8/24/2026 | Listed for rent | $2,800$1/sqft |
Source: Baldwin Realtors #409521 Report a problem | ||
| 6/9/2026 | Listed for sale | $510,000+9.2%$197/sqft |
Source:  GCMLS #7785404 Report a problem GCMLS #7785404 Report a problem | ||
| 9/18/2024 | Listing removed | $2,800$1/sqft |
Source: Zillow Rentals Report a problem | ||
| 9/5/2024 | Listed for rent | $2,800$1/sqft |
Source: Zillow Rentals Report a problem | ||
| 3/24/2023 | Sold | $467,000-2.1%$180/sqft |
Source: Baldwin Realtors #340258 Report a problem | ||
| 2/8/2023 | Pending sale | $476,900$184/sqft |
Source: Baldwin Realtors #340258 Report a problem | ||
| 2/4/2023 | Price change | $476,900-2.1%$184/sqft |
Source: Baldwin Realtors #340258 Report a problem | ||
| 1/6/2023 | Listed for sale | $486,900+6.1%$188/sqft |
Source: GCMLS #7159681 Report a problem | ||
| 4/11/2022 | Sold | $459,000+2.1%$177/sqft |
Source: Public Record Report a problem | ||
| 1/3/2022 | Listing removed | -- |
Source: GCMLS #660844 Report a problem | ||
| 12/22/2021 | Listed for sale | $449,469+46.9%$173/sqft |
Source: GCMLS #660844 Report a problem | ||
| 9/6/2013 | Sold | $305,930+409.9%$118/sqft |
Source: Public Record Report a problem | ||
| 4/24/2013 | Sold | $60,000$23/sqft |
Source: Public Record Report a problem | ||
Public tax history
| Year | Property taxes | Tax assessment |
|---|---|---|
| 2025 | $1,377 +2.4% | $43,200 +2.3% |
| 2024 | $1,344 -1.9% | $42,220 -1.8% |
| 2023 | $1,370 | $43,000 +20.1% |
| 2022 | -- | $35,800 +5.9% |
| 2021 | $1,077 +5% | $33,820 +3.9% |
| 2020 | $1,025 +11.9% | $32,560 +1.2% |
| 2019 | $916 +1% | $32,180 +0.9% |
| 2018 | $907 +1.7% | $31,880 +1.6% |
| 2017 | $892 | $31,380 +2.4% |
| 2016 | $892 +2.6% | $30,640 +1.9% |
| 2015 | $870 +5.5% | $30,080 +3.2% |
| 2014 | $825 | $29,140 |
Find assessor info on the county website
Monthly payment
Est. payment
Payment breakdown
Explore the cost of this home by adjusting the details. Changes won't be saved.Climate risks
Neighborhood: 36527
Nearby schools
Schools provided by the listing agent
- Elementary: Stonebridge
- Middle: Spanish Fort
- High: Spanish Fort
Source: GCMLS. This data may not be complete. We recommend contacting the local school district to confirm school assignments for this home.


Similar homes
- $499,0005 bd3 ba3k sqft31470 Spoonbill Rd, Spanish Fort, AL 36527For Sale
 MLS ID #7838696, Michelle Beckham, Bellator Real Estate, LLC Beck. GCMLS
 - $485,9004 bd4 ba3.2k sqft12064 Squirrel Dr, Spanish Fort, AL 36527For Sale
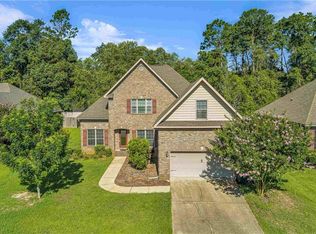 MLS ID #7796217, Rhonda Hice, Coldwell Banker Reehl Prop Fairhope. GCMLS
 - $510,0004 bd3 ba3.1k sqft73 General Canby Dr, Spanish Fort, AL 36527For Sale
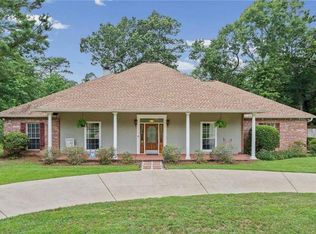 MLS ID #7780576, Tracey Goens, Elite Real Estate Solutions, LLC. GCMLS
 - $460,0003 bd2 ba2.1k sqft31782 Canopy Loop, Spanish Fort, AL 36527For Sale
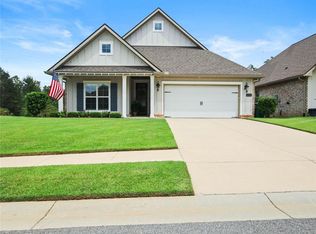 MLS ID #7834341, Holly Hayek, Phoenix Properties Real Estate Group LLC. GCMLS
