Skip main navigation
Closed
  • $523,400

    32720 Wildflower Trl, Spanish Fort, AL 36527

    4beds
    2,750sqft
    Residential
    Built in 2010
    0.38 Acres Lot
    $530,200 Zestimate®
    $190/sqft
    $3,290 Estimated rent

    Home value

    $530,200

    $498,000 - $562,000

    $3,290/mo

    Zestimate® history
    Loading
    Loading...

    Owner options

    List your home for rent

    $3,290/mo

    Rent Zestimate®

    Find your next renter with Zillow Rental Manager. Plus, with online applications, you can quickly screen prospective tenants – for free.

    Learn more

    $3,290/mo

    Rent Zestimate®

    Refinance and save

    $3,183/mo

    Est. payment

    Refinancing to a lower rate could help reduce your monthly payments and save thousands over the life of the loan.

    See today's rates

    $3,183/mo

    Est. payment

    Explore your selling options

    Work with a Zillow partner agent

    Leverage their expertise and Zillow's premium Showcase listings to get your home seen by more buyers.

    Get started

    List with your own agent

    Get your home in front of millions of buyers by listing it on Zillow.

    Learn how to do it

    Sell it yourself

    Take full control of how buyers see your home on Zillow by listing For Sale by Owner (FSBO).

    List your home

    What's special

    Year-round roomInstalled sound systemCompletely fenced yardSeparate soaking tubSpacious dining areaFantastic open floor planPrivate oasis
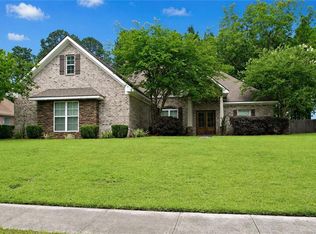
    If you are looking for plenty of space to entertain friends and family, THIS IS IT! This 4 bed/3 bath house is conveniently located in the heart of Hwy 31 within the Spanish Fort city limits and minutes from Spanish Fort schools. Inside you will find a fantastic open floor plan, complete with a large living area with a fireplace, and an oversized chef's kitchen that includes a dream island with a gas cooktop and hood, new dishwasher and refrigerator (2023), along with a spacious dining area to easy accommodate a table for 8. If the inside isn't enough, step outside into your private oasis and pull up a chair where the Gunite saltwater pool with an oversized brick paver patio is waiting. Lush landscaping complete with installed sound system is anybody's dream hang out spot. With a completely fenced yard and no neighbors behind you, total privacy is what you will have in this spot! Not looking for the sun? No worries, this house also has a beautiful, covered back patio where the TV is waiting. If that is not enough, a year-round room is waiting right off the back patio complete with a 2nd fireplace where you can sit and enjoy the back yard year around. Back inside, the spacious primary offers ample natural light, with a separate soaking tub and his/hers closets inside the primary bath. All guest rooms are spacious with one currently being used as an office. This 2,750 sq ft home also grants the convenience of a 3rd car garage for all of your storage needs or even a golf cart. With as security system, 10' ceiling throughout, oversized 8ft doors and ample natural light, this house has it all! It is a must see! Buyer to verify all information during due diligence.

    Zillow last checked:

    Listing updated:

    Listed by:

    Shannon Ross 205-999-3359,

    EXIT Realty Gulf Shores

    Bought with:

    Shannon Ross

    EXIT Realty Gulf Shores

    Source: Baldwin Realtors,MLS#: 377084MLS Logo

    Facts & features

    Interior

    Bedrooms & bathrooms
    • Bedrooms: 4
    • Bathrooms: 3
    • Full bathrooms: 3
    • Main level bedrooms: 4
    Primary bedroom
    • Features: 1st Floor Primary, Multiple Walk in Closets
    • Level: Main
    • Area: 285
    • Dimensions: 19 x 15
    Bedroom 2
    • Level: Main
    • Area: 140
    • Dimensions: 14 x 10
    Bedroom 3
    • Level: Main
    • Area: 140
    • Dimensions: 14 x 10
    Bedroom 4
    • Level: Main
    • Area: 238
    • Dimensions: 17 x 14
    Primary bathroom
    • Features: Double Vanity, Soaking Tub, Separate Shower, Private Water Closet
    Dining room
    • Features: Lvg/Dng/Ktchn Combo
    Kitchen
    • Level: Main
    Living room
    • Level: Main
    • Area: 420
    • Dimensions: 21 x 20
    Heating
    • Central
    Cooling
    • Electric
    Appliances
    • Included: Dishwasher, Disposal, Microwave, Gas Range, Refrigerator w/Ice Maker
    • Laundry: Main Level, Inside
    Features
    • Ceiling Fan(s), En-Suite, High Ceilings, High Speed Internet, Split Bedroom Plan
    • Flooring: Tile, Engineered Vinyl Plank
    • Windows: Double Pane Windows
    • Has basement: No
    • Number of fireplaces: 2
    • Fireplace features: Gas Log, Living Room, See Remarks
    Interior area
    • Total structure area: 2,750
    • Total interior livable area: 2,750 sqft

    Property

    Parking
    • Total spaces: 3
    • Parking features: Attached, Garage, Garage Door Opener
    • Has attached garage: Yes
    • Covered spaces: 3
    Features
    • Levels: One
    • Stories: 1
    • Patio & porch: Covered, Patio, Rear Porch
    • Exterior features: Termite Contract
    • Has private pool: Yes
    • Pool features: In Ground
    • Fencing: Fenced
    • Has view: Yes
    • View description: Pool
    • Waterfront features: No Waterfront
    Lot
    • Size: 0.38 Acres
    • Features: Less than 1 acre
    Details
    • Parcel number: 3304180000005.099
    • Zoning description: Single Family Residence

    Construction

    Type & style
    • Home type: SingleFamily
    • Architectural style: Traditional
    • Property subtype: Residential
    Materials
    • Concrete, Solid Masonry
    • Foundation: Slab
    • Roof: Composition
    Condition
    • Resale
    • New construction: No
    • Year built: 2010

    Utilities & green energy

    • Sewer: Baldwin Co Sewer Service, Public Sewer
    • Utilities for property: North Baldwin Utilities, Riviera Utilities

    Community & neighborhood

    Community
    • Community features: None
    Location
    • Region: Spanish Fort
    • Subdivision: Cambron

    HOA & financial

    HOA
    • Has HOA: Yes
    • HOA fee: $250 annually
    • Services included: Maintenance Grounds

    Other

    Other facts
    • Price range: $523.4K - $523.4K
    • Ownership: Whole/Full

    Price history

    DateEventPrice
    6/30/2025Sold$523,400-0.3%$190/sqft
    Source: Baldwin Realtors #377084 Report a problem
    5/21/2025Pending sale$524,900$191/sqft
    Source: Baldwin Realtors #377084 Report a problem
    4/30/2025Contingent$524,900$191/sqft
    Source: Exit Realty #377084 Report a problem
    4/29/2025Listed for sale$524,900$191/sqft
    Source: Baldwin Realtors #377084 Report a problem
    4/16/2025Pending sale$524,900$191/sqft
    Source: Baldwin Realtors #377084 Report a problem
    4/12/2025Contingent$524,900$191/sqft
    Source: Exit Realty #377084 Report a problem
    4/7/2025Listed for sale$524,900+18%$191/sqft
    Source: Baldwin Realtors #377084 Report a problem
    9/24/2021Sold$445,000+0.7%$162/sqft
    Source: Baldwin Realtors #318191 Report a problem
    8/19/2021Pending sale$442,000$161/sqft
    Source: Baldwin Realtors #318191 Report a problem
    8/16/2021Listed for sale$442,000$161/sqft
    Source: Baldwin Realtors #318191 Report a problem
    8/11/2021Pending sale$442,000$161/sqft
    Source: Baldwin Realtors #318191 Report a problem
    8/5/2021Listed for sale$442,000+36%$161/sqft
    Source: Baldwin Realtors #318191 Report a problem
    10/25/2016Sold$325,000-4.4%$118/sqft
    Source: Public Record Report a problem
    8/19/2016Price change$340,000-1.7%$124/sqft
    Source: RE/MAX By The Bay #242329 Report a problem
    8/16/2016Price change$346,000-0.3%$126/sqft
    Source: RE/MAX By The Bay #242329 Report a problem
    8/11/2016Price change$347,000-0.5%$126/sqft
    Source: RE/MAX By The Bay #242329 Report a problem
    8/10/2016Price change$348,900-0.1%$127/sqft
    Source: RE/MAX By The Bay #242329 Report a problem
    7/30/2016Price change$349,400-0.1%$127/sqft
    Source: RE/MAX By The Bay #242329 Report a problem
    7/19/2016Listed for sale$349,900+5.2%$127/sqft
    Source: RE/MAX By The Bay - Daphne #242329 Report a problem
    1/14/2015Sold$332,500-1.8%$121/sqft
    Source: Public Record Report a problem
    11/13/2014Listed for sale$338,500+21.2%$123/sqft
    Source: TheDailyClassifieds.Com #513079 Report a problem
    6/14/2010Sold$279,292$102/sqft
    Source: Public Record Report a problem

    Public tax history

    YearProperty taxesTax assessment
    2025$4,121 -0.8%$108,460 -0.8%
    2024$4,153 +4.6%$109,300 +4.6%
    2023$3,973 $104,540 +21.3%
    2022-- $86,180 +113.1%
    2021$1,504 +17.2%$40,440 +15.3%
    2020$1,283 +10.8%$35,060 +1.7%
    2019$1,158 +1.2%$34,480 +1.2%
    2018$1,144 +1.7%$34,080 +1.6%
    2017$1,125 $33,540 +2.4%
    2016$1,125 +2.6%$32,740 +5.7%
    2015$1,097 +10%$30,980 +3.7%
    2014$997 $29,880 -0.8%
    2013$997 $30,120 -1.3%
    2011-- $30,520

    Find assessor info on the county website

    Neighborhood: 36527

    Nearby schools

    GreatSchools rating
    Schools provided by the listing agent
    • Elementary: Stonebridge Elementary
    • Middle: Spanish Fort Middle
    • High: Spanish Fort High

    Source: Baldwin Realtors. This data may not be complete. We recommend contacting the local school district to confirm school assignments for this home.

    Get a cash offer in 3 minutes
    Find out how much your home could sell for in as little as 3 minutes with a no-obligation cash offer.
    Estimated market value
    $530,200
    Get a cash offer in 3 minutes
    Find out how much your home could sell for in as little as 3 minutes with a no-obligation cash offer.
    Estimated market value
    $530,200