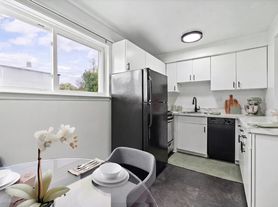
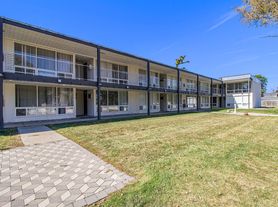
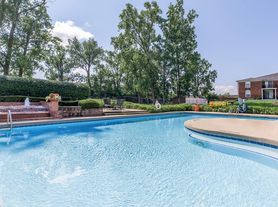
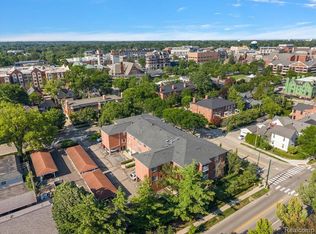
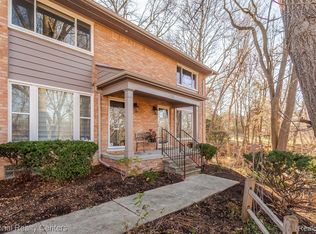
This custom-built luxury contemporary condo overlooking iconic Woodward Avenue is a must-see. Built in 2020 and ideally located in the heart of it all, this residence offers refined executive living with striking architectural design and panoramic views. Soaring 15-foot ceilings and expansive 14-foot picture windows flood the open-concept living space with natural light, enhancing the dramatic sense of scale throughout the over 1,800 square feet of combined living, dining, and kitchen areas. The gourmet kitchen is designed for both everyday living and entertaining, featuring professional-grade stainless appliances, a full-size side-by-side refrigerator and freezer, an oversized island, quartz counters, tile backsplash, and a walk-in pantry. The thoughtfully designed floor plan includes three spacious bedrooms, highlighted by a luxurious primary suite complete with a large walk-in closet and spa-like bath your own private retreat. Additional features include In-Unit laundry room , abundant storage, and Two reserved off-street parking spaces. Perfectly situated between Birmingham and Royal Oak with an easy commute to Downtown Detroit, this exceptional condo delivers modern luxury, convenience, and sophisticated urban living at its finest.
Condo for rent
$5,300/moFees may apply
32686 Woodward Ave Suite E, Royal Oak, MI 48073
3beds
2,842sqft
Price may not include required fees and charges. Learn more|
Condo
Available now
Air conditioner, central air
Common area laundry
Assigned parking
Central, forced air, natural gas
What's special
Oversized islandOpen-concept living spaceStriking architectural designThree spacious bedroomsQuartz countersAbundant storageLuxurious primary suite
- 9 days |
- -- |
- -- |
Zillow last checked:
Listing updated:
Travel times

Let’s turn your rent into credit progress
Build credit history with every on-time payment and get credit for the payment you’re already making.
Facts & features
Interior
Bedrooms & bathrooms
- Bedrooms: 3
- Bathrooms: 4
- Full bathrooms: 3
- 1/2 bathrooms: 1
Heating
- Central, Forced Air, Natural Gas
Cooling
- Air Conditioner, Central Air
Appliances
- Included: Dryer, ENERGY STAR Qualified Dishwasher, ENERGY STAR Qualified Freezer, ENERGY STAR Qualified Refrigerator, Free-Standing Gas Range, Garbage Disposal, Gas Water Heater, Stainless Steel Appliance(s), Vented Exhaust Fan, Washer
- Laundry: Common Area, In Unit
Features
- Elevator, Smart Thermostat, Walk In Closet
Interior area
- Total interior livable area: 2,842 sqft
Property
Parking
- Parking features: Assigned
- Details: Contact manager
Features
- Stories: 1
- Exterior features: Lighting, Walk In Closet
Construction
Type & style
- Home type: Condo
- Architectural style: Contemporary
- Property subtype: Condo
Materials
- Roof: Rubber
Condition
- Year built: 2020
Community & HOA
Location
- Region: Royal Oak
Financial & listing details
- Lease term: 12 Months,13-24 Months,25-36 Months
Price history
| Date | Event | Price |
|---|---|---|
| 8/21/2026 | Listed for rent | $5,300-11.7%$2/sqft |
Source: Realcomp II #20261066305 Report a problem | ||
| 7/26/2026 | Listing removed | $6,000$2/sqft |
Source: Realcomp II #20261036154 Report a problem | ||
| 5/19/2026 | Listed for rent | $6,000$2/sqft |
Source: Realcomp II #20261036154 Report a problem | ||
| 5/19/2026 | Listing removed | $6,000$2/sqft |
Source: Realcomp II #20261024645 Report a problem | ||
| 5/18/2026 | Price change | $6,000-3.2%$2/sqft |
Source: Realcomp II #20261024645 Report a problem | ||
| 4/13/2026 | Listed for rent | $6,200$2/sqft |
Source: Realcomp II #20261024645 Report a problem | ||
| 4/13/2026 | Listing removed | $6,200$2/sqft |
Source: Realcomp II #20261010382 Report a problem | ||
| 2/24/2026 | Listed for rent | $6,200$2/sqft |
Source: Realcomp II #20261010382 Report a problem | ||
Neighborhood: 48073
Nearby schools
GreatSchools rating
- 8/10Alfred E. Upton Elementary SchoolGrades: K-5Distance: 0.5 mi
- 7/10Royal Oak Middle SchoolGrades: 6-8Distance: 3.4 mi
- 9/10Royal Oak High SchoolGrades: 9-12Distance: 1.8 mi