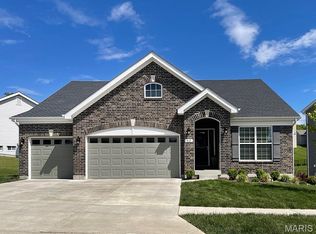
GRAB this GREAT BARGAIN TODAY!! WHY WAIT to BUILD w/this 4 Yr Home Built in 2022?! PRICED to SELL at OVER $30.000 BELOW INITIAL Building Costs PLUS Basement Finished at additional cost during their ownership. SELLERS WOULD CONSIDER A LEASE-PURCHASE. This Fischer Davinci ranch model home is SO NICE & in the sought-after Caledonia Subdivision. Home boasts open floorplan w/high 9 ft ceilings. Great room has lots of windows, canned lights & cozy gas fireplace. Gorgeous kitchen has 42" cabinets, massive island, stainless steel appliances, quiet close doors & drawers, canned lights, walk-in pantry & an open floorplan giving the home social flow from the kitchen, dining & great room. Primary owner suite w/private luxury bath w/comfort-height double sinks w/drawers, large shower, private commode & big walk-in closet that jack-n-jills to main floor laundry rm. 3rd bedroom is currently displayed as an office w/French doors (no current closet but Sellers would consider adding w/an accepted offer). Arched panel white doors w/oil-rubbed dark hardware complement the ceiling fans that were just added in great room & bedrooms. Open, carpeted stairwell to the finished lower level w/massive large 880 sq ft family room that could be split to add 4th bedroom w/egress window, full rough-in bath could add a 3rd full bathroom, high efficiency furnace & lots of natural light on multiple sides of the lower level. Awesome subdivision amenities that are walkable from the home to the clubhouse, pool, indoor exercise area w/equipment, pickleball courts, bocci ball area, playground, water features, walking trails & more. Highly rated Wentzville schools, convenient to restaurants, shopping, highways, parks & businesses. QUICK CLOSING AVAILABLE!
Active
Listed by: Coldwell Banker Realty - Gundaker • Lisa E Menichino • 314-803-8440
Price cut: $905 (8/28)
$448,995
327 Dalriada Blvd, O'Fallon, MO 63368
3beds
2,610sqft
Single Family Residence
Built in 2022
6,629 Square Feet Lot
$-- Zestimate®
$172/sqft
$54/mo HOA
What's special
Cozy gas fireplacePrivate commodeStainless steel appliancesCanned lightsLarge showerWalk-in pantryMassive island
- 218 days
- 529
- 15
Zillow last checked:
Listing updated:
Listed by:
Lisa E Menichino 314-803-8440,
Coldwell Banker Realty - Gundaker,
Robert V Menichino 314-803-8439,
Coldwell Banker Realty - Gundaker
Source: MARIS,MLS#: 26005873 Originating MLS: St. Charles County Association of REALTORS
Originating MLS: St. Charles County Association of REALTORSFacts & features
Interior
Bedrooms & bathrooms
- Bedrooms: 3
- Bathrooms: 2
- Full bathrooms: 2
- Main level bathrooms: 2
- Main level bedrooms: 3
Primary bedroom
- Description: spacious, ceiling fan, walk-in closet
- Features: Floor Covering: Carpeting
- Level: Main
- Area: 224
- Dimensions: 16x14
Bedroom
- Description: ceiling fan, nice-sized closet
- Features: Floor Covering: Carpeting
- Level: Main
- Area: 120
- Dimensions: 12x10
Bedroom
- Description: double doors, currently displayed as office
- Features: Floor Covering: Carpeting
- Level: Main
- Area: 110
- Dimensions: 11x10
Breakfast room
- Description: pendant lighting, slider to backyard
- Features: Floor Covering: Vinyl
- Level: Main
- Area: 121
- Dimensions: 11x11
Family room
- Description: HUGE family room, can be split to add 4th bedrm w/windows on both sides of room
- Features: Floor Covering: Carpeting
- Level: Basement
- Area: 880
- Dimensions: 40x22
Great room
- Description: 9 ft ceilings - Canned lighting, fireplace
- Features: Floor Covering: Carpeting
- Level: Main
- Area: 308
- Dimensions: 22x14
Kitchen
- Description: BIG island, canned lights & walk-in pantry
- Features: Floor Covering: Vinyl
- Level: Main
- Area: 154
- Dimensions: 14x11
Laundry
- Description: jack-n-jill with master bath
- Features: Floor Covering: Vinyl
- Level: Main
- Area: 48
- Dimensions: 8x6
Heating
- Forced Air, Natural Gas
Cooling
- Ceiling Fan(s), Central Air, Electric, ENERGY STAR Qualified Equipment
Appliances
- Included: Dishwasher, Disposal, Microwave, Gas Range, Gas Oven, Gas Water Heater
- Laundry: Laundry Room, Main Level
Features
- Breakfast Bar, Breakfast Room, Ceiling Fan(s), Custom Cabinetry, Dining/Living Room Combo, Double Vanity, Eat-in Kitchen, Entrance Foyer, High Ceilings, Kitchen Island, Kitchen/Dining Room Combo, Open Floorplan, Pantry, Recessed Lighting, Separate Shower, Shower, Walk-In Closet(s), Walk-In Pantry
- Flooring: Carpet, Plank, Vinyl
- Doors: French Doors, Panel Door(s), Sliding Doors
- Windows: Double Pane Windows, Insulated Windows, Screens, Tilt-In Windows
- Basement: Concrete,Partially Finished,Full,Storage Space
- Number of fireplaces: 1
- Fireplace features: Great Room
Interior area
- Total structure area: 2,610
- Total interior livable area: 2,610 sqft
- Finished area above ground: 1,730
- Finished area below ground: 880
Property
Parking
- Total spaces: 2
- Parking features: Attached, Garage
- Attached garage spaces: 2
Features
- Levels: One
- Patio & porch: Covered, Front Porch
- Pool features: Cabana, Community, In Ground, Outdoor Pool
Lot
- Size: 6,629 Square Feet
- Features: Back Yard, Level
Details
- Parcel number: 40068D263000292.0000000
- Special conditions: Standard
Construction
Type & style
- Home type: SingleFamily
- Architectural style: Traditional,Ranch
- Property subtype: Single Family Residence
Materials
- Brick Veneer, Concrete, Frame, Vinyl Siding
- Foundation: Concrete Perimeter
- Roof: Architectural Shingle
Condition
- Year built: 2022
Details
- Builder name: Fischer Homes
Utilities & green energy
- Electric: Single Phase
- Sewer: Public Sewer
- Water: Public
- Utilities for property: Natural Gas Available
Community & HOA
Community
- Features: Clubhouse, Fitness Center, Playground, Pool, Sidewalks, Street Lights, Tennis Court(s), Storm Sewer
- Subdivision: Streets Of Caledonia
HOA
- Has HOA: Yes
- Amenities included: Association Management, Common Ground, Pickleball Court(s), Picnic Area, Playground, Pool
- Services included: Clubhouse, Common Area Maintenance, Pool, Recreational Facilities
- HOA fee: $650 annually
- HOA name: Streets of Caladonia
Location
- Region: Ofallon
Financial & listing details
- Price per square foot: $172/sqft
- Tax assessed value: $508,299
- Annual tax amount: $6,404
- Date on market: 2/3/2026
- Cumulative days on market: 219 days
- Listing terms: Cash,Conventional,FHA,Lease Option,Lease Purchase,VA Loan
- Ownership: Private
- Road surface type: Concrete
Estimated market value
Not available
Estimated sales range
Not available
Not available
Price history
| Date | Event | Price |
|---|---|---|
| 8/28/2026 | Price change | $448,995-0.2%$172/sqft |
Source:  MARIS #26005873 Report a problem MARIS #26005873 Report a problem | ||
| 6/1/2026 | Price change | $449,900-2%$172/sqft |
Source: MARIS #26005873 Report a problem | ||
| 5/9/2026 | Price change | $459,000-2.3%$176/sqft |
Source: MARIS #26005873 Report a problem | ||
| 5/4/2026 | Price change | $469,6000%$180/sqft |
Source: MARIS #26005873 Report a problem | ||
| 4/20/2026 | Price change | $469,7000%$180/sqft |
Source: MARIS #26005873 Report a problem | ||
| 4/13/2026 | Price change | $469,8000%$180/sqft |
Source: MARIS #26005873 Report a problem | ||
| 3/27/2026 | Price change | $469,900-2.1%$180/sqft |
Source: MARIS #26005873 Report a problem | ||
| 2/3/2026 | Listed for sale | $480,000+2.1%$184/sqft |
Source: MARIS #26005873 Report a problem | ||
| 1/1/2026 | Listing removed | $469,900$180/sqft |
Source: MARIS #25064335 Report a problem | ||
| 12/2/2025 | Price change | $469,900-2.1%$180/sqft |
Source: MARIS #25064335 Report a problem | ||
| 11/17/2025 | Price change | $479,900-1.1%$184/sqft |
Source: MARIS #25064335 Report a problem | ||
| 9/20/2025 | Listed for sale | $485,000-3%$186/sqft |
Source: MARIS #25064335 Report a problem | ||
| 8/21/2025 | Listing removed | $500,000$192/sqft |
Source: MARIS #25028618 Report a problem | ||
| 6/7/2025 | Price change | $500,000-1%$192/sqft |
Source: MARIS #25028618 Report a problem | ||
| 5/27/2025 | Price change | $505,000-1%$193/sqft |
Source: MARIS #25028618 Report a problem | ||
| 5/10/2025 | Price change | $509,900-1.9%$195/sqft |
Source: MARIS #25028618 Report a problem | ||
| 5/3/2025 | Listed for sale | $519,900$199/sqft |
Source: MARIS #25028618 Report a problem | ||
| 9/25/2023 | Sold | -- |
Source: MARIS #23057851 Report a problem | ||
Public tax history
| Year | Property taxes | Tax assessment |
|---|---|---|
| 2025 | $6,404 +2.8% | $96,577 +5.8% |
| 2024 | $6,229 +133.7% | $91,257 +586.1% |
| 2023 | $2,665 | $13,300 |
Find assessor info on the county website
Monthly payment
Est. payment
Payment breakdown
Explore the cost of this home by adjusting the details. Changes won't be saved.Climate risks
Neighborhood: 63368
Nearby schools
Schools provided by the listing agent
- Elementary: Crossroads Elem.
- Middle: Frontier Middle
- High: Liberty
Source: MARIS. This data may not be complete. We recommend contacting the local school district to confirm school assignments for this home.


Similar homes
- $484,9003 bd2 ba1.7k sqft207 Townshead Way, Ofallon, MO 63368New Construction

 MARIS
MARIS - $425,0004 bd3 ba2.7k sqft603 Prairiegate Ct, Lake Saint Louis, MO 63367For Sale
 MLS ID #26055535, Courtney Adelsberger, Berkshire Hathaway HomeServices Select Properties. MARIS
 - $439,0004 bd3 ba2.3k sqft225 Thorn Brook Dr, O'Fallon, MO 63366For Sale
 MLS ID #26045179, Tracy Mazuranic, Worth Clark Realty. MARIS
 - $434,9003 bd2 ba1.9k sqft2 Maple Expanded At Bluestem Est, Lake Saint Louis, MO 63367New Construction
 MLS ID #26050588, Pamela Chyba, ListWithFreedom.com Inc. MARIS
 - $315,0003 bd3 ba1.3k sqft345 Newbridge Way, O'Fallon, MO 63368For SaleMLS ID #26056681, Bryan Jones, Real Broker LLC. MARIS
- $625,9004 bd3 ba3k sqft717 Southerland Dr, O'Fallon, MO 63368New ConstructionMARIS
- $435,0003 bd2 ba2k sqft118 Riding Crop Ln, Wentzville, MO 63385For SaleMLS ID #26038964, Mary W Chege, Coldwell Banker Realty - Gundaker. MARIS
- $425,0005 bd3 ba3.2k sqft8085 Glen Arbor Dr, Lake Saint Louis, MO 63367For SaleMLS ID #26042645, Maggie K Hase, Main St. Real Estate. MARIS
- $436,9003 bd2 ba1.9k sqft2 Maple Expanded At Post Farms, Wentzville, MO 63385New ConstructionMARIS
- $449,0004 bd4 ba2.6k sqft207 Barrington Ridge Ln, Wentzville, MO 63385For SaleMLS ID #26031645, Amy L Stokes, RE/MAX Platinum. MARIS
- $459,2314 bd3 ba1.9k sqft105 Windrow Dr, Wentzville, MO 63385New ConstructionMARIS
- $435,3104 bd3 ba1.9k sqft527 Apple Orchard Ln, Wentzville, MO 63385New ConstructionMARIS
- $410,0003 bd2 ba1.8k sqft1125 Duxbury Ln, O'Fallon, MO 63366For SaleMLS ID #26042037, Chad P Wilson, Keller Williams Realty West. MARIS
- $405,0003 bd2 ba1.7k sqft1555 Misty River Dr, Saint Paul, MO 63366For SaleMLS ID #26053684, Matthew Turner, Homebound Realty LLC. MARIS
- $413,0823 bd2 ba1.5k sqftAspen II, Ofallon, MO 63385New ConstructionMARIS
- $553,1074 bd3 ba2.9k sqft276 Osprey Ct, Lake Saint Louis, MO 63367New ConstructionMARIS
- $424,9003 bd2 ba1.6k sqft106 Crystal Creek Ct, Wentzville, MO 63385For SaleMLS ID #26045496, Vito J Tabacchi, GATEWAY, REALTORS. MARIS
- $409,0005 bd4 ba2.6k sqft211 Pearl Vista Dr, O'Fallon, MO 63366For SaleMLS ID #26037716, Myla Pradeep Kumar, Alexander Realty Inc. MARIS
- $407,7603 bd2 ba1.5k sqft540 Apple Orchard Ln, Wentzville, MO 63385New ConstructionMARIS
- $557,1494 bd3 ba2.7k sqftSequoia, Lake Saint Louis, MO 63367New ConstructionMARIS
