Affordable home in Rankin, IL. Gutters and roof were replaced in 2017. new cleanout was just done in 2026. The furnace and air conditioning just had routine maintenance done in August. Nice hardwood floor son lower level. The bonus room on the main level could be another bedroom if needed. All appliances stay. Large lot with a shed on the property. Home has been nicely maintained. All room dimensions, sq footage and yr built are approximate. Call today.
Pending
$69,900
327 E 4th Ave, Rankin, IL 60960
2beds
1,076sqft
Single Family Residence
Built in 1945
0.38 Acres Lot
$-- Zestimate®
$65/sqft
$-- HOA
What's special
Shed on the propertyLarge lotAll appliances stay
- 10 days
- 114
- 8
Zillow last checked:
Listing updated:
Listed by:
Jeremy Deck 217-772-1978,
Real Broker, LLC - Hoopeston
Source: CIBR,MLS#: 6261623 Originating MLS: Central Illinois Board Of REALTORS
Facts & features
Interior
Bedrooms & bathrooms
- Bedrooms: 2
- Bathrooms: 1
- Full bathrooms: 1
Bedroom
- Level: Upper
- Dimensions: 1 x 1
Bedroom
- Level: Upper
- Dimensions: 1 x 1
Bonus room
- Level: Main
- Dimensions: 1 x 1
Dining room
- Level: Main
- Dimensions: 1 x 1
Other
- Level: Main
- Dimensions: 1 x 1
Kitchen
- Level: Main
- Dimensions: 1 x 1
Living room
- Level: Main
- Dimensions: 1 x 1
Utility room
- Level: Main
- Dimensions: 1 x 1
Heating
- Forced Air, Gas
Cooling
- Central Air
Appliances
- Included: Dryer, Gas Water Heater, Oven, Refrigerator, Washer, Water Softener
Features
- Windows: Replacement Windows
- Basement: Unfinished,Partial,Sump Pump
- Has fireplace: No
Interior area
- Total structure area: 1,076
- Total interior livable area: 1,076 sqft
- Finished area above ground: 1,076
- Finished area below ground: 0
Property
Features
- Levels: One and One Half
- Patio & porch: Front Porch
- Exterior features: Shed
Lot
- Size: 0.38 Acres
Details
- Additional structures: Shed(s)
- Parcel number: 0112309011
- Zoning: Other
- Special conditions: None
Construction
Type & style
- Home type: SingleFamily
- Architectural style: Bungalow
- Property subtype: Single Family Residence
Materials
- Vinyl Siding
- Foundation: Basement
- Roof: Asphalt
Condition
- Year built: 1945
Utilities & green energy
- Sewer: Public Sewer
- Water: Public
Community & HOA
Community
- Subdivision: Whithams 1st Add
Location
- Region: Rankin
Financial & listing details
- Price per square foot: $65/sqft
- Tax assessed value: $57,246
- Annual tax amount: $857
- Date on market: 10/27/2026
- Cumulative days on market: 11 days
Estimated market value
Not available
Estimated sales range
Not available
Not available
Price history
| Date | Event | Price |
|---|---|---|
| 11/3/2026 | Pending sale | $69,900$65/sqft |
Source:  CIBR #6261623 Report a problem | ||
| 10/27/2026 | Listed for sale | $69,900$65/sqft |
Source: CIBR #6261623 Report a problem | ||
Public tax history
| Year | Property taxes | Tax assessment |
|---|---|---|
| 2024 | -- | $19,082 +19.8% |
| 2023 | $442 | $15,924 +9% |
| 2022 | -- | $14,609 +7% |
| 2021 | -- | $13,653 +1.5% |
| 2020 | -- | $13,451 +12% |
| 2017 | $103 | $12,013 +24.1% |
| 2015 | $103 | $9,681 +3.5% |
| 2014 | -- | $9,354 |
| 2013 | -- | $9,354 |
| 2012 | -- | $9,354 |
| 2011 | -- | $9,354 |
| 2010 | -- | $9,354 |
| 2009 | -- | $9,354 +11.6% |
| 2008 | -- | $8,382 +14.7% |
| 2007 | -- | $7,307 |
| 2006 | -- | $7,307 |
| 2005 | -- | $7,307 +4% |
| 2004 | $128 +71.7% | $7,028 +12.1% |
| 2002 | $74 +45.3% | $6,269 +8% |
| 2001 | $51 -0.5% | $5,804 |
| 2000 | $52 | $5,804 |
Find assessor info on the county website
Monthly payment
Est. payment
Payment breakdown
Explore the cost of this home by adjusting the details. Changes won't be saved.Climate risks
Neighborhood: 60960
Nearby schools
Schools provided by the listing agent
- District: Hoopeston Area Dist #11
Source: CIBR. This data may not be complete. We recommend contacting the local school district to confirm school assignments for this home.


Similar homes
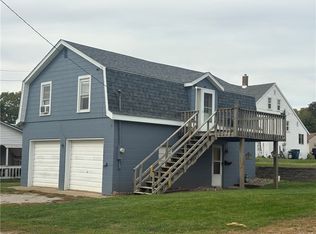
- $84,0002 bd1 ba1.1k sqft711 E Elm St, Hoopeston, IL 60942For Sale
 MLS ID #6261795, Jeremy Deck. CIBR
- $--3 bd1 ba1.1k sqft205 E Green St, Roberts, IL 60962Auction
 Auction.com 2
- $85,0002 bd1 ba1k sqft1003 W Main St, Hoopeston, IL 60942For Sale
 MLS ID #6261483, Jerry Urich. CIBR
- $85,9003 bd1 ba1.2k sqft325 N 9th Ave, Hoopeston, IL 60942For Sale
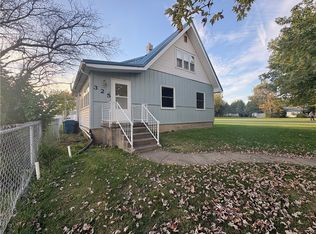 MLS ID #6261599, Jerry Urich. CIBR
