Skip main navigation
Sold for $249,000
  • $249,000

    327 Hudson St, Forest City, PA 18421

    4beds
    2,630sqft
    Residential, Single Family Residence
    Built in 1969
    0.27 Acres Lot
    $282,600 Zestimate®
    $95/sqft
    $1,823 Estimated rent

    Home value

    $282,600

    $266,000 - $300,000

    $1,823/mo

    Zestimate® history
    Loading
    Loading...

    Owner options

    List your home for rent

    $1,823/mo

    Rent Zestimate®

    Find your next renter with Zillow Rental Manager. Plus, with online applications, you can quickly screen prospective tenants – for free.

    Learn more

    $1,823/mo

    Rent Zestimate®

    Refinance and save

    $1,693/mo

    Est. payment

    Refinancing to a lower rate could help reduce your monthly payments and save thousands over the life of the loan.

    See today's rates

    $1,693/mo

    Est. payment

    Explore your selling options

    Work with a Zillow partner agent

    Leverage their expertise and Zillow's premium Showcase listings to get your home seen by more buyers.

    Get started

    List with your own agent

    Get your home in front of millions of buyers by listing it on Zillow.

    Learn how to do it

    Sell it yourself

    Take full control of how buyers see your home on Zillow by listing For Sale by Owner (FSBO).

    List your home

    What's special

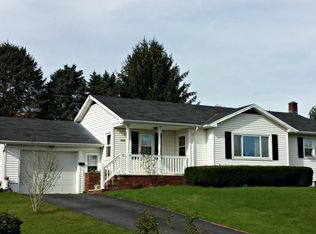
    Forest City Borough desirable Ranch with finished lower level. Open concept main area with Living room, Dining area, updated Kitchen with bar seating and granite counters. Sliders off the dining area lead to a deck with fenced in backyard. 3 BR and full bath complete the main floor. The attached 2 car garage allows you to enter the home warm and dry despite the weather. Basement is fully finished. Oversized laundry room, 3/4 bathroom. Family room in lower level along with a large 4th bedroom that could be a master. Mins from the rail trail and views for miles. Two mins to FC school. Small town with big advantages. Grocery, gas, post office, bank, liquor store, library, dr. dentist, restaurants, park, dog park, churches are all within five mins away.DRASTIC REDUCTION! OWNERS MUST SELL ASAP., Baths: 1 Bath Lev 1,Modern,1 Bath Lev L, Beds: 2+ Bed 1st,1 Bed LL, SqFt Fin - Main: 1315.00, SqFt Fin - 3rd: 0.00, Tax Information: Available, Dining Area: Y, Modern Kitchen: Y, SqFt Fin - 2nd: 0.00, Additional Info: EXTRAS!! Wooden gym set stays! Shed stays! All measurements are approximately and not guaranteed.

    Zillow last checked:

    Listing updated:

    Listed by:

    Patricia Dunning,

    Keller Williams Real Estate-Clarks Summit

    Bought with:

    Antonia Castelli-Walsh, RS337277

    ERA One Source Realty, Peckville

    Source: GSBR as distributed by MLS GRID,MLS#: 232537MLS Logo

    Facts & features

    Interior

    Bedrooms & bathrooms
    • Bedrooms: 4
    • Bathrooms: 2
    • Full bathrooms: 2
    Bedroom 1
    • Area: 150.96 Square Feet
    • Dimensions: 13.6 x 11.1
    Bedroom 2
    • Area: 130.68 Square Feet
    • Dimensions: 10.8 x 12.1
    Bedroom 3
    • Area: 123.9 Square Feet
    • Dimensions: 13.6 x 9.11
    Bedroom 4
    • Area: 308 Square Feet
    • Dimensions: 22 x 14
    Bathroom 1
    • Area: 70.98 Square Feet
    • Dimensions: 9.1 x 7.8
    Bathroom 2
    • Area: 78.57 Square Feet
    • Dimensions: 9.7 x 8.1
    Family room
    • Area: 359.48 Square Feet
    • Dimensions: 17.2 x 20.9
    Kitchen
    • Description: Granite Counters
    • Area: 281.4 Square Feet
    • Dimensions: 13.4 x 21
    Laundry
    • Area: 95 Square Feet
    • Dimensions: 19 x 5
    Living room
    • Description: Ductless A/C
    • Area: 257.56 Square Feet
    • Dimensions: 13.7 x 18.8
    Heating
    • Baseboard, Natural Gas, Electric
    Cooling
    • Ductless
    Appliances
    • Included: Dishwasher, Refrigerator, Microwave, Gas Range, Gas Oven
    Features
    • Open Floorplan
    • Flooring: Carpet, Wood, Tile
    • Windows: Screens
    • Basement: Finished,Sump Pump,Interior Entry,Full
    • Attic: Crawl Opening
    • Has fireplace: No
    Interior area
    • Total structure area: 2,630
    • Total interior livable area: 2,630 sqft
    • Finished area above ground: 1,315
    • Finished area below ground: 1,315

    Property

    Parking
    • Total spaces: 2
    • Parking features: Asphalt, Paved, Off Street
    • Garage spaces: 2
    Features
    • Levels: One
    • Stories: 1
    • Patio & porch: Deck, Porch
    • Fencing: Fenced
    • Has view: Yes
    • Frontage length: 80.00
    Lot
    • Size: 0.27 Acres
    • Dimensions: 80 x 150
    • Features: Landscaped, Views, Level
    Details
    • Additional structures: Shed(s)
    • Parcel number: 268.076,067.00,000.
    • Zoning description: Residential

    Construction

    Type & style
    • Home type: SingleFamily
    • Architectural style: Ranch
    • Property subtype: Residential, Single Family Residence
    Materials
    • Brick
    • Roof: Composition,Wood
    Condition
    • New construction: No
    • Year built: 1969

    Utilities & green energy

    • Electric: Circuit Breakers
    • Sewer: Public Sewer
    • Water: Public
    • Utilities for property: Cable Available

    Community & neighborhood

    Community
    • Community features: Sidewalks
    Location
    • Region: Forest City

    Other

    Other facts
    • Listing terms: Cash,VA Loan,USDA Loan,FHA,Conventional
    • Road surface type: Paved

    Price history

    DateEventPrice
    7/31/2023Sold$249,000-0.4%$95/sqft
    Source: GSBR as distributed by MLS GRID #232537 Report a problem
    7/4/2023Pending sale$250,000$95/sqft
    Source: GSBR as distributed by MLS GRID #23-2537 Report a problem
    6/27/2023Price change$250,000-7.4%$95/sqft
    Source: GSBR as distributed by MLS GRID #23-2537 Report a problem
    6/22/2023Listed for sale$270,000+8.4%$103/sqft
    Source: GSBR as distributed by MLS GRID #23-2537 Report a problem
    6/1/2023Listing removed--
    Source: Zillow Rentals Report a problem
    5/11/2023Listed for rent$2,000$1/sqft
    Source: Zillow Rentals Report a problem
    9/12/2022Listing removed--
    Source: GSBR as distributed by MLS GRID #22-2862 Report a problem
    7/7/2022Pending sale$249,000$95/sqft
    Source: GSBR as distributed by MLS GRID #22-2862 Report a problem
    6/30/2022Listed for sale$249,000+13.2%$95/sqft
    Source: GSBR as distributed by MLS GRID #22-2862 Report a problem
    10/15/2021Sold$220,000-6.3%$84/sqft
    Source: GSBR as distributed by MLS GRID #213892 Report a problem
    8/24/2021Listed for sale$234,900$89/sqft
    Source: GSBR as distributed by MLS GRID #21-3892 Report a problem

    Public tax history

    YearProperty taxesTax assessment
    2025$3,093 +6.7%$36,400
    2024$2,899 +2.5%$36,400
    2023$2,829 +0.9%$36,400
    2022$2,805 +3.5%$36,400
    2021$2,709 +1.5%$36,400
    2020$2,667 +10202.8%$36,400
    2019$26 +3.4%$36,400
    2018$25 $36,400
    2017-- $36,400
    2016$36,400 +9423.8%$36,400
    2015$382 $36,400
    2014-- $36,400
    2013-- $36,400
    2012-- $36,400
    2011-- $36,400
    2010-- $36,400

    Find assessor info on the county website

    Neighborhood: 18421

    Nearby schools

    GreatSchools rating
    Get pre-qualified for a loan
    At Zillow Home Loans, we can pre-qualify you in as little as 5 minutes with no impact to your credit score.

    An equal housing lender. NMLS #10287.