Welcome home! Be ready for the new school year in this beautifully maintained original owner 3 bedroom ranch. Entire main level interior has just been painted including the swirled ceilings. Tile floors in kitchen and bathrooms. Hardwood floors throughout the main level. Bright and sunny sunroom off the dining room can also serve as main level family room. Beautiful 12 x 16 partially covered deck which was freshly painted, perfect for summer cookouts. Lower level offers: laundry room, storage room, utility/tool room, and additional family room, and walk out access to back yard. Also included is a 11 X 10 shed with electric. Attached garage and a well manicured fenced in lot completes this home package., Baths: 1 Bath Lev 1,Full Bath - Master, Beds: 2+ Bed 1st,Mstr 1st, SqFt Fin - Main: 1548.00, SqFt Fin - 3rd: 0.00, Tax Information: Available, Modern Kitchen: Y, SqFt Fin - 2nd: 0.00, Additional Info: All figures and measurements are approximate and not warranted. Property should qualify for FHA and VA without hesitation, however in the unlikely event that it doesn't, buyer will responsible for any requirements, as this is being sold as is.
Sold for $198,000
$198,000
332 Susquehanna St, Forest City, PA 18421
3beds
2,337sqft
Residential, Single Family Residence
Built in 1962
0.28 Acres Lot
$237,400 Zestimate®
$85/sqft
$2,067 Estimated rent
Home value
$237,400
$221,000 - $256,000
$2,067/mo
Zestimate® history
Owner options
List your home for rent
$2,067/mo
Rent Zestimate®
Find your next renter with Zillow Rental Manager. Plus, with online applications, you can quickly screen prospective tenants – for free.
$2,067/mo
Rent Zestimate®
Refinance and save
$1,353/mo
Est. payment
Refinancing to a lower rate could help reduce your monthly payments and save thousands over the life of the loan.
$1,353/mo
Est. payment
Explore your selling options
Work with a Zillow partner agent
Leverage their expertise and Zillow's premium Showcase listings to get your home seen by more buyers.
Get startedList with your own agent
Get your home in front of millions of buyers by listing it on Zillow.
Learn how to do itSell it yourself
Take full control of how buyers see your home on Zillow by listing For Sale by Owner (FSBO).
List your homeWhat's special
Zillow last checked:
Listing updated:
Listed by:
Ronald Koruszko,
ERA One Source Realty, Peckville
Bought with:
NON MEMBER
NON MEMBER
Source: GSBR as distributed by MLS GRID,MLS#: 233206
Facts & features
Interior
Bedrooms & bathrooms
- Bedrooms: 3
- Bathrooms: 3
- Full bathrooms: 2
- 1/2 bathrooms: 1
Primary bedroom
- Description: Hardwood Floors, Dual Closets, Master Bathroom
- Area: 150.8 Square Feet
- Dimensions: 13 x 11.6
Bedroom 2
- Description: Hardwood Floors
- Area: 125.28 Square Feet
- Dimensions: 11.6 x 10.8
Bedroom 3
- Description: Hardwood Floors
- Area: 134.56 Square Feet
- Dimensions: 11.6 x 11.6
Primary bathroom
- Description: Tiled
- Area: 44.8 Square Feet
- Dimensions: 8 x 5.6
Bathroom 1
- Description: Tile
- Area: 40 Square Feet
- Dimensions: 8 x 5
Bathroom 2
- Description: Within Laundry Room
- Area: 225 Square Feet
- Dimensions: 15 x 15
Bonus room
- Description: Storage Room
- Area: 100 Square Feet
- Dimensions: 10 x 10
Dining room
- Description: Hardwood Floors, Sliding Doors To Family/Sunroom
- Area: 127.6 Square Feet
- Dimensions: 11.6 x 11
Family room
- Description: Bright & Sunny, Easy Access Off Dining Room
- Area: 215.76 Square Feet
- Dimensions: 18.6 x 11.6
Family room
- Description: Lower Level Family Room
- Area: 225 Square Feet
- Dimensions: 15 x 15
Kitchen
- Description: Custom Cabinets, Tile Floor, Eat-In, Appliances
- Area: 176 Square Feet
- Dimensions: 16 x 11
Laundry
- Description: Laundry With 1/2 Bathroom
- Area: 225 Square Feet
- Dimensions: 15 x 15
Living room
- Description: Harwood Floors, Swirled Ceiling
- Area: 227.36 Square Feet
- Dimensions: 19.6 x 11.6
Utility room
- Description: Electric Water Heater, Wood/Coal Stove
- Area: 336 Square Feet
- Dimensions: 24 x 14
Workshop
- Area: 228 Square Feet
- Dimensions: 19 x 12
Heating
- Baseboard, Electric
Cooling
- Ceiling Fan(s)
Appliances
- Included: Dishwasher, Refrigerator, Electric Range, Electric Oven
- Laundry: Electric Dryer Hookup, Washer Hookup, Gas Dryer Hookup
Features
- Eat-in Kitchen
- Flooring: Tile, Wood
- Windows: Screens
- Basement: Block,Heated,Walk-Out Access,Interior Entry,Full,Exterior Entry
- Attic: Pull Down Stairs
- Has fireplace: No
Interior area
- Total structure area: 2,337
- Total interior livable area: 2,337 sqft
- Finished area above ground: 1,548
- Finished area below ground: 789
Property
Parking
- Total spaces: 1
- Parking features: Concrete, Paved, Off Street, Garage Door Opener, Driveway
- Garage spaces: 1
- Has uncovered spaces: Yes
Features
- Levels: One
- Stories: 1
- Patio & porch: Deck, Porch
- Frontage length: 80.00
Lot
- Size: 0.28 Acres
- Dimensions: 80 x 150
- Features: Landscaped, Rectangular Lot
Details
- Additional structures: Outbuilding, Workshop, Storage, Shed(s)
- Parcel number: 268.062,068.00,000
- Zoning description: Residential
Construction
Type & style
- Home type: SingleFamily
- Architectural style: Ranch
- Property subtype: Residential, Single Family Residence
Materials
- Brick, Vinyl Siding
- Roof: Composition,Wood
Condition
- New construction: No
- Year built: 1962
Utilities & green energy
- Electric: Circuit Breakers
- Sewer: Public Sewer
- Water: Public
Community & HOA
Community
- Features: Other, Sidewalks
Location
- Region: Forest City
Financial & listing details
- Price per square foot: $85/sqft
- Tax assessed value: $70,800
- Annual tax amount: $2,699
- Date on market: 12/6/2023
- Cumulative days on market: 4 days
- Listing terms: Cash,VA Loan,FHA,Conventional
- Exclusions: No
- Road surface type: Paved
Price history
| Date | Event | Price |
|---|---|---|
| 9/20/2023 | Sold | $198,000$85/sqft |
Source:  GSBR as distributed by MLS GRID #233206 Report a problem GSBR as distributed by MLS GRID #233206 Report a problem | ||
| 8/4/2023 | Pending sale | $198,000$85/sqft |
Source: GSBR as distributed by MLS GRID #23-3206 Report a problem | ||
| 7/31/2023 | Listed for sale | $198,000$85/sqft |
Source: GSBR as distributed by MLS GRID #23-3206 Report a problem | ||
Public tax history
| Year | Property taxes | Tax assessment |
|---|---|---|
| 2025 | $3,416 +6.7% | $40,200 |
| 2024 | $3,202 +2.5% | $40,200 |
| 2023 | $3,124 +0.9% | $40,200 |
| 2022 | $3,097 +3.5% | $40,200 |
| 2021 | $2,991 +1.5% | $40,200 |
| 2020 | $2,946 +10203.8% | $40,200 |
| 2019 | $29 +3.3% | $40,200 |
| 2018 | $28 | $40,200 |
| 2017 | -- | $40,200 |
| 2016 | $40,200 +9423.8% | $40,200 |
| 2015 | $422 | $40,200 |
| 2014 | -- | $40,200 |
| 2013 | -- | $40,200 |
| 2012 | -- | $40,200 |
| 2011 | -- | $40,200 |
| 2010 | -- | $40,200 |
Find assessor info on the county website
Neighborhood: 18421
Nearby homes
- $300,0004 bd2 ba1.6k sqft330 Susquehanna St, Forest City, PA 18421Sold

- $312,6005 bd-- ba3k sqft336 Susquehanna St, Forest City, PA 18421Off Market
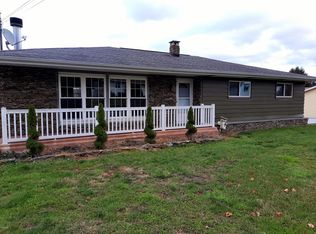
- $289,0004 bd2 ba2.7k sqft324 Susquehanna St, Forest City, PA 18421Sold
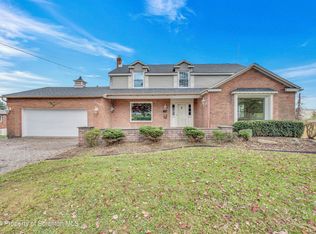
- $240,600-- bd-- ba-- sqft333 Susquehanna St, Forest City, PA 18421Off Market
- $199,200-- bd-- ba-- sqft329 Susquehanna St, Forest City, PA 18421Off Market
- $183,100-- bd-- ba-- sqft333 Hudson St, Forest City, PA 18421Off Market
- $249,0004 bd2 ba2.6k sqft327 Hudson St, Forest City, PA 18421Sold
- $193,400-- bd-- ba-- sqft335 Susquehanna St, Forest City, PA 18421Off Market
Nearby schools
GreatSchools rating
- 5/10Forest City Regional Elementary SchoolGrades: PK-6Distance: 0.3 mi
- 6/10Forest City Regional High SchoolGrades: 7-12Distance: 0.3 mi


Get pre-qualified for a loan
At Zillow Home Loans, we can pre-qualify you in as little as 5 minutes with no impact to your credit score.An equal housing lender. NMLS #10287.
- Pennsylvania
- Susquehanna County
- Forest City
- 18421
- 332 Susquehanna St
Nearby cities
Nearby neighborhoods
Nearby zip codes
Other Forest City Topics
