Welcome to 330 Susquehanna Street in Forest City, PA - a charming, fully furnished 4-bedroom, 2-bathroom, ranch- style home that offers modern comfort and convenience. The single-level home has been extensively remodeled and is truly move -in ready, making it ideal as a full-time residence, vacation getaway, or investment property. Inside, you'll find a spacious and inviting layout featuring a fully updated kitchen completed in 2022, two beautifully remolded bathrooms, and new laminate flooring, installed in 2023 over original hardwood. The home includes a comfortable living room with a new mini split system for heat and air conditioning. The laundry has been conveniently relocated to the main floor, right off the master bathroom. Recent upgrades include a new roof in 2021, a new furnace and combi boiler/hot water heater in 2023, and new windows in both the master and front living room. Step outside to enjoy a private backyard retreat with a large deck and a white vinyl privacy fence installed in 2022. The property also includes a pool installed in 2015, which was fully opened and in use during the summer of 2024. The basement has been improved with a poured cement floor, new doors and a window. Best of all, this home comes fully furnished- just bring your suitcase. One block from the school and a few blocks from downtown shopping, restaurants, and Kennedy Park, which offers lake swimming, a playground, and ball fields. The Rails to Trails system are nearby as well providing year- round opportunities for biking, walking, ATV riding, and snowmobiling. The house is also a short distance from Elk Mountain if you like to ski. If you're looking for a thoughtfully updated and incredibly comfortable home this might be it. Schedule your showing today!
Sold for $300,000
$300,000
330 Susquehanna St, Forest City, PA 18421
4beds
1,625sqft
Single Family Residence
Built in 1965
0.28 Acres Lot
$312,400 Zestimate®
$185/sqft
$1,745 Estimated rent
Home value
$312,400
Estimated sales range
Not available
$1,745/mo
Zestimate® history
Owner options
List your home for rent
$1,745/mo
Rent Zestimate®
Find your next renter with Zillow Rental Manager. Plus, with online applications, you can quickly screen prospective tenants – for free.
$1,745/mo
Rent Zestimate®
Refinance and save
$1,932/mo
Est. payment
Refinancing to a lower rate could help reduce your monthly payments and save thousands over the life of the loan.
$1,932/mo
Est. payment
Explore your selling options
Work with a Zillow partner agent
Leverage their expertise and Zillow's premium Showcase listings to get your home seen by more buyers.
Get startedList with your own agent
Get your home in front of millions of buyers by listing it on Zillow.
Learn how to do itSell it yourself
Take full control of how buyers see your home on Zillow by listing For Sale by Owner (FSBO).
List your homeWhat's special
Private backyard retreatLarge deckFully updated kitchenWhite vinyl privacy fenceSpacious and inviting layoutNew laminate flooring
Zillow last checked:
Listing updated:
Listed by:
Laura Wielebinski 570-785-3515,
Point W Real Estate
Bought with:
NON-MEMBER
NON-MEMBER OFFICE
Source: PWAR as distributed by MLS GRID,MLS#: PW251618
Facts & features
Interior
Bedrooms & bathrooms
- Bedrooms: 4
- Bathrooms: 2
- Full bathrooms: 2
Primary bedroom
- Area: 254.28
- Dimensions: 16.3 x 15.6
Bedroom 1
- Area: 134.4
- Dimensions: 11.2 x 12
Bedroom 2
- Area: 168
- Dimensions: 11.2 x 15
Bathroom 1
- Area: 80.08
- Dimensions: 7.7 x 10.4
Bathroom 2
- Area: 27.75
- Dimensions: 7.5 x 3.7
Bathroom 3
- Area: 115.28
- Dimensions: 8.8 x 13.1
Other
- Area: 59.04
- Dimensions: 4.8 x 12.3
Other
- Area: 59.04
- Dimensions: 4.8 x 12.3
Dining room
- Area: 138.02
- Dimensions: 10.3 x 13.4
Family room
- Area: 215.16
- Dimensions: 16.3 x 13.2
Kitchen
- Area: 216.84
- Dimensions: 13.9 x 15.6
Living room
- Area: 161.24
- Dimensions: 13.9 x 11.6
Heating
- Ductless, Natural Gas, Electric
Cooling
- Ceiling Fan(s), Ductless, Central Air
Appliances
- Included: Dishwasher, Washer, Microwave, Refrigerator, Dryer
Features
- Eat-in Kitchen
- Flooring: Carpet, Laminate
Interior area
- Total structure area: 1,625
- Total interior livable area: 1,625 sqft
- Finished area above ground: 1,625
- Finished area below ground: 0
Property
Parking
- Parking features: Driveway, Paved
- Has uncovered spaces: Yes
Features
- Levels: One
- Stories: 1
- Patio & porch: Deck, Front Porch
- Pool features: Above Ground
- Fencing: Fenced
- Body of water: None
Lot
- Size: 0.28 Acres
Details
- Parcel number: 268..06,2,.06,9.00
- Zoning: Residential
Construction
Type & style
- Home type: SingleFamily
- Architectural style: Ranch
- Property subtype: Single Family Residence
Materials
- Vinyl Siding
Condition
- New construction: No
- Year built: 1965
Utilities & green energy
- Electric: 200+ Amp Service
- Sewer: Public Sewer
- Water: Public
Community & HOA
Community
- Subdivision: None
HOA
- Has HOA: No
Location
- Region: Forest City
Financial & listing details
- Price per square foot: $185/sqft
- Tax assessed value: $46,800
- Annual tax amount: $3,727
- Date on market: 5/31/2025
- Cumulative days on market: 8 days
- Listing terms: Cash,USDA Loan,VA Loan,FHA,Conventional
Price history
| Date | Event | Price |
|---|---|---|
| 7/18/2025 | Sold | $300,000+0.3%$185/sqft |
Source:  PWAR as distributed by MLS GRID #PW251618 Report a problem PWAR as distributed by MLS GRID #PW251618 Report a problem | ||
| 6/9/2025 | Pending sale | $299,000$184/sqft |
Source: PWAR as distributed by MLS GRID #PW251618 Report a problem | ||
| 5/31/2025 | Listed for sale | $299,000+266.4%$184/sqft |
Source: PWAR as distributed by MLS GRID #PW251618 Report a problem | ||
| 4/8/2011 | Sold | $81,600+1725.5%$50/sqft |
Source:  GSBR as distributed by MLS GRID #11111 Report a problem GSBR as distributed by MLS GRID #11111 Report a problem | ||
| 11/1/2010 | Sold | $4,470$3/sqft |
Source: Public Record Report a problem | ||
Public tax history
| Year | Property taxes | Tax assessment |
|---|---|---|
| 2025 | $3,977 +6.7% | $46,800 |
| 2024 | $3,727 +2.5% | $46,800 |
| 2023 | $3,637 +0.9% | $46,800 |
| 2022 | $3,606 +3.5% | $46,800 |
| 2021 | $3,482 +1.5% | $46,800 |
| 2020 | $3,430 +10205% | $46,800 |
| 2019 | $33 +3.3% | $46,800 |
| 2018 | $32 | $46,800 |
| 2017 | -- | $46,800 |
| 2016 | $46,800 +9423.8% | $46,800 |
| 2015 | $491 | $46,800 |
| 2014 | -- | $46,800 |
| 2013 | -- | $46,800 |
| 2012 | -- | $46,800 |
| 2011 | -- | $46,800 |
| 2010 | -- | $46,800 |
Find assessor info on the county website
Neighborhood: 18421
Nearby homes
- $198,0003 bd3 ba2.3k sqft332 Susquehanna St, Forest City, PA 18421Sold

- $289,0004 bd2 ba2.7k sqft324 Susquehanna St, Forest City, PA 18421Sold
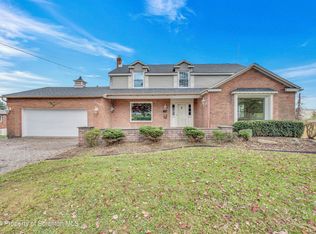
- $170,0003 bd1 ba1.6k sqft320 Susquehanna St, Forest City, PA 18421Sold
- $276,7004 bd2 ba2.6k sqft327 Hudson St, Forest City, PA 18421Off Market
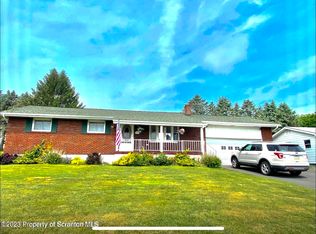
- $178,3002 bd1 ba1k sqft325 Hudson St, Forest City, PA 18421Off Market
- $192,300-- bd-- ba-- sqft333 Hudson St, Forest City, PA 18421Off Market
- $205,400-- bd-- ba-- sqft329 Susquehanna St, Forest City, PA 18421Off Market
- $312,6005 bd-- ba3k sqft336 Susquehanna St, Forest City, PA 18421Off Market
Nearby schools
GreatSchools rating
- 5/10Forest City Regional Elementary SchoolGrades: PK-6Distance: 0.3 mi
- 6/10Forest City Regional High SchoolGrades: 7-12Distance: 0.3 mi


Get pre-qualified for a loan
At Zillow Home Loans, we can pre-qualify you in as little as 5 minutes with no impact to your credit score.An equal housing lender. NMLS #10287.
- Pennsylvania
- Susquehanna County
- Forest City
- 18421
- 330 Susquehanna St
Nearby cities
Nearby neighborhoods
Nearby zip codes
Other Forest City Topics
