SPACIOUS, well maintained 2 bedroom and 2-bathroom unit, Unit 206 in 327 King farm Blvd, is a corner flat that is 1870 square feet. The elevator in the building makes it easy to access all levels. As you enter the unit, you will notice the spacious foyer that has ceramic tile flooring as well as chair and crown molding. There are large closets that are useful for storing coats and other items. Come into the great room and enjoy the Open Floor Plan. Hardwood floors add to the attractiveness of this space. Walk to the brightly lit sunroom that could be used as an office too, if needed. Pillars accent the entry into the sunroom and dining area. Walkout to the balcony which can easily accommodate outdoor furniture for your wine or coffee oasis. The kitchen with ceramic floors, granite counters, and stainless-steel appliances is ready for the Chef! The primary bedroom has walk-in closets, hardwood flooring and an amazing primary bathroom with a soak in tub, stand up shower and dual sinks. The second bedroom also has walk-in closets and windows that bathe the room in sunshine. The second bathroom in the hallway has a tub in the shower and a linen closet. The washer dryer is conveniently located next to the second bathroom. King Farm is an amazing community with multiple parks, community pool and club house. A free shuttle to Shady Grove Metro station is available to residents. The proximity to mass transportation, Interstate 270, and Inter County connector make this location a commuter’s dream. As per Walk Score, the location has a Walkability Score of 82 and a Bikeable Score of 76. There is a grocery store and various restaurants nearby.
Sold for $575,000
$575,000
327 King Farm Blvd APT 206, Rockville, MD 20850
2beds
1,870sqft
Condominium
Built in 2006
-- sqft lot
$578,500 Zestimate®
$307/sqft
$3,191 Estimated rent
Home value
$578,500
$526,000 - $631,000
$3,191/mo
Zestimate® history
Owner options
List your home for rent
$3,191/mo
Rent Zestimate®
Find your next renter with Zillow Rental Manager. Plus, with online applications, you can quickly screen prospective tenants – for free.
$3,191/mo
Rent Zestimate®
Refinance and save
$3,512/mo
Est. payment
Refinancing to a lower rate could help reduce your monthly payments and save thousands over the life of the loan.
$3,512/mo
Est. payment
Explore your selling options
Work with a Zillow partner agent
Leverage their expertise and Zillow's premium Showcase listings to get your home seen by more buyers.
Get startedList with your own agent
Get your home in front of millions of buyers by listing it on Zillow.
Learn how to do itSell it yourself
Take full control of how buyers see your home on Zillow by listing For Sale by Owner (FSBO).
List your homeWhat's special
Community poolPillars accentLinen closetDual sinksSpacious foyerHardwood floorsHardwood flooring
Zillow last checked:
Listing updated:
Listed by:
Sunno Sahani-Jhangiani 240-731-3489,
Samson Properties
Bought with:
Omar Khatib, 0225250463
DMV Realty, INC.
Source: Bright MLS,MLS#: MDMC2182856
Facts & features
Interior
Bedrooms & bathrooms
- Bedrooms: 2
- Bathrooms: 2
- Full bathrooms: 2
- Main level bathrooms: 2
- Main level bedrooms: 2
Rooms
- Room types: Dining Room, Primary Bedroom, Bedroom 2, Kitchen, Foyer, Sun/Florida Room, Great Room, Bathroom 2, Primary Bathroom
Primary bedroom
- Features: Attached Bathroom, Flooring - HardWood, Walk-In Closet(s)
- Level: Main
Bedroom 2
- Features: Flooring - HardWood, Walk-In Closet(s)
- Level: Main
Primary bathroom
- Features: Bathroom - Walk-In Shower, Double Sink, Flooring - Ceramic Tile, Lighting - Wall sconces, Soaking Tub
- Level: Main
Bathroom 2
- Features: Bathroom - Tub Shower, Lighting - Wall sconces, Flooring - Ceramic Tile
- Level: Main
Dining room
- Features: Flooring - HardWood, Chair Rail, Crown Molding
- Level: Main
Foyer
- Features: Flooring - Tile/Brick, Crown Molding, Chair Rail
- Level: Main
Great room
- Features: Flooring - HardWood, Crown Molding
- Level: Main
Kitchen
- Features: Breakfast Bar, Granite Counters, Flooring - Ceramic Tile, Kitchen - Gas Cooking, Eat-in Kitchen
- Level: Main
Other
- Features: Flooring - HardWood, Balcony Access
- Level: Main
Heating
- Central, Natural Gas
Cooling
- Central Air, Electric
Appliances
- Included: Microwave, Dishwasher, Disposal, Dryer, Exhaust Fan, Ice Maker, Oven/Range - Electric, Oven/Range - Gas, Refrigerator, Stainless Steel Appliance(s), Washer, Gas Water Heater
- Laundry: Dryer In Unit, Washer In Unit, In Unit
Features
- Bathroom - Tub Shower, Bathroom - Walk-In Shower, Breakfast Area, Chair Railings, Crown Molding, Dining Area, Entry Level Bedroom, Recessed Lighting, Wainscotting, Walk-In Closet(s)
- Flooring: Wood
- Has basement: No
- Has fireplace: No
Interior area
- Total structure area: 1,870
- Total interior livable area: 1,870 sqft
- Finished area above ground: 1,870
- Finished area below ground: 0
Property
Parking
- Total spaces: 2
- Parking features: Garage Faces Side, Parking Space Conveys, Surface, Garage, Off Street
- Garage spaces: 1
Accessibility
- Accessibility features: Accessible Elevator Installed
Features
- Levels: One
- Stories: 1
- Exterior features: Balcony
- Pool features: Community
Lot
- Features: Corner Lot/Unit
Details
- Additional structures: Above Grade, Below Grade
- Parcel number: 160403543130
- Zoning: CPD1
- Special conditions: Standard
Construction
Type & style
- Home type: Condo
- Architectural style: Colonial
- Property subtype: Condominium
- Attached to another structure: Yes
Materials
- Combination
Condition
- Good
- New construction: No
- Year built: 2006
Utilities & green energy
- Sewer: Public Sewer
- Water: Public
- Utilities for property: Underground Utilities
Community & HOA
Community
- Security: Fire Sprinkler System
- Condo and coop fee: $846 monthly
- Subdivision: King Farm Baileys Common
HOA
- Has HOA: No
- Amenities included: Clubhouse, Common Grounds, Elevator(s), Fitness Center, Pool, Tennis Court(s), Tot Lots/Playground
- Services included: Pool(s), Snow Removal, Trash
Location
- Region: Rockville
- Municipality: City of Rockville
Financial & listing details
- Price per square foot: $307/sqft
- Tax assessed value: $568,333
- Annual tax amount: $7,274
- Date on market: 6/6/2025
- Listing agreement: Exclusive Agency
- Listing terms: Cash,Conventional
- Ownership: Condominium
Price history
| Date | Event | Price |
|---|---|---|
| 8/4/2025 | Sold | $575,000-4%$307/sqft |
Source:  Bright MLS #MDMC2182856 Report a problem Bright MLS #MDMC2182856 Report a problem | ||
| 7/11/2025 | Pending sale | $599,000$320/sqft |
Source: Bright MLS #MDMC2182856 Report a problem | ||
| 6/28/2025 | Contingent | $599,000$320/sqft |
Source: Bright MLS #MDMC2182856 Report a problem | ||
| 6/17/2025 | Listed for sale | $599,000$320/sqft |
Source: Bright MLS #MDMC2182856 Report a problem | ||
| 6/13/2025 | Contingent | $599,000$320/sqft |
Source: Bright MLS #MDMC2182856 Report a problem | ||
| 6/6/2025 | Listed for sale | $599,000+34.1%$320/sqft |
Source: Bright MLS #MDMC2182856 Report a problem | ||
| 6/18/2011 | Listing removed | $2,500$1/sqft |
Source: Weichert Realtors #MC7594882 Report a problem | ||
| 5/8/2011 | Listed for rent | $2,500$1/sqft |
Source: Weichert, REALTORS #MC7594882 Report a problem | ||
| 6/15/2006 | Sold | $446,755$239/sqft |
Source: Public Record Report a problem | ||
Public tax history
| Year | Property taxes | Tax assessment |
|---|---|---|
| 2025 | $6,942 -3.7% | $568,333 +4.9% |
| 2024 | $7,212 +5.6% | $541,667 +5.2% |
| 2023 | $6,827 +6.2% | $515,000 +3.3% |
| 2022 | $6,427 +3% | $498,333 +3.5% |
| 2021 | $6,240 +3.9% | $481,667 +3.6% |
| 2020 | $6,006 -0.3% | $465,000 |
| 2019 | $6,025 -0.5% | $465,000 |
| 2018 | $6,058 -2.3% | $465,000 |
| 2017 | $6,199 +12.6% | $465,000 +5.3% |
| 2016 | $5,505 | $441,667 +5.6% |
| 2015 | $5,505 | $418,333 +5.9% |
| 2014 | $5,505 | $395,000 |
| 2013 | -- | $395,000 |
| 2012 | -- | $395,000 -4.8% |
| 2011 | -- | $415,000 |
| 2010 | -- | $415,000 |
| 2009 | -- | $415,000 -19.4% |
| 2008 | -- | $515,000 +15.4% |
| 2007 | -- | $446,332 |
Find assessor info on the county website
Neighborhood: King Farm
Nearby homes
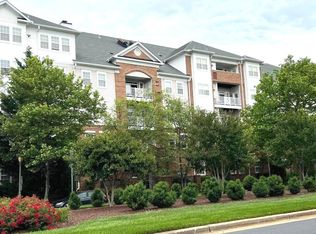
- $438,0002 bd1 ba1.4k sqft327 King Farm Blvd APT 104, Rockville, MD 20850Sold
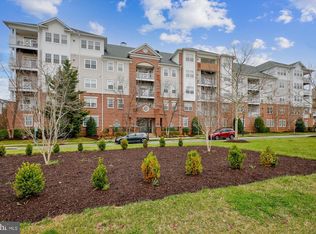
- $555,0002 bd2 ba1.7k sqft327 King Farm Blvd APT 309, Rockville, MD 20850Sold
- $530,0002 bd2 ba1.7k sqft327 King Farm Blvd APT 203, Rockville, MD 20850Sold

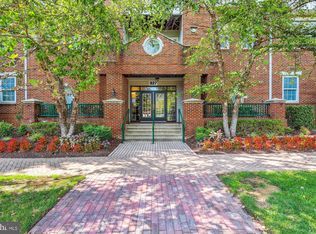
- $452,0002 bd1 ba1.4k sqft327 King Farm Blvd APT 204, Rockville, MD 20850Sold
- $570,0002 bd2 ba1.7k sqft327 King Farm Blvd APT 308, Rockville, MD 20850Sold
- $629,5002 bd2 ba1.8k sqft327 King Farm Blvd APT 310, Rockville, MD 20850Sold
- $523,4002 bd2 ba1.5k sqft327 King Farm Blvd APT 102, Rockville, MD 20850Off Market
- $604,0002 bd2 ba1.8k sqft327 King Farm Blvd APT 306, Rockville, MD 20850Off Market
Nearby schools
GreatSchools rating
- 4/10Washington Grove Elementary SchoolGrades: PK-5Distance: 1.2 mi
- 4/10Gaithersburg Middle SchoolGrades: 6-8Distance: 2.2 mi
- 3/10Gaithersburg High SchoolGrades: 9-12Distance: 1.9 mi
Schools provided by the listing agent
- District: Montgomery County Public Schools
Source: Bright MLS. This data may not be complete. We recommend contacting the local school district to confirm school assignments for this home.
Get a cash offer in 3 minutes
Find out how much your home could sell for in as little as 3 minutes with a no-obligation cash offer.
Estimated market value
$578,500
Get a cash offer in 3 minutes
Find out how much your home could sell for in as little as 3 minutes with a no-obligation cash offer.
Estimated market value
$578,500
- Maryland
- Montgomery County
- Rockville
- 20850
- King Farm
- 327 King Farm Blvd Apartment 206
Nearby cities
Nearby neighborhoods
Nearby zip codes
Other Rockville Topics
