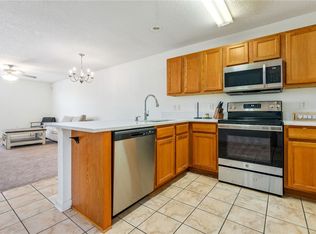
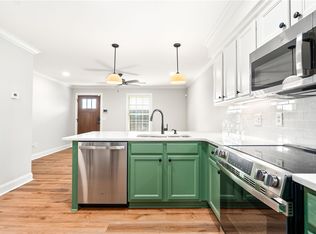
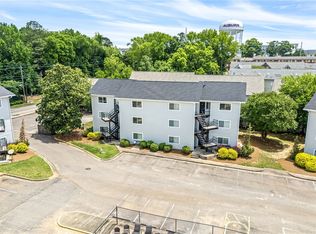
Move-in ready and beautifully renovated, this 1-bedroom, 1-bath Third Floor condo offers the perfect blend of modern upgrades and unbeatable Auburn location. Every detail has already been thoughtfully updated, giving you a truly turn-key home or investment opportunity that feels brand new. Step inside to find brand-new LVP flooring throughout, skim-coated ceilings, freshly painted cabinets, and stunning new countertops that bring a clean, contemporary feel to the kitchen. A subway tile backsplash adds character and style, while all-new appliances make cooking and entertaining effortless. The bathroom has been completely refreshed with a new tub, sleek tile shower surround, and upgraded fixtures for a spa-like experience. Additional upgrades include new energy-efficient windows, a fully upgraded wireless security system, stylish new lighting and hardware, and even a brand-new front door—no detail was overlooked.
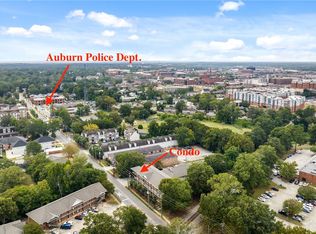
Located directly on the Tiger Transit line, this condo offers quick and convenient access to Auburn University, downtown, shopping, and dining. Whether you’re a student, faculty member, alumni, or investor, you’ll love the unbeatable combination of location, convenience, and quality. Ideal as a primary residence or income-producing rental, this property is a smart choice in Auburn’s strong rental market—or the perfect low-maintenance home in the heart of town. A fully renovated condo that’s available for move-in—schedule your private showing today. The fiberglass shower insert is being replaced this week with a porcelain tub with a brand new tile surround.
All Property Management is providing a one-year warranty on work completed through The Letlow Company LLC.
For sale
Price cut: $800 (9/9)
$294,900
327 N Ross St #231, Auburn, AL 36830
1beds
535sqft
Condominium
Built in 2004
-- sqft lot
$-- Zestimate®
$551/sqft
$180/mo HOA
What's special
Stunning new countertopsAll-new appliancesNew tubSubway tile backsplashNew energy-efficient windowsSkim-coated ceilingsBrand-new lvp flooring throughout
- 192 days
- 144
- 7
Zillow last checked:
Listing updated:
Listed by:
CARTER PAIR,
REAL BROKER LLC 855-450-0442
Source: LCMLS,MLS#: 179106Originating MLS: Lee County Association of REALTORS
Facts & features
Interior
Bedrooms & bathrooms
- Bedrooms: 1
- Bathrooms: 1
- Full bathrooms: 1
- Main level bathrooms: 1
Heating
- Heat Pump
Cooling
- Central Air, Electric
Appliances
- Included: Dryer, Dishwasher, Disposal, Microwave, Oven, Refrigerator, Washer
- Laundry: Washer Hookup, Dryer Hookup
Features
- Ceiling Fan(s), Living/Dining Room, Window Treatments
- Flooring: Plank, Simulated Wood
- Windows: Window Treatments
- Basement: None
Interior area
- Total interior livable area: 535 sqft
- Finished area above ground: 535
- Finished area below ground: 0
Property
Features
- Levels: One
- Stories: 1
- Exterior features: None, Sprinkler/Irrigation
- Pool features: None
- Fencing: None
Lot
- Features: None
Construction
Type & style
- Home type: Condo
- Property subtype: Condominium
Materials
- Brick, Cement Siding
Condition
- Year built: 2004
Details
- Builder name: The Letlow Company LLC
Utilities & green energy
- Utilities for property: Cable Available, Electricity Available, Sewer Connected, Water Available
Community & HOA
Community
- Features: Public Transportation
- Security: Security System
- Subdivision: WEST CHASE CONDOMINIUMS
HOA
- Has HOA: Yes
- Amenities included: None
- HOA fee: $180 monthly
Location
- Region: Auburn
Financial & listing details
- Price per square foot: $551/sqft
- Date on market: 2/28/2026
- Cumulative days on market: 193 days
- Electric utility on property: Yes
Estimated market value
Not available
Estimated sales range
Not available
Not available
Price history
| Date | Event | Price |
|---|---|---|
| 9/9/2026 | Price change | $294,900-0.3%$551/sqft |
Source: LCMLS #179106 Report a problem | ||
| 8/31/2026 | Price change | $295,7000%$553/sqft |
Source: LCMLS #179106 Report a problem | ||
| 7/17/2026 | Price change | $295,8000%$553/sqft |
Source: LCMLS #179106 Report a problem | ||
| 5/15/2026 | Price change | $295,900-0.1%$553/sqft |
Source: LCMLS #179106 Report a problem | ||
| 4/13/2026 | Price change | $296,250-0.1%$554/sqft |
Source: LCMLS #179106 Report a problem | ||
| 4/6/2026 | Price change | $296,500-0.2%$554/sqft |
Source: LCMLS #179106 Report a problem | ||
| 3/16/2026 | Price change | $297,000-0.7%$555/sqft |
Source: LCMLS #179106 Report a problem | ||
| 3/2/2026 | Listed for sale | $299,000$559/sqft |
Source: LCMLS #179106 Report a problem | ||
Public tax history
Tax history is unavailable.
Monthly payment
Est. payment
Payment breakdown
Explore the cost of this home by adjusting the details. Changes won't be saved.Climate risks
Neighborhood: 36830
Nearby schools
Schools provided by the listing agent
- Elementary: DEAN ROAD/WRIGHTS MILL ROAD
- Middle: DEAN ROAD/WRIGHTS MILL ROAD
Source: LCMLS. This data may not be complete. We recommend contacting the local school district to confirm school assignments for this home.

Similar homes
- $294,9001 bd1 ba535 sqft327 N Ross St #236, Auburn, AL 36830For Sale
 MLS ID #180768, CARTER PAIR, REAL BROKER LLC. LCMLS
 - $299,9001 bd1 ba758 sqft607 W Glenn Ave Unit 201, Auburn, AL 36832For Sale
 MLS ID #178990, DARRELL COOPER, BERKSHIRE HATHAWAY HOMESERVICES. LCMLS
 - $339,9001 bd1 ba800 sqft835 N Gay St APT 2, Auburn, AL 36830For Sale
 MLS ID #181326, AMY COTNEY, ROOTS REAL ESTATE INVESTMENT & DEVELOPMENT. LCMLS
 - $269,0002 bd1 ba638 sqft557 W. Glenn Ave. #B301, Auburn, AL 36832For Sale
 MLS ID #181585, AMANDA WATT, FIRST REALTY SALES. LCMLS
